***PHOTO RENDERING***Welcome to refined, modern living in this stunning brand-new 4-bedroom, 3-bath all-brick home, perfectly situated in a charming sidewalk- and streetlight-lined community. With pristine curb appeal and timeless brick construction, this home offers both elegance and lasting quality from the very first glance. Step inside to discover a fresh, thoughtfully designed layout featuring bright, open living spaces ideal for both everyday comfort and stylish entertaining. The heart of the home showcases a beautifully appointed kitchen with contemporary finishes with stainless appliances, granite countertops and soft close cabinets. The private primary suite serves as a serene retreat, complete with a well-designed en-suite bath, while three additional bedrooms provide versatility for family, guests, or a home office—all untouched and ready for your personal touch. Enjoy peaceful evenings on your covered patio, or in your new backyard. Perhaps you can take advantage of the welcoming neighborhood atmosphere with its well-lit streets and inviting sidewalks—perfect for relaxing walks and connecting with the community. Experience the perfect blend of new construction, modern elegance, and timeless design—ready for you to make it your own.
Active
Price increase: $5.8K (8/29)
$370,180
9500 Falconry Ln, Vancleave, MS 39565
4beds
2,508sqft
Residential, Single Family Residence
Built in 2026
0.36 Acres Lot
$369,700 Zestimate®
$148/sqft
$27/mo HOA
What's special
- 169 days
- 28
- 5
Zillow last checked:
Listing updated:
Listed by:
Chauncey T Johnson 251-348-3623,
Adams Homes, L.L.C. 228-392-0336
Source: MLS United,MLS#: 4148482
Facts & features
Interior
Bedrooms & bathrooms
- Bedrooms: 4
- Bathrooms: 3
- Full bathrooms: 3
Heating
- Electric, Heat Pump
Cooling
- Ceiling Fan(s), Electric, Heat Pump
Appliances
- Included: Dishwasher, Disposal, Electric Range, Microwave, Plumbed For Ice Maker, Stainless Steel Appliance(s)
- Laundry: Electric Dryer Hookup, Laundry Room, Washer Hookup
Features
- Breakfast Bar, Ceiling Fan(s), Double Vanity, Eat-in Kitchen, Entrance Foyer, Granite Counters, High Ceilings, His and Hers Closets, Pantry, Recessed Lighting, Tray Ceiling(s)
- Flooring: Vinyl
- Doors: Dead Bolt Lock(s)
- Windows: Double Pane Windows, Insulated Windows, Screens
- Has fireplace: No
Interior area
- Total structure area: 2,508
- Total interior livable area: 2,508 sqft
Property
Parking
- Total spaces: 2
- Parking features: Concrete, Driveway, Garage Door Opener, Garage Faces Front, Direct Access
- Garage spaces: 2
- Has uncovered spaces: Yes
Features
- Levels: One
- Stories: 1
- Patio & porch: Front Porch, Rear Porch
- Exterior features: Private Yard
Lot
- Size: 0.36 Acres
- Dimensions: 100' x 130' x 121' x 92'
- Features: Corner Lot
Details
- Parcel number: 06130239.00
Construction
Type & style
- Home type: SingleFamily
- Architectural style: Traditional
- Property subtype: Residential, Single Family Residence
Materials
- Brick
- Foundation: Slab
- Roof: Architectural Shingles
Condition
- Under Construction
- New construction: Yes
- Year built: 2026
Utilities & green energy
- Sewer: Public Sewer
- Water: Public
- Utilities for property: Electricity Connected, Sewer Connected, Water Connected, Underground Utilities
Community & HOA
Community
- Features: Near Entertainment, Sidewalks, Street Lights
- Security: Carbon Monoxide Detector(s), Smoke Detector(s)
- Subdivision: Osprey Landing
HOA
- Has HOA: Yes
- Services included: Management
- HOA fee: $320 annually
- Second HOA fee: $200 one time
Location
- Region: Vancleave
Financial & listing details
- Price per square foot: $148/sqft
- Date on market: 5/6/2026
- Electric utility on property: Yes
Estimated market value
$369,700
$351,000 - $388,000
$2,770/mo
Price history
| Date | Event | Price |
|---|---|---|
| 8/29/2026 | Price change | $370,180+1.6%$148/sqft |
Source: MLS United #4148482 Report a problem | ||
| 8/6/2026 | Price change | $364,380+0.3%$145/sqft |
Source: MLS United #4148482 Report a problem | ||
| 8/5/2026 | Price change | $363,130+0.3%$145/sqft |
Source: MLS United #4148482 Report a problem | ||
| 6/16/2026 | Price change | $361,930+3.4%$144/sqft |
Source: MLS United #4148482 Report a problem | ||
| 6/11/2026 | Price change | $349,900-6.7%$140/sqft |
Source: MLS United #4148482 Report a problem | ||
| 5/6/2026 | Listed for sale | $374,900$149/sqft |
Source: MLS United #4148482 Report a problem | ||
Public tax history
Tax history is unavailable.
Monthly payment
Est. payment
Payment breakdown
Explore the cost of this home by adjusting the details. Changes won't be saved.Climate risks
Neighborhood: 39565
- $316,8004 bd2 ba1.9k sqft9505 Falconry Ln, Vancleave, MS 39565New Construction

- $374,0304 bd3 ba2.5k sqft8842 Osprey Landing Cir, Vancleave, MS 39565New Construction
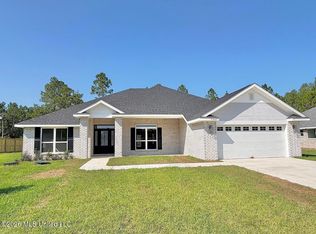
- $356,4304 bd3 ba2.5k sqft9509 Falconry Ln, Vancleave, MS 39565New Construction

- $--4 bd2 ba1.9k sqft8834 Osprey Landing Cir, Vancleave, MS 39565Sold
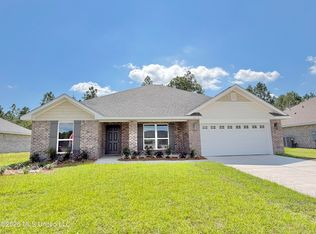
Similar homes
- $365,7304 bd3 ba2.5k sqft8822 Osprey Landing Cir, Vancleave, MS 39565New ConstructionMLS ID #4162788, Chauncey T Johnson, Adams Homes, L.L.C.. MLS United
- $361,2304 bd3 ba2.5k sqft9508 Falconry Ln, Vancleave, MS 39565New Construction
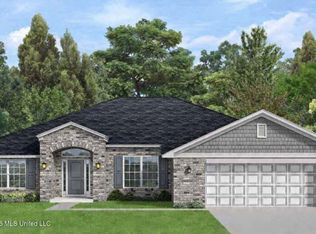 MLS ID #4161787, Chauncey T Johnson, Adams Homes, L.L.C.. MLS United
 - $359,0304 bd3 ba2.5k sqft8814 Osprey Landing Cir, Vancleave, MS 39565New Construction
 MLS ID #4160161, Chauncey T Johnson, Adams Homes, L.L.C.. MLS United
 - $356,4304 bd3 ba2.5k sqft9509 Falconry Ln, Vancleave, MS 39565New ConstructionMLS ID #4162806, Chauncey T Johnson, Adams Homes, L.L.C.. MLS United
