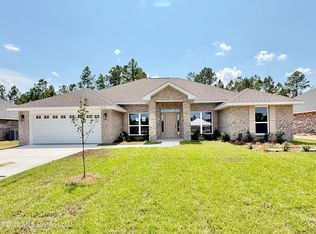
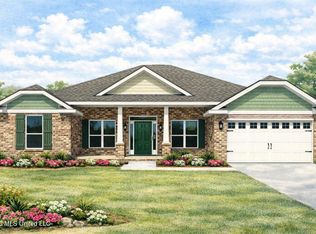
Welcome to refined, modern living in this stunning brand-new 4-bedroom, 3-bath all-brick home, perfectly situated in a charming sidewalk- and streetlight-lined community. Showcasing timeless curb appeal and durable construction, this home blends classic elegance with today's most sought-after finishes. Step inside to a bright, open-concept design featuring luxury vinyl flooring throughout—offering both style and durability for everyday living. The spacious living area and a beautifully appointed kitchen complete with granite countertops, stainless steel appliances, and ample cabinetry, creating the perfect space for entertaining and gathering. The private primary suite provides a peaceful retreat with a well-designed en-suite bath, while three additional bedrooms offer flexibility for family, guests, or a home office—all brand new and ready for your personal touch. Enjoy quiet evenings on your covered patio and backyard or take advantage of the inviting neighborhood, where well-lit streets and sidewalks create the perfect setting for evening strolls and a true sense of community. Experience the perfect combination of new construction, modern upgrades, and timeless design—ready to welcome you home.
Active
Price increase: $300 (8/6)
$345,570
8826 Osprey Landing Cir, Vancleave, MS 39565
4beds
2,300sqft
Residential, Single Family Residence
Built in 2026
10,454 Square Feet Lot
$345,200 Zestimate®
$150/sqft
$27/mo HOA
What's special
Private primary suiteBright open-concept designWell-lit streets and sidewalksCovered patioTimeless curb appealBeautifully appointed kitchenSidewalk- and streetlight-lined community
- 173 days
- 55
- 4
Zillow last checked:
Listing updated:
Listed by:
Chauncey T Johnson 251-348-3623,
Adams Homes, L.L.C. 228-392-0336
Source: MLS United,MLS#: 4148104
Facts & features
Interior
Bedrooms & bathrooms
- Bedrooms: 4
- Bathrooms: 3
- Full bathrooms: 3
Heating
- Heat Pump
Cooling
- Ceiling Fan(s), Electric, Heat Pump
Appliances
- Included: Dishwasher, Disposal, Microwave, Stainless Steel Appliance(s)
- Laundry: Electric Dryer Hookup, Laundry Room
Features
- Breakfast Bar, Ceiling Fan(s), Double Vanity, Entrance Foyer, Granite Counters, High Ceilings, His and Hers Closets, Pantry, Recessed Lighting, Walk-In Closet(s)
- Flooring: Vinyl
- Windows: Insulated Windows
- Has fireplace: No
Interior area
- Total structure area: 2,300
- Total interior livable area: 2,300 sqft
Video & virtual tour
Property
Parking
- Total spaces: 2
- Parking features: Concrete, Driveway, Garage Door Opener, Garage Faces Front
- Garage spaces: 2
- Has uncovered spaces: Yes
Features
- Levels: One
- Stories: 1
- Exterior features: Private Yard
Lot
- Size: 10,454 Square Feet
- Dimensions: 80' x 130' x 80' x 130'
- Features: Rectangular Lot
Details
- Parcel number: 06130205.00
Construction
Type & style
- Home type: SingleFamily
- Architectural style: Traditional
- Property subtype: Residential, Single Family Residence
Materials
- Brick
- Foundation: Slab
- Roof: Architectural Shingles
Condition
- Under Construction
- New construction: Yes
- Year built: 2026
Utilities & green energy
- Sewer: Public Sewer
- Water: Public
- Utilities for property: Electricity Connected, Sewer Connected, Water Connected
Community & HOA
Community
- Security: Carbon Monoxide Detector(s), Smoke Detector(s)
- Subdivision: Osprey Landing
HOA
- Has HOA: Yes
- Services included: Management
- HOA fee: $320 annually
- Second HOA fee: $200 one time
Location
- Region: Vancleave
Financial & listing details
- Price per square foot: $150/sqft
- Date on market: 5/2/2026
- Electric utility on property: Yes
Estimated market value
$345,200
$328,000 - $362,000
$2,725/mo
Price history
| Date | Event | Price |
|---|---|---|
| 8/6/2026 | Price change | $345,570+0.1%$150/sqft |
Source: MLS United #4148104 Report a problem | ||
| 8/5/2026 | Price change | $345,270+0.3%$150/sqft |
Source: MLS United #4148104 Report a problem | ||
| 6/16/2026 | Price change | $344,070+3.4%$150/sqft |
Source: MLS United #4148104 Report a problem | ||
| 6/11/2026 | Price change | $332,900-7%$145/sqft |
Source: MLS United #4148104 Report a problem | ||
| 5/2/2026 | Listed for sale | $357,900$156/sqft |
Source: MLS United #4148104 Report a problem | ||
Public tax history
Tax history is unavailable.
Monthly payment
Est. payment
Payment breakdown
Explore the cost of this home by adjusting the details. Changes won't be saved.Climate risks
Neighborhood: 39565
- $--4 bd2 ba2.2k sqft8830 Osprey Landing Cir, Vancleave, MS 39565Sold
- $365,7304 bd3 ba2.5k sqft8822 Osprey Landing Cir, Vancleave, MS 39565New Construction

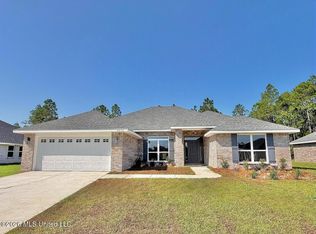
- $334,2004 bd2 ba2.3k sqft8838 Osprey Landing Cir, Vancleave, MS 39565New Construction
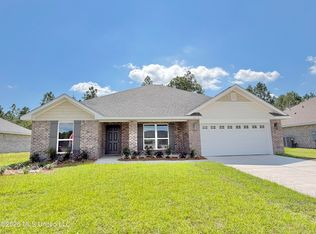
- $--4 bd2 ba1.9k sqft8834 Osprey Landing Cir, Vancleave, MS 39565Sold
Similar homes
- $334,2004 bd2 ba2.3k sqft8838 Osprey Landing Cir, Vancleave, MS 39565New ConstructionMLS ID #4147610, Chauncey T Johnson, Adams Homes, L.L.C.. MLS United
- $374,0304 bd3 ba2.5k sqft8842 Osprey Landing Cir, Vancleave, MS 39565New Construction
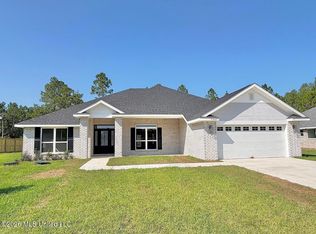 MLS ID #4147571, Chauncey T Johnson, Adams Homes, L.L.C.. MLS United
 - $345,5314 bd2 ba2.2k sqft9504 Falconry Ln, Vancleave, MS 39565New Construction
 MLS ID #4148118, Chauncey T Johnson, Adams Homes, L.L.C.. MLS United
 - $365,7304 bd3 ba2.5k sqft8822 Osprey Landing Cir, Vancleave, MS 39565New ConstructionMLS ID #4162788, Chauncey T Johnson, Adams Homes, L.L.C.. MLS United
