Do you love a beautiful view? The kind of view that makes you want to slow down, sip your morning coffee, watch the sun rise , see the birds soar overhead, or watch the fish jumping in the bayou? If so, this may be the home you've been waiting for. Do you like catching your own dinner? Well there is an abundance of blue crabs and fish right at your finger tips. Nestled along Graveline Bayou in the desirable Palmetto Pointe subdivision, 2926 Juliette Dr. is one of only a handful of homes in the neighborhood offering this special waterfront setting. Built in 2021, this beautiful 3-bedroom, 2-bath home offers nearly 2,000 square feet of comfortable living space, complemented by a peaceful marsh and bayou backdrop that can be enjoyed right from your own backyard. Since purchasing the home, the current owners have made a significant investment in the property, addressing the drainage and erosion concerns that previously existed and transforming the backyard into an inviting outdoor retreat. The improvements include a bulkhead, private pier, screened-in porch, with an outdoor kitchen, creating the perfect setting for entertaining, relaxing, or simply enjoying the natural beauty surrounding you. There is also plenty of room for an in-ground pool—just imagine a pool overlooking this view! Additional exterior upgrades include a widened driveway and LED lighting around the eaves, adding both convenience and a beautiful glow to the home after sunset. And if you're a fan of a good ole' front porch and a rocking chair, you'll love the charming covered front porch—perfect for relaxing and enjoying the day. Inside, the open-concept floor plan is filled with natural light and features a welcoming living room with fireplace, a spacious kitchen with an island and abundant cabinet storage, and a comfortable primary suite complete with a walk-in closet and ensuite bath. Two additional bedrooms provide plenty of flexibility for family, guests, a home office, or hobbies. And for those who love being on the water, Webb's Landing on Graveline Bay is less than 10 minutes away, making it easy to launch your boat or water toys and enjoy fishing, kayaking, or a relaxing boat ride to the islands. A newer home. A beautifully improved backyard. A private waterfront setting. And a view you'll never get tired of. Come see it for yourself—you'll understand why 2926 Juliette Dr. is truly something special. Schedule your private showing today!
Active
Price cut: $15K (9/28)
$459,900
2926 Juliette Dr, Ocean Springs, MS 39564
3beds
1,953sqft
Residential, Single Family Residence
Built in 2021
0.37 Acres Lot
$450,400 Zestimate®
$235/sqft
$20/mo HOA
What's special
Waterfront settingPrivate waterfront settingBeautifully improved backyardPrivate pierWidened drivewayOpen-concept floor planCharming covered front porch
- 26 days
- 745
- 51
Likely to sell faster than
Zillow last checked:
Listing updated:
Listed by:
Heather M Carver 228-369-6122,
Weichert Realtors Gulf Properties 228-400-4853
Source: MLS United,MLS#: 4161685
Facts & features
Interior
Bedrooms & bathrooms
- Bedrooms: 3
- Bathrooms: 2
- Full bathrooms: 2
Heating
- Central, Electric
Cooling
- Central Air, Electric
Appliances
- Included: Convection Oven, Cooktop, Dishwasher, Double Oven, Gas Cooktop, Microwave, Propane Cooktop, Refrigerator, Stainless Steel Appliance(s), Water Heater
- Laundry: Inside, Laundry Room
Features
- Breakfast Bar, Cathedral Ceiling(s), Ceiling Fan(s), Crown Molding, Double Vanity, Eat-in Kitchen, Entrance Foyer, Granite Counters, High Ceilings, Kitchen Island, Open Floorplan, Primary Downstairs, Recessed Lighting, Soaking Tub, Stone Counters, Storage, Tray Ceiling(s), Walk-In Closet(s)
- Flooring: Vinyl, Carpet, Ceramic Tile
- Doors: Metal Insulated
- Windows: Double Pane Windows, Vinyl
- Has fireplace: Yes
- Fireplace features: Electric, Living Room
Interior area
- Total structure area: 1,953
- Total interior livable area: 1,953 sqft
Video & virtual tour
Property
Parking
- Total spaces: 2
- Parking features: Driveway, Garage Door Opener, Garage Faces Front, Direct Access, Concrete
- Garage spaces: 2
- Has uncovered spaces: Yes
Features
- Levels: One
- Stories: 1
- Patio & porch: Enclosed, Front Porch, Rear Porch, Screened, Slab, See Remarks
- Exterior features: Dock, Gas Grill, Lighting, Outdoor Kitchen
- Fencing: Back Yard,Fenced
- On waterfront: Yes
- Waterfront features: Bayou, Seawall, Waterfront
Lot
- Size: 0.37 Acres
- Features: City Lot, Cul-De-Sac, Front Yard, Landscaped, Near Beach
Details
- Parcel number: 06115387.000
Construction
Type & style
- Home type: SingleFamily
- Architectural style: Traditional
- Property subtype: Residential, Single Family Residence
Materials
- Brick Veneer
- Foundation: Slab
- Roof: Shingle
Condition
- Move In Ready
- New construction: No
- Year built: 2021
Utilities & green energy
- Sewer: Public Sewer
- Water: Public
- Utilities for property: Electricity Connected, Propane Connected, Sewer Connected, Water Connected, Propane, Underground Utilities
Community & HOA
Community
- Features: Near Entertainment, Park, Playground, Sidewalks
- Subdivision: Palmetto Pointe
HOA
- Has HOA: Yes
- Services included: Maintenance Grounds
- HOA fee: $237 annually
Location
- Region: Ocean Springs
Financial & listing details
- Price per square foot: $235/sqft
- Tax assessed value: $288,521
- Annual tax amount: $3,445
- Date on market: 9/7/2026
- Electric utility on property: Yes
Estimated market value
$450,400
$428,000 - $473,000
$2,538/mo
Price history
| Date | Event | Price |
|---|---|---|
| 9/28/2026 | Price change | $459,900-3.2%$235/sqft |
Source: MLS United #4161685 Report a problem | ||
| 9/7/2026 | Listed for sale | $474,900+26.6%$243/sqft |
Source: MLS United #4161685 Report a problem | ||
| 9/22/2023 | Sold | -- |
Source: MLS United #4056120 Report a problem | ||
| 8/21/2023 | Pending sale | $375,000$192/sqft |
Source: MLS United #4056120 Report a problem | ||
| 8/16/2023 | Listed for sale | $375,000$192/sqft |
Source: MLS United #4056120 Report a problem | ||
| 8/15/2023 | Listing removed | -- |
Source: Owner Report a problem | ||
| 8/12/2023 | Price change | $375,000-2.6%$192/sqft |
Source: Owner Report a problem | ||
| 7/24/2023 | Price change | $384,900-3.8%$197/sqft |
Source: Owner Report a problem | ||
| 7/17/2023 | Listed for sale | $400,000$205/sqft |
Source: Owner Report a problem | ||
Public tax history
| Year | Property taxes | Tax assessment |
|---|---|---|
| 2025 | $3,445 +8.2% | $28,852 -40.5% |
| 2024 | $3,183 -1.2% | $48,493 |
| 2023 | $3,224 -38.3% | $48,493 -33.3% |
| 2022 | $5,221 +386.4% | $72,741 +772.3% |
| 2021 | $1,073 | $8,339 |
Find assessor info on the county website
Monthly payment
Est. payment
Payment breakdown
Explore the cost of this home by adjusting the details. Changes won't be saved.Climate risks
Neighborhood: 39564
Nearby schools
Schools provided by the listing agent
- Middle: Ocean Springs Middle School
- High: Ocean Springs
Source: MLS United. This data may not be complete. We recommend contacting the local school district to confirm school assignments for this home.
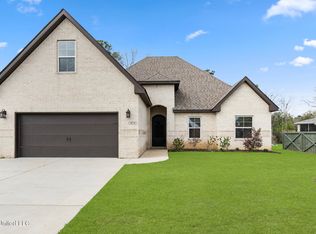
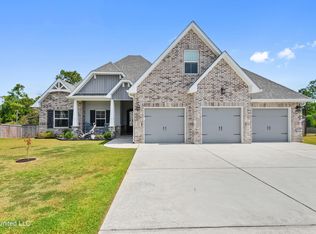
Similar homes
- $475,0004 bd2 ba2.4k sqft5894 Windmill St, Ocean Springs, MS 39564For Sale
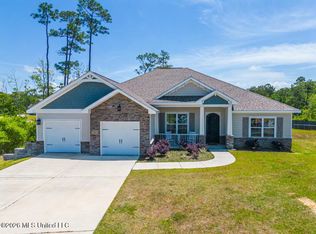 MLS ID #4147964, Mesha Dock, Crescent Sotheby's International. MLS United
 - $435,0004 bd3 ba2.1k sqft8699 Old Ccc Camp Rd, Ocean Springs, MS 39564For Sale
 MLS ID #4164301, Melanie Adams, The Demoran Realty Group. MLS United
 - $329,9004 bd3 ba2.4k sqft3213 Joy Ln, Ocean Springs, MS 39564For Sale
 MLS ID #4164322, Dee Dee Wood, Moxie Properties. MLS United
 - $489,0004 bd3 ba2.7k sqft2117 Shelby Ln, Ocean Springs, MS 39564For Sale
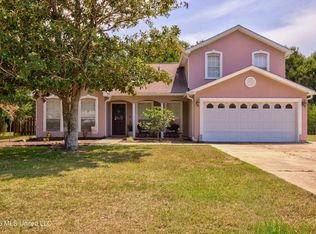 MLS ID #4158577, Brooke Voyles, Expect Realty. MLS United
