GORGEOUS WATERFRONT HOME LOCATED ON ALMOST 1 ACRE OF LAND IN THE BEAUTIFUL ''BLUFFS AT PALMETTO POINT'' ! Check out this immaculately kept home with lots of upgrades. THIS HOME FEATURES HIGH CEILINGS, ROUNDED BULL NOSE CORNERS , RECESSED LIGHTING /TRIPLE CROWN THROUGHOUT MAIN LIVING, OPEN LIVING CONCEPT, LIVING ROOM INCLUDES A SIMPLIFIRE FIREPLACE WITH AMBIENT LIGHTING, SURROUNDED WITH BUILT IN BOOK SHELVES AND COUNTERTOP MATCHING HEARTH (HDMI) , LUXURY VINYL FLOORING, TILE, AND CARPET THROUGHOUT. Windows and Doors have custom wood trim, THE KITCHEN INCLUDES: BEAUTIFUL ESPRESSO SOFT CLOSE CABINETS WITH UNDER AND OVER CABINET LIGHTING, SINGLE BOWL APRON SINK, QUARTZ COUNTERTOPS, CHATEAU ELEGANT NAPLES WHITE/FINESSE STONE CUSTOM TILED BACKSPLASH WITH POT FILLER, STAINLESS APPLIANCES TO INCLUDE GOURMET COOK TOP AND DOUBLE WALL OVEN/REFRIGERATOR/NEW DISHWASHER & VENT , LIVING ROOM HAS (2) ELECTRICAL FLOOR PLUGS FOR A CENTERED LIVING AREA, SPLIT BEDROOMS with CEILING FANS. THERE is 3 BEDROOMS DOWNSTAIRS TO INCLUDE THE NICE SIZED MAIN MASTER BEDROOM WITH VIEWS OF THE WATER, DOUBLE BEDSIDE PENDANT LIGHTS FOR READING, EN-SUITE BATHROOM WITH TILE FLOORING THAT FEATURES A DOUBLE VANITY WITH MAKEUP AREA, SOAKER TUB, CUSTOM TILED SHOWER WITH BENCH/ SHAMPOO NICHE/DOUBLE RAIN FALL SHOWER HEADS, AND A PEBBLED FLOOR. LARGE custom WALK-IN CLOSET with shelving. OAK Wood /Wrought Iron stairs leads to the 4th Bedroom Suite with 1/2 Bathroom and large windows for more amazing views of the water, AND A BONUS ROOM FOR A PLAYROOM/OFFICE SPACE. Laundry Room with cabinets includes tiled flooring, under the stairs storage and a 2nd storage closet. FOR BUYERS LOOKING FOR GARAGE SPACE THIS HOME HAS A 3 CAR GARAGE WITH ELECTRICAL CONNECTIONS FOR MULTIPLE CAR CHARGERS, AND 3 GARAGE OPENERS. SIP TEA FROM YOUR FRONT PORCH AND GRILL FROM YOUR COVERED BACK PORCH WITH CEILING FAN. FOR THE OUTDOOR ENTHUSIAST THERE IS AN ACCESS GATE ON THE CHAIN LINK FENCE SO YOU CAN FISH FROM YOUR VERY OWN BACKYARD. THIS HOME HAS BEEN WIRED FOR A GENERATOR. GUTTERS ARE ALREADY INSTALLED. AND THERE IS FLOOD LIGHTS ON THE EXTERIOR WITH A SWITCH LOCATED IN THE MASTER BEDROOM, and DIRECTIONAL SOFFIT LIGHTS. THIS HOME IS CENTRALLY LOCATED TO HIGHWAY 90, INTERSTATE 10, 17 MINUTES FROM INGALLS SHIPBUILDING, 27 MINUTES TO CHEVRON REFINERY, AND 27 MINUTES TO KEESLER. THIS HOME IS LOCATED IN ONE OF THE TOP RATED SCHOOL DISTRICTS ON THE MS GULF COAST. DISCLAIMER: THIS HOME HAS BEEN VIRTUALLY STAGED TO GIVE BUYERS DECORATING IDEAS.
Closed
Price Unknown
2962 Juliette Dr, Ocean Springs, MS 39564
4beds
3,167sqft
Residential, Single Family Residence
Built in 2020
0.99 Acres Lot
$548,900 Zestimate®
$--/sqft
$3,717 Estimated rent
Home value
$548,900
$472,000 - $642,000
$3,717/mo
Zestimate® history
Owner options
List your home for rent
$3,717/mo
Rent Zestimate®
Find your next renter with Zillow Rental Manager. Plus, with online applications, you can quickly screen prospective tenants – for free.
$3,717/mo
Rent Zestimate®
Refinance and save
$314/mo
Est. payment
Refinancing to a lower rate could help reduce your monthly payments and save thousands over the life of the loan.
$314/mo
Est. payment
Explore your selling options
Work with a Zillow partner agent
Leverage their expertise and Zillow's premium Showcase listings to get your home seen by more buyers.
Get startedList with your own agent
Get your home in front of millions of buyers by listing it on Zillow.
Learn how to do itSell it yourself
Take full control of how buyers see your home on Zillow by listing For Sale by Owner (FSBO).
List your homeWhat's special
Bonus roomEn-suite bathroomRounded bull nose cornersViews of the waterFront porchCovered back porchHigh ceilings
Zillow last checked:
Listing updated:
Listed by:
Charlotte Distefano 228-806-1425,
Weichert Realtors-Gulf Properties
Bought with:
Jeannel Hudgins, B24077
Weichert Rltrs-Gulf Properties
Source: MLS United,MLS#: 4126028
Facts & features
Interior
Bedrooms & bathrooms
- Bedrooms: 4
- Bathrooms: 3
- Full bathrooms: 2
- 1/2 bathrooms: 1
Heating
- Central, Electric, Fireplace(s)
Cooling
- Ceiling Fan(s), Central Air, Electric
Appliances
- Included: Dishwasher, Disposal, Double Oven, Electric Cooktop, Electric Water Heater, Exhaust Fan, Refrigerator
- Laundry: Electric Dryer Hookup, Lower Level, Washer Hookup
Features
- Bookcases, Breakfast Bar, Built-in Features, Ceiling Fan(s), Crown Molding, Double Vanity, Entrance Foyer, High Ceilings, Open Floorplan, Pantry, Primary Downstairs, Recessed Lighting, Smart Thermostat, Soaking Tub, Stone Counters
- Flooring: Vinyl, Carpet, Ceramic Tile
- Doors: Insulated, Metal Insulated
- Windows: Tinted Windows, Vinyl, Window Treatments
- Has fireplace: Yes
- Fireplace features: Electric, Hearth, Living Room, Stone
Interior area
- Total structure area: 3,167
- Total interior livable area: 3,167 sqft
Property
Parking
- Total spaces: 3
- Parking features: Garage Door Opener, Garage Faces Front, Inside Entrance, Lighted, Direct Access, Concrete
- Garage spaces: 3
Accessibility
- Accessibility features: Accessible Bedroom, Accessible Closets, Accessible Full Bath, Accessible Kitchen, Roll-in Shower
Features
- Levels: Two
- Stories: 2
- Patio & porch: Front Porch, Rear Porch
- Exterior features: Lighting, Rain Gutters
- Fencing: Back Yard,Chain Link,Privacy,Wood,Fenced
- On waterfront: Yes
- Waterfront features: Bay, Gulf Access
Lot
- Size: 0.99 Acres
- Dimensions: 42 x 170 x 51 x 203 x 68 x 233
- Features: Cul-De-Sac
Details
- Parcel number: 06115369.000
Construction
Type & style
- Home type: SingleFamily
- Property subtype: Residential, Single Family Residence
Materials
- Vinyl, Board & Batten Siding, Brick, Stone, Other
- Foundation: Slab
- Roof: Architectural Shingles
Condition
- Move In Ready
- New construction: No
- Year built: 2020
Utilities & green energy
- Sewer: Public Sewer
- Water: Public
- Utilities for property: Cable Available, Electricity Connected, Sewer Connected, Water Connected
Community & HOA
Community
- Features: Street Lights
- Subdivision: Palmetto Pointe
HOA
- Has HOA: Yes
- Services included: Other
- HOA fee: $315 annually
Location
- Region: Ocean Springs
Financial & listing details
- Tax assessed value: $372,836
- Annual tax amount: $4,225
- Date on market: 9/18/2025
- Electric utility on property: Yes
Price history
| Date | Event | Price |
|---|---|---|
| 2/24/2026 | Sold | -- |
Source: MLS United #4126028 Report a problem | ||
| 2/10/2026 | Pending sale | $585,000$185/sqft |
Source: MLS United #4126028 Report a problem | ||
| 1/30/2026 | Price change | $585,000-1.2%$185/sqft |
Source: MLS United #4126028 Report a problem | ||
| 1/1/2026 | Price change | $592,000-0.2%$187/sqft |
Source: MLS United #4126028 Report a problem | ||
| 11/10/2025 | Price change | $593,000-0.2%$187/sqft |
Source: MLS United #4126028 Report a problem | ||
| 10/17/2025 | Price change | $594,000-0.8%$188/sqft |
Source: MLS United #4126028 Report a problem | ||
| 9/18/2025 | Listed for sale | $599,000$189/sqft |
Source: MLS United #4126028 Report a problem | ||
| 1/21/2020 | Sold | -- |
Source: MLS United #3354809 Report a problem | ||
Public tax history
| Year | Property taxes | Tax assessment |
|---|---|---|
| 2025 | $4,539 +7.4% | $37,284 -43.7% |
| 2024 | $4,225 -1.2% | $66,223 |
| 2023 | $4,277 +1.3% | $66,223 |
| 2022 | $4,221 -0.3% | $66,223 -0.3% |
| 2021 | $4,232 +389.2% | $66,427 +899.7% |
| 2020 | $865 | $6,645 |
Find assessor info on the county website
Neighborhood: 39564
Nearby homes
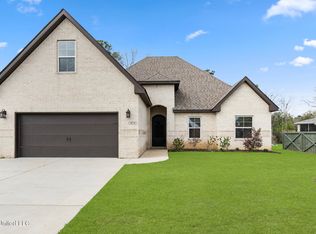
- $--5 bd3 ba3.1k sqft5878 Windmill St, Ocean Springs, MS 39564Sold
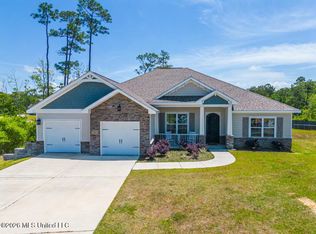
- $475,0004 bd2 ba2.4k sqft5894 Windmill St, Ocean Springs, MS 39564For Sale
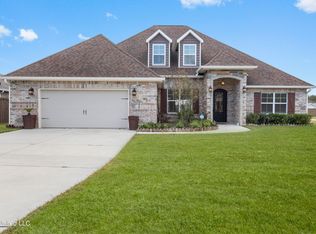
- $--5 bd4 ba3.1k sqft2950 Juliette Dr, Ocean Springs, MS 39564Sold
- $--6 bd3 ba3.5k sqft2918 Juliette Dr, Ocean Springs, MS 39564Sold
- $550,6005 bd3 ba3.1k sqft2934 Juliette Dr, Ocean Springs, MS 39564Off Market
- $--4 bd2 ba2.3k sqft2900 Harder Rd, Ocean Springs, MS 39564Sold
- $516,100-- bd2 ba2.5k sqft2922 Juliette Dr, Ocean Springs, MS 39564Off Market
- $459,9003 bd2 ba1.9k sqft2926 Juliette Dr, Ocean Springs, MS 39564For Sale
Nearby schools
GreatSchools rating
- 8/10Pecan Park Elementary SchoolGrades: K-3Distance: 5.4 mi
- 9/10Ocean Springs Middle SchoolGrades: 7-8Distance: 3 mi
- 10/10Ocean Springs High SchoolGrades: 9-12Distance: 1.1 mi
Schools provided by the listing agent
- Elementary: Magnolia Park
- Middle: Ocean Springs Middle School
- High: Ocean Springs
Source: MLS United. This data may not be complete. We recommend contacting the local school district to confirm school assignments for this home.
Sell for more on Zillow
Get a Zillow Showcase℠ listing at no additional cost and you could sell for .
$548,900
2% more
+$10,978
With Zillow Showcase(estimated)
$559,878
Sell for more on Zillow
Get a Zillow Showcase℠ listing at no additional cost and you could sell for .
$548,900
2% more
+$10,978
With Zillow Showcase(estimated)
$559,878
- Mississippi
- Jackson County
- Ocean Springs
- 39564
- 2962 Juliette Dr
