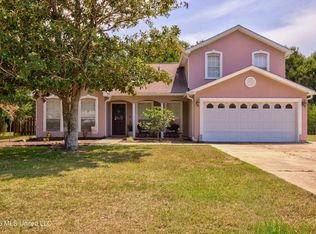
Stunning Custom-Built Home with Attached MIL (Mother-In-Law) Suite in Desirable Neighborhood! Welcome to this stunning 4-bedroom, 3-bathroom custom-built home, perfectly situated in a highly sought-after neighborhood. Move-in ready and beautifully updated, this home features fresh paint throughout and newly re-stained hardwood flooring that radiates warmth and luxury the moment you walk through the door. Designed for gathering, the living area boasts high ceilings, crown molding, and recessed lighting. A cozy fireplace framed by beautiful built-in shelving serves as the focal point of the room. A chef's dream kitchen! This space features stunning granite countertops, a center island, and a convenient breakfast bar. It comes fully equipped with stainless steel appliances, including a built-in oven and microwave, a sleek cooktop with a professional pot filler, dishwasher, refrigerator and a spacious walk-in pantry. The spacious primary bedroom is a true retreat, offering private access to the back porch. The spa-inspired en-suite bathroom includes: A double vanity with ample storage. A relaxing jetted soaking tub and a separate walk-in shower. An enclosed water closet for privacy. A massive "his-and-hers" walk-in closet. Generously sized bedrooms featuring their own walk-in closets and ceiling fans. They share a beautifully appointed hall bathroom with a double vanity and a tub/shower combo. The 4th bedroom is tucked away upstairs and includes its own private full bathroom, making it an ideal space for a guest suite, teenager's room, or home office. Start your mornings with a cup of coffee on the beautiful screened-in porch highlighted by a gorgeous stained-wood ceiling. Host the ultimate weekend cookout in your dedicated outdoor kitchen, overlooking the fully fenced-in backyard. A fantastic bonus! This attached 475 SF Mother-In-Law Suite comes complete with a full kitchen, bathroom, and washer/dryer hookups. Step right outside the suite to find a charming exterior wood-burning fireplace. Spacious two-car garage offering plenty of room for parking and storage. Additional storage in the attic. Don't miss the opportunity to own this incredible, feature-packed home! Schedule your private showing today.
Active
Price cut: $4.9K (10/13)
$595,000
3024 Oakleigh Cir, Ocean Springs, MS 39564
4beds
2,554sqft
Residential, Single Family Residence
Built in 2012
0.43 Acres Lot
$583,400 Zestimate®
$233/sqft
$33/mo HOA
What's special
Separate walk-in showerSpa-inspired en-suite bathroomSpacious walk-in pantryRelaxing jetted soaking tubCenter islandDedicated outdoor kitchenRecessed lighting
- 119 days
- 510
- 24
Zillow last checked:
Listing updated:
Listed by:
Jafet A Boykin 228-861-4623,
eAgent Nexus 228-400-2555
Source: MLS United,MLS#: 4154220
Facts & features
Interior
Bedrooms & bathrooms
- Bedrooms: 4
- Bathrooms: 3
- Full bathrooms: 3
Heating
- Central, Electric
Cooling
- Ceiling Fan(s), Central Air, Electric
Appliances
- Included: Cooktop, Dishwasher, Free-Standing Electric Range, Microwave, Oven, Refrigerator, Water Heater
- Laundry: Inside, Laundry Room
Features
- Breakfast Bar, Ceiling Fan(s), Double Vanity, Granite Counters, High Ceilings, Kitchen Island, Pantry, Recessed Lighting, Soaking Tub, Walk-In Closet(s)
- Flooring: Carpet, Wood
- Doors: French Doors, Pocket
- Has fireplace: Yes
- Fireplace features: Living Room, See Remarks, Outside
Interior area
- Total structure area: 2,554
- Total interior livable area: 2,554 sqft
Video & virtual tour
Property
Parking
- Total spaces: 2
- Parking features: Driveway, Garage Faces Side, Concrete
- Garage spaces: 2
- Has uncovered spaces: Yes
Features
- Levels: Two
- Stories: 2
- Patio & porch: Porch, Screened
- Exterior features: Outdoor Kitchen, Rain Gutters
- Fencing: Back Yard,Fenced
Lot
- Size: 0.43 Acres
Details
- Additional structures: In-law, Shed(s)
- Parcel number: 06031024.000
Construction
Type & style
- Home type: SingleFamily
- Architectural style: Traditional
- Property subtype: Residential, Single Family Residence
Materials
- Brick Veneer, Stucco
- Foundation: Slab
- Roof: Architectural Shingles
Condition
- Move In Ready
- New construction: No
- Year built: 2012
Utilities & green energy
- Sewer: Public Sewer
- Water: Public
- Utilities for property: Electricity Connected, Sewer Connected, Water Connected
Community & HOA
Community
- Security: Smoke Detector(s)
- Subdivision: Oakleigh
HOA
- Has HOA: Yes
- Services included: Management, Other
- HOA fee: $390 annually
Location
- Region: Ocean Springs
Financial & listing details
- Price per square foot: $233/sqft
- Tax assessed value: $358,863
- Annual tax amount: $4,429
- Date on market: 6/28/2026
- Electric utility on property: Yes
Estimated market value
$583,400
$554,000 - $613,000
$2,764/mo
Price history
| Date | Event | Price |
|---|---|---|
| 10/13/2026 | Price change | $595,000-0.8%$233/sqft |
Source: MLS United #4154220 Report a problem | ||
| 9/15/2026 | Price change | $599,900-1.7%$235/sqft |
Source: MLS United #4154220 Report a problem | ||
| 8/24/2026 | Price change | $610,000-1.6%$239/sqft |
Source: MLS United #4154220 Report a problem | ||
| 8/11/2026 | Price change | $619,900-1.6%$243/sqft |
Source: MLS United #4154220 Report a problem | ||
| 8/4/2026 | Price change | $629,900-0.8%$247/sqft |
Source: MLS United #4154220 Report a problem | ||
| 7/27/2026 | Price change | $634,900-0.8%$249/sqft |
Source: MLS United #4154220 Report a problem | ||
| 7/13/2026 | Price change | $639,900-1.5%$251/sqft |
Source: MLS United #4154220 Report a problem | ||
| 6/28/2026 | Listed for sale | $649,900+85.7%$254/sqft |
Source: MLS United #4154220 Report a problem | ||
| 6/10/2025 | Sold | -- |
Source: Public Record Report a problem | ||
| 7/6/2016 | Listing removed | $349,900$137/sqft |
Source: Moran Realty Company #296101 Report a problem | ||
| 6/1/2016 | Pending sale | $349,900$137/sqft |
Source: Moran Realty Company #296101 Report a problem | ||
| 4/27/2016 | Price change | $349,900-2.5%$137/sqft |
Source: Moran Realty Company #296101 Report a problem | ||
| 11/28/2015 | Listed for sale | $359,000$141/sqft |
Source: Moran Realty Company #296101 Report a problem | ||
Public tax history
| Year | Property taxes | Tax assessment |
|---|---|---|
| 2025 | $4,429 +2.4% | $35,886 -46.4% |
| 2024 | $4,324 -1.2% | $66,984 |
| 2023 | $4,377 +1.3% | $66,984 |
| 2022 | $4,321 -0.3% | $66,984 -0.3% |
| 2021 | $4,332 +1.2% | $67,194 +94% |
| 2020 | $4,279 +1.9% | $34,640 |
| 2018 | $4,201 | $34,640 +23.3% |
| 2017 | $4,201 -22.8% | $28,104 -32.9% |
| 2016 | $5,439 | $41,865 -83.9% |
| 2015 | $5,439 +72.6% | $259,600 +865.5% |
| 2014 | $3,152 -1.1% | $26,888 |
| 2013 | $3,187 | $26,888 |
Find assessor info on the county website
Monthly payment
Est. payment
Payment breakdown
Explore the cost of this home by adjusting the details. Changes won't be saved.Climate risks
Neighborhood: 39564
- $430,2004 bd3 ba2.5k sqft3024 Oakleigh Cres, Ocean Springs, MS 39564Off Market
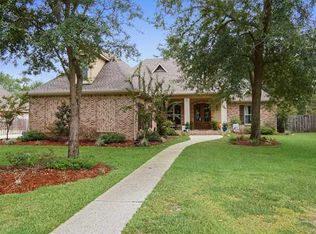
- $494,700-- bd3 ba2.5k sqft3100 Oakleigh Cir, Ocean Springs, MS 39564Off Market
- $642,8004 bd4 ba2.9k sqft3016 Oakleigh Cir, Ocean Springs, MS 39564Off Market
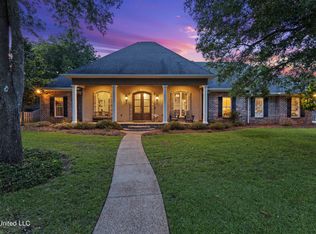
- $501,5004 bd4 ba2.9k sqft3016 Oakleigh Cres, Ocean Springs, MS 39564Off Market
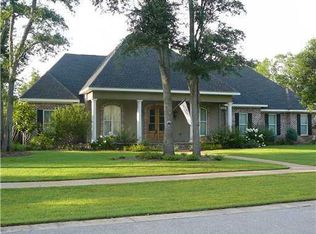
Similar homes
- $600,0004 bd4 ba2.6k sqft3408 Oakleigh Cir, Ocean Springs, MS 39564For Sale
 MLS ID #4161304, Brecken Neumann, Blackwater Realty. MLS United
 - $599,0004 bd4 ba2.7k sqft812 Canebrake Dr, Ocean Springs, MS 39564For Sale
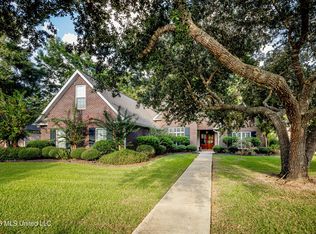 MLS ID #4163658, Jeannel Hudgins, eXp Realty. MLS United
 - $489,0004 bd3 ba2.7k sqft2117 Shelby Ln, Ocean Springs, MS 39564For Sale
 MLS ID #4158577, Brooke Voyles, Expect Realty. MLS United
 - $799,9005 bd5 ba3.5k sqft3008 Oakleigh Cir, Ocean Springs, MS 39564For Sale
 MLS ID #4164336, Donna Melton, Coldwell Banker Alfonso Realty-Lorraine Rd. MLS United
