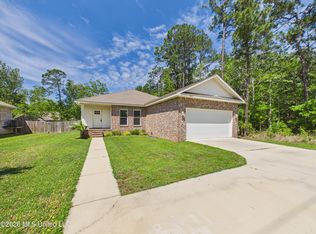
ABSOLUTELY STUNNING HOME WITH TWO PIMARY SUITES!!!! LOCATED ON THE DEAD END STREET IN THE QUIET NEIGHBORHOOD!!!! Welcome home to this beautifully maintained 4 bedroom 3 full bathrooms residence, thoughtfully designed with comfort, flexibility and privacy in mind. Featuring two spacious primary suites, each with its own private en-suite bathroom , this home is perfect for multigenerational living or guests. The desirable split floor plan WITH A WOOD BURNING FIREPLACE , two separate laundry rooms and split floor plan provide exceptional convenience, while tastefully upgraded bathrooms, newer kitchen appliances and 1-year old roof are giving buyers peace of mind. The outdoor back porch has a plenty of space for entertainment with family and friends and enough space to create the outdoor kitchen area. The back yard is fully fence with a privacy fence. Located in quiet established neighborhood just minutes away from the Walmart, OS Hospital, neighborhood waterfront Restaurant and easy access to Hwy 90 or I-10 to either Pascagoula (Chevron, SR Hospital, Shipyard) or Biloxi casinos, Keesler Air Force Base or beautiful Gulf Coast white sand beaches. WALK TO MIDDLE SCHOOL, within few minutes drive to HIGHSCHOOL AND ELEMENTARY SCHOOL. The boaters and fishermen will love to be just around the corner from a few boat launches and boat storages. Still sitting high and dry and no flood insurance is required. The home is in pristine condition, exceptionally well maintained by sellers during their ownership. Don't miss the opportunity to make it your own!!
Pending
Price cut: $23.1K (8/28)
$299,900
3313 N 11th St, Ocean Springs, MS 39564
4beds
2,135sqft
Residential, Single Family Residence
Built in 2000
0.26 Acres Lot
$296,100 Zestimate®
$140/sqft
$-- HOA
What's special
Wood burning fireplaceTastefully upgraded bathroomsTwo separate laundry roomsNewer kitchen appliances
- 100 days
- 469
- 60
Zillow last checked:
Listing updated:
Listed by:
Anna Kral 228-235-4939,
Kral Realty 228-471-5154
Source: MLS United,MLS#: 4154296
Facts & features
Interior
Bedrooms & bathrooms
- Bedrooms: 4
- Bathrooms: 3
- Full bathrooms: 3
Heating
- Central, Electric, Fireplace(s)
Cooling
- Central Air, Electric
Appliances
- Included: Dishwasher, Electric Range, Microwave
- Laundry: Common Area, Inside, Laundry Room, Multiple Locations
Features
- Ceiling Fan(s), Eat-in Kitchen, His and Hers Closets, Laminate Counters, Stone Counters, Walk-In Closet(s)
- Flooring: Ceramic Tile, Laminate
- Doors: French Doors, Pocket, Storm Door(s)
- Windows: Double Pane Windows
- Has fireplace: Yes
- Fireplace features: Living Room, Wood Burning
Interior area
- Total structure area: 2,135
- Total interior livable area: 2,135 sqft
Video & virtual tour
Property
Parking
- Total spaces: 2
- Parking features: Attached, Concrete, Driveway, Garage Faces Front
- Attached garage spaces: 2
- Has uncovered spaces: Yes
Features
- Levels: One
- Stories: 1
- Patio & porch: Rear Porch
- Fencing: Back Yard,Wood,Full,Fenced
Lot
- Size: 0.26 Acres
- Dimensions: 75 x 151
- Features: Level, Rectangular Lot
Details
- Parcel number: 05403020.100
Construction
Type & style
- Home type: SingleFamily
- Architectural style: Traditional
- Property subtype: Residential, Single Family Residence
Materials
- Brick Veneer, Siding
- Foundation: Slab
- Roof: Architectural Shingles
Condition
- Move In Ready
- New construction: No
- Year built: 2000
Utilities & green energy
- Sewer: Public Sewer
- Water: Public
- Utilities for property: Cable Available, Sewer Connected, Water Connected
Community & HOA
Community
- Security: Smoke Detector(s)
- Subdivision: Gulf Park Estates
HOA
- Has HOA: No
Location
- Region: Ocean Springs
Financial & listing details
- Price per square foot: $140/sqft
- Tax assessed value: $128,807
- Annual tax amount: $1,398
- Date on market: 6/29/2026
Estimated market value
$296,100
$281,000 - $311,000
$2,416/mo
Price history
| Date | Event | Price |
|---|---|---|
| 10/6/2026 | Pending sale | $299,900$140/sqft |
Source: MLS United #4154296 Report a problem | ||
| 8/28/2026 | Price change | $299,900-7.2%$140/sqft |
Source: MLS United #4154296 Report a problem | ||
| 8/17/2026 | Price change | $323,000-2.1%$151/sqft |
Source: MLS United #4154296 Report a problem | ||
| 7/25/2026 | Price change | $329,900-1.5%$155/sqft |
Source: MLS United #4154296 Report a problem | ||
| 6/29/2026 | Listed for sale | $335,000$157/sqft |
Source: MLS United #4154296 Report a problem | ||
Public tax history
| Year | Property taxes | Tax assessment |
|---|---|---|
| 2025 | $1,398 +3.9% | $12,881 -44.8% |
| 2024 | $1,345 -1.4% | $23,354 |
| 2023 | $1,364 +1.5% | $23,354 |
| 2022 | $1,344 -0.5% | $23,354 -0.5% |
| 2021 | $1,351 +9.5% | $23,478 +102.3% |
| 2020 | $1,234 +2.2% | $11,608 |
| 2018 | $1,208 | $11,608 |
| 2017 | $1,208 +0% | $11,608 |
| 2016 | $1,208 | $11,608 -88.9% |
| 2015 | $1,208 +10.8% | $104,600 +870.5% |
| 2014 | $1,091 +4.1% | $10,778 +3.7% |
| 2013 | $1,048 +0.2% | $10,393 |
| 2012 | $1,046 -10.1% | $10,393 -8.1% |
| 2011 | $1,164 -9.8% | $11,313 -7.9% |
| 2010 | $1,290 +35.8% | $12,287 +21.9% |
| 2009 | $950 +6.4% | $10,083 |
| 2008 | $893 +25.1% | $10,083 +23% |
| 2007 | $714 -0.9% | $8,196 |
| 2006 | $720 | $8,196 |
| 2005 | $720 -53.1% | $8,196 -33.3% |
| 2004 | $1,536 -0.1% | $12,295 |
| 2003 | $1,538 -0.1% | $12,295 |
| 2002 | $1,539 -4.2% | $12,295 +9.3% |
| 2001 | $1,607 | $11,249 |
Find assessor info on the county website
Monthly payment
Est. payment
Payment breakdown
Explore the cost of this home by adjusting the details. Changes won't be saved.Climate risks
Neighborhood: Gulf Park Estates
Nearby schools
Schools provided by the listing agent
- Middle: Ocean Springs Middle
- High: Ocean Springs
Source: MLS United. This data may not be complete. We recommend contacting the local school district to confirm school assignments for this home.
- $241,0003 bd2 ba1.7k sqft3117 N 11th St, Ocean Springs, MS 39564Off Market
- $231,000-- bd2 ba1.8k sqft8704 Marina Ave, Ocean Springs, MS 39564Off Market
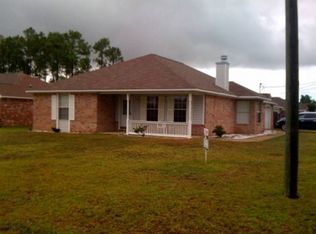
- $225,9003 bd2 ba1.4k sqft8708 Marina Ave, Ocean Springs, MS 39564Off Market

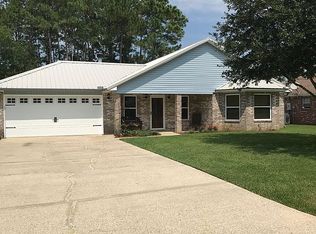
- $249,9004 bd2 ba2.1k sqft8712 Marina Ave, Ocean Springs, MS 39564Off Market
Similar homes
- $275,0004 bd2 ba1.9k sqft3417 N 11th St, Ocean Springs, MS 39564For Sale
 MLS ID #4159202, Ally Rayne, Century 21 Busch Realty Group. MLS United
 - $289,0003 bd2 ba1.6k sqft3520 N 4th St, Ocean Springs, MS 39564For Sale
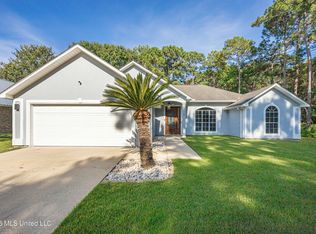 MLS ID #4159251, Christie A Watson, Weichert Realtors Gulf Properties. MLS United
 - $319,0004 bd3 ba1.6k sqft8801 Dixie St, Ocean Springs, MS 39564For Sale
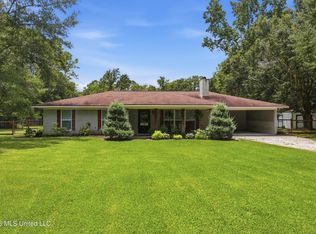 MLS ID #4163001, Katy O'Sullivan, Coldwell Banker Alfonso Realty-OS-B/O. MLS United
 - $299,0003 bd2 ba1.9k sqft1925 Beachview Dr, Ocean Springs, MS 39564For Sale
 MLS ID #4145625, Anna Kral, Kral Realty. MLS United
