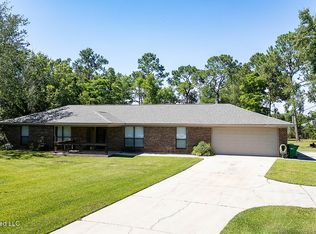
Looking for a quiet place to relax or room to grow? This is the home for you! Welcome to this beautiful 4 bedroom, 2 bath home tucked away on a friendly and quiet cul-de-sac in the back of the well-established Jordan Road Farms neighborhood. With an open concept and split floor plan, this spacious home offers comfort, functionality, entertaining space and more: two ensuite bathrooms, vaulted ceilings, fireplace, vinyl plank flooring throughout, and large formal dining room or flex space to list a few. The heart of this home is the bright, open and updated kitchen with quartz countertops, a tile backsplash, stainless steel appliances and bottom drawer cabinets. Step outside onto a massive, covered deck to your own private escape of more than an acre of land with lots of room to play and unwind. Built-in shelving and workbench, second refrigerator in the garage. Located minutes from I-10, the Promenade, and downtown Ocean Springs in the St. Martin School District. Don't miss out on this beautiful move-in ready home!
Active
Price cut: $6K (9/15)
$359,000
14112 Virginia St, Vancleave, MS 39565
4beds
2,337sqft
Residential, Single Family Residence
Built in 2005
1.15 Acres Lot
$351,700 Zestimate®
$154/sqft
$-- HOA
What's special
Friendly and quiet cul-de-sacMassive covered deckTwo ensuite bathroomsVinyl plank flooring throughoutBuilt-in shelving and workbenchBottom drawer cabinetsStainless steel appliances
- 47 days
- 622
- 40
Zillow last checked:
Listing updated:
Listed by:
Daniel Demers 888-219-3009,
Sell Your Home Services, LLC. 888-219-3009
Source: MLS United,MLS#: 4160715
Facts & features
Interior
Bedrooms & bathrooms
- Bedrooms: 4
- Bathrooms: 2
- Full bathrooms: 2
Heating
- Central, Electric, Fireplace(s)
Cooling
- Ceiling Fan(s), Central Air
Appliances
- Included: Dishwasher, Electric Range, Microwave, Refrigerator, Stainless Steel Appliance(s), Washer/Dryer, Water Heater
Features
- Ceiling Fan(s), Open Floorplan, Recessed Lighting, Vaulted Ceiling(s), Walk-In Closet(s), Double Vanity
- Flooring: Vinyl
- Has fireplace: Yes
- Fireplace features: Other
Interior area
- Total structure area: 2,337
- Total interior livable area: 2,337 sqft
Video & virtual tour
Property
Parking
- Total spaces: 3
- Parking features: Concrete, Garage Door Opener, Garage Faces Side
- Garage spaces: 2
Features
- Levels: One
- Stories: 1
- Patio & porch: Rear Porch
- Exterior features: None
Lot
- Size: 1.15 Acres
Details
- Parcel number: 05691151.000
Construction
Type & style
- Home type: SingleFamily
- Architectural style: Ranch
- Property subtype: Residential, Single Family Residence
Materials
- Brick
- Foundation: Brick/Mortar, Chainwall
- Roof: Asphalt
Condition
- Move In Ready
- New construction: No
- Year built: 2005
Utilities & green energy
- Sewer: Public Sewer
- Water: Public
- Utilities for property: Cable Available, Electricity Available, Sewer Available, Water Available, Fiber to the House, Underground Utilities
Community & HOA
Community
- Subdivision: Jordan Road Farms
HOA
- Has HOA: No
Location
- Region: Vancleave
Financial & listing details
- Price per square foot: $154/sqft
- Tax assessed value: $178,076
- Annual tax amount: $1,750
- Date on market: 8/28/2026
- Electric utility on property: Yes
Estimated market value
$351,700
$334,000 - $369,000
$2,687/mo
Price history
| Date | Event | Price |
|---|---|---|
| 9/15/2026 | Price change | $359,000-1.6%$154/sqft |
Source: MLS United #4160715 Report a problem | ||
| 8/28/2026 | Price change | $364,999-1.6%$156/sqft |
Source: MLS United #4160715 Report a problem | ||
| 7/28/2026 | Listed for sale | $371,045+34.9%$159/sqft |
Source: Owner Report a problem | ||
| 6/13/2022 | Listing removed | -- |
Source: Owner Report a problem | ||
| 5/17/2022 | Pending sale | $275,000$118/sqft |
Source: Owner Report a problem | ||
| 5/11/2022 | Listed for sale | $275,000$118/sqft |
Source: Owner Report a problem | ||
Public tax history
| Year | Property taxes | Tax assessment |
|---|---|---|
| 2025 | $1,816 +4.7% | $17,808 -44.2% |
| 2024 | $1,735 +0.7% | $31,920 |
| 2023 | $1,723 +56.3% | $31,920 |
| 2022 | $1,102 -35.6% | $31,920 -1.9% |
| 2021 | $1,712 +7.2% | $32,530 +107.1% |
| 2020 | $1,597 -1% | $15,705 |
| 2018 | $1,613 | $15,705 |
| 2017 | $1,613 +2.8% | $15,705 |
| 2016 | $1,568 | $15,705 -89.6% |
| 2015 | $1,568 +4.4% | $150,710 +873% |
| 2014 | $1,503 +3% | $15,489 |
| 2013 | $1,459 +3.1% | $15,489 +2.7% |
| 2012 | $1,414 -0.1% | $15,079 -1.9% |
| 2011 | $1,416 | $15,370 |
| 2010 | $1,416 +0.4% | $15,370 |
| 2009 | $1,411 -1.2% | $15,370 |
| 2008 | $1,428 -40.6% | $15,370 -25.1% |
| 2007 | $2,404 -6.7% | $20,532 -6.7% |
| 2006 | $2,576 | $22,002 |
Find assessor info on the county website
Monthly payment
Est. payment
Payment breakdown
Explore the cost of this home by adjusting the details. Changes won't be saved.Climate risks
Neighborhood: 39565
Nearby schools
Schools provided by the listing agent
- Elementary: St Martin East
- Middle: St Martin Middle School
- High: St Martin
Source: MLS United. This data may not be complete. We recommend contacting the local school district to confirm school assignments for this home.


Similar homes
- $364,9004 bd3 ba2.6k sqft10600 Kentucky Cv, Vancleave, MS 39565For Sale
 MLS ID #4153972, Hailey Broski, Century 21 Busch Realty Group. MLS United
 - $339,0003 bd2 ba1.7k sqft13200 Pine Ave, Ocean Springs, MS 39565For Sale
 MLS ID #4154689, Sarah A Messer, Real Broker, LLC.. MLS United
 - $434,0004 bd2 ba2.4k sqft12930 Hebert Cv, Ocean Springs, MS 39565For Sale
 MLS ID #4158139, Jode' A Braxton, Cameron Bell Properties, Inc.. MLS United
 - $390,0004 bd2 ba2.7k sqft15405 Drake Ln, Biloxi, MS 39532For Sale
 MLS ID #4160762, Jeannel Hudgins, eXp Realty. MLS United
