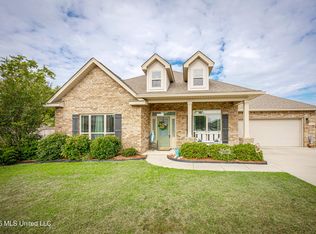
This well maintained home in the desirable Lakeview Subdivision is just eleven years old and offers plenty of space for a growing family. With two living areas, a large eat in kitchen, and a separate dining area, there is room for everyday living, entertaining, or hosting family and friends. The primary suite is conveniently located on the first floor, providing privacy and separation from the other bedrooms. Upstairs, you'll find the remaining bedrooms, giving everyone their own space. The backyard is already fully fenced, making it ideal for children, pets, or simply enjoying time outdoors. Situated on a double lot, this home is in a walkable neighborhood and is conveniently located near Highway 90 and Interstate 10, making commuting easy. It is just a short drive to shopping, restaurants, the beach, Keesler Air Force Base, Ingalls Shipbuilding, and Chevron. The home is also located within a highly rated school district, making it a great option for families. Additional features include built in storage in the garage, new doors leading to the back yard, and all kitchen appliances remain with the home. If you're looking for a move in ready home with space, convenience, and a great location, this one is worth a look. Schedule your private showing today.
Active
$372,500
65 Whisperwood Ln, Ocean Springs, MS 39564
5beds
2,594sqft
:
Get pre-qualified$2,431/mo
Residential, Single Family Residence
Built in 2015
0.5 Acres Lot
$362,300 Zestimate®
$144/sqft
$-- HOA
What's special
Separate dining area
- 17 days |
- 386 |
- 24 |
Zillow last checked:
Listing updated:
Listed by:
Shawn Shoemate 228-202-1915,
eXp Realty 855-647-7397
Source: MLS United,MLS#: 4155076
Facts & features
Interior
Bedrooms & bathrooms
- Bedrooms: 5
- Bathrooms: 3
- Full bathrooms: 2
- 1/2 bathrooms: 1
Bedroom
- Description: Owner's Suite
- Level: Main
Bonus room
- Description: Bonus Living Area
- Level: Upper
Heating
- Central, Electric, ENERGY STAR Qualified Equipment
Cooling
- Ceiling Fan(s), Central Air, Electric, ENERGY STAR Qualified Equipment, Exhaust Fan
Appliances
- Included: Dishwasher, Disposal, ENERGY STAR Qualified Appliances, ENERGY STAR Qualified Dishwasher, ENERGY STAR Qualified Water Heater, Exhaust Fan, Free-Standing Electric Oven, Free-Standing Electric Range, Microwave, Water Heater
- Laundry: Electric Dryer Hookup, Inside, Laundry Room, Lower Level, Main Level, Washer Hookup
Features
- Breakfast Bar, Ceiling Fan(s), Double Vanity, Eat-in Kitchen, Entrance Foyer, High Speed Internet, Kitchen Island, Laminate Counters, Open Floorplan, Pantry, Storage, Walk-In Closet(s)
- Flooring: Carpet, Laminate
- Windows: Aluminum Frames, Blinds, Double Pane Windows, Screens
- Has fireplace: No
Interior area
- Total structure area: 2,594
- Total interior livable area: 2,594 sqft
Video & virtual tour
Property
Parking
- Total spaces: 2
- Parking features: Garage Faces Front, Concrete
- Garage spaces: 2
Features
- Levels: Two
- Stories: 2
- Patio & porch: Front Porch, Patio, Porch
- Exterior features: Rain Gutters
Lot
- Size: 0.5 Acres
- Dimensions: 24' x 27' x 172' x 162' x 121'
- Features: Cul-De-Sac, Landscaped, Pie Shaped Lot
Details
- Parcel number: 61194032.000
- Zoning description: General Residential
Construction
Type & style
- Home type: SingleFamily
- Architectural style: Traditional
- Property subtype: Residential, Single Family Residence
Materials
- Brick, Siding
- Foundation: Slab
- Roof: Asphalt,Shingle
Condition
- Move In Ready
- New construction: No
- Year built: 2015
Utilities & green energy
- Sewer: Public Sewer
- Water: Public
- Utilities for property: Electricity Connected, Natural Gas Not Available, Sewer Connected, Water Available, Underground Utilities
Community & HOA
Community
- Features: Curbs, Sidewalks, Street Lights
- Security: Smoke Detector(s)
- Subdivision: Lakeview
Location
- Region: Ocean Springs
Financial & listing details
- Price per square foot: $144/sqft
- Tax assessed value: $212,943
- Annual tax amount: $3,012
- Date on market: 7/7/2026
- Electric utility on property: Yes
Estimated market value
$362,300
$344,000 - $380,000
$2,974/mo
Price history
| Date | Event | Price |
|---|---|---|
| 7/7/2026 | Listed for sale | $372,500+16.4%$144/sqft |
Source: MLS United #4155076 Report a problem | ||
| 12/5/2022 | Sold | -- |
Source: EXIT Realty solds #-1077363173286686483 Report a problem | ||
| 9/8/2022 | Pending sale | $320,000$123/sqft |
Source: MLS United #4013361 Report a problem | ||
| 7/22/2022 | Price change | $320,000-8.6%$123/sqft |
Source: MLS United #4013361 Report a problem | ||
| 7/19/2022 | Pending sale | $350,000$135/sqft |
Source: MLS United #4013361 Report a problem | ||
| 6/10/2022 | Price change | $350,000-9.1%$135/sqft |
Source: MLS United #4013361 Report a problem | ||
| 5/17/2022 | Price change | $385,000-4.9%$148/sqft |
Source: MLS United #4013361 Report a problem | ||
| 4/9/2022 | Price change | $405,000-2.4%$156/sqft |
Source: MLS United #4013361 Report a problem | ||
| 4/1/2022 | Listed for sale | $415,000$160/sqft |
Source: MLS United #4013361 Report a problem | ||
| 11/24/2015 | Sold | -- |
Source: MLS United #3288940 Report a problem | ||
Public tax history
| Year | Property taxes | Tax assessment |
|---|---|---|
| 2024 | $2,769 -1.1% | $39,705 |
| 2023 | $2,801 -0.3% | $39,705 |
| 2022 | $2,810 +1.2% | $39,705 -0.4% |
| 2021 | $2,777 +15% | $39,863 +113.5% |
| 2020 | $2,415 +1% | $18,670 |
| 2018 | $2,392 | $18,670 +1.1% |
| 2017 | $2,392 +3.7% | $18,460 |
| 2016 | $2,306 | $18,460 +32% |
| 2015 | $2,306 | $13,990 |
Find assessor info on the county website
Monthly payment
Est. payment
Payment breakdown
Explore the cost of this home by adjusting the details. Changes won't be saved.Climate risks
Neighborhood: 39564
Nearby schools
GreatSchools rating
- 8/10Pecan Park Elementary SchoolGrades: K-3Distance: 3.5 mi
- 9/10Ocean Springs Middle SchoolGrades: 7-8Distance: 1.6 mi
- 10/10Ocean Springs High SchoolGrades: 9-12Distance: 1.7 mi
Schools provided by the listing agent
- Elementary: Pecan Park
- Middle: Ocean Springs Middle
- High: Ocean Springs
Source: MLS United. This data may not be complete. We recommend contacting the local school district to confirm school assignments for this home.
- $408,900-- bd3 ba3.3k sqft63 Whisperwood Ln, Ocean Springs, MS 39564Off Market
- $284,3004 bd2 ba1.9k sqft67 Whisperwood Ln, Ocean Springs, MS 39564Off Market

- $322,6004 bd3 ba2.3k sqft61 Whisperwood Ln, Ocean Springs, MS 39564Off Market
- $312,700-- bd2 ba2.2k sqft60 Whisperwood Ln, Ocean Springs, MS 39564Off Market
- $403,3005 bd3 ba3.7k sqft62 Whisperwood Ln, Ocean Springs, MS 39564Off Market
- $--4 bd2 ba2k sqft57 Whisperwood Ln, Ocean Springs, MS 39564Sold
- $437,400-- bd3 ba3.8k sqft71 Whisperwood Ln, Ocean Springs, MS 39564Off Market
- $231,4003 bd2 ba1.5k sqft4704 Pinehaven Dr, Ocean Springs, MS 39564Off Market
A local agent can set up tours, give advice and negotiate with sellers.
A local lender can help you make sure your offer is ready when you are.
Similar homes
- $334,9004 bd3 ba2.4k sqft4598 Pinehaven Dr, Ocean Springs, MS 39564For Sale
 MLS ID #4139844, April P Cook, Welcome Home Real Estate, Inc.. MLS United
 - $374,9004 bd3 ba2.6k sqft6682 Sugarcane Cir, Ocean Springs, MS 39564For Sale
 MLS ID #4153099, Julissa Bishop, Coldwell Banker Alfonso Realty-Lorraine Rd. MLS United
 - $406,9005 bd3 ba3.1k sqft1006 Prairie Grass Ct, Ocean Springs, MS 39564For Sale
 MLS ID #4146703, John Distefano, Weichert Realtors-Gulf Properties. MLS United
 - $339,9003 bd2 ba1.6k sqft461 Palm Breeze Dr, Ocean Springs, MS 39564For Sale
 MLS ID #4147468, Tara K Mays, J. Neal Olive Real Estate. MLS United
 - $364,9005 bd3 ba2.7k sqft6016 Penni Ln, Ocean Springs, MS 39564For SaleMLS ID #4140948, Bryan B David, Expect Realty. MLS United
- $325,0004 bd3 ba2.2k sqft62 Saltmeadow Cir, Ocean Springs, MS 39564For SaleMLS ID #4155611, Natasha Colvin, Realty ONE Group Associates. MLS United
- $425,0004 bd2 ba2.4k sqft8821 Pickering Forrest Dr, Ocean Springs, MS 39564For SaleMLS ID #4154110, Leslie Suit, RE/MAX Results In Real Estate, Inc.. MLS United
- $364,9904 bd3 ba2.2k sqft3678 Olivia Dr, Ocean Springs, MS 39564New ConstructionMLS ID #4148803, Bryan S Sumner, Meritage Homes of Mississippi, Inc.. MLS United
- $419,9005 bd3 ba2.5k sqft6833 Enclave Ln, Ocean Springs, MS 39564For SaleMLS ID #4141978, Lynn Y Wade, Weichert Rltrs-Gulf Properties. MLS United
- $349,9003 bd2 ba2.6k sqft114 Linnet Dr, Ocean Springs, MS 39564For SaleMLS ID #4149083, Case-Lee M Newell, EXIT Magnolia Coast Realty. MLS United
- $304,0003 bd2 ba1.7k sqft6805 Sweetclover Dr, Ocean Springs, MS 39564For SaleMLS ID #4155609, Heather Chennault, Hilliard Homes. MLS United
- $339,9003 bd3 ba2.2k sqft113 Everly Cir, Ocean Springs, MS 39564For SaleMLS ID #4153776, Bryan B David, Expect Realty. MLS United
- $320,0003 bd2 ba1.7k sqft1404 Spruce St, Ocean Springs, MS 39564For SaleMLS ID #4153791, Misty M Elsworth, Coastal Realty Group. MLS United
- $319,9004 bd2 ba2.1k sqft81 Saltmeadow Cir, Ocean Springs, MS 39564For SaleMLS ID #4153774, Bryan B David, Expect Realty. MLS United
- $325,0003 bd2 ba2k sqft6836 Biddix Evans Rd, Ocean Springs, MS 39564For SaleMLS ID #4147257, Lourdes M Paniagua, Coldwell Banker Smith Home Rltrs-Gautier. MLS United
- $490,0004 bd2 ba2.4k sqft5894 Windmill St, Ocean Springs, MS 39564For SaleMLS ID #4147964, Mesha Dock, Crescent Sotheby's International. MLS United
- $379,0004 bd3 ba2.6k sqft10600 Kentucky Cv, Vancleave, MS 39565For SaleMLS ID #4153972, Hailey Broski, Century 21 Busch Realty Group. MLS United
- $289,0003 bd2 ba1.4k sqft510 Palm Breeze Dr, Ocean Springs, MS 39564For SaleMLS ID #4151856, Mary R Phillips, Century 21 J. Carter & Company. MLS United
- $369,9003 bd3 ba1.8k sqft6702 Afton Cv, Ocean Springs, MS 39564For SaleMLS ID #4145710, Mary Ann Clisby, RE/MAX Real Estate Partners. MLS United
- $536,0004 bd4 ba3k sqft6208 Savanna Dr, Ocean Springs, MS 39564For SaleMLS ID #4150239, Jennifer Parker Noles, Berkshire Hathaway Home Servs., Panoramic Properties. MLS United
