Coastal Luxury Meets Artistic Charm! Welcome to 510 Palm Breeze Drive, Ocean Springs, MS — a stunning coastal retreat where luxury, comfort, and style come together. This beautifully designed 3-bedroom, 2-bath home offers 1,490 square feet of thoughtfully crafted living space with upscale finishes throughout. Step inside to an inviting open-concept living and kitchen area highlighted by a dramatic floor-to-ceiling fireplace, creating the perfect gathering space for family and friends. Double crown molding throughout the main living areas adds depth, character, and a custom-crafted feel that elevates the home's overall design. The incredible primary suite is a true sanctuary, featuring a huge walk-in closet, dual vanities, a dedicated makeup area, a luxurious fully tiled shower, and a relaxing jetted soaking tub. A spacious laundry room and numerous custom touches make everyday living both functional and refined. Nestled in the desirable South Breeze Subdivision, this home offers a unique blend of coastal elegance and artistic inspiration, creating an atmosphere that feels both elevated and serene. Conveniently located near shopping, top-rated schools, hospitals, museums, antique shops, and the vibrant charm of downtown Ocean Springs, you'll enjoy easy access to dining, entertainment, and everything the Gulf Coast has to offer. Don't miss your opportunity to own this exceptional Ocean Springs home!
Active
$289,000
510 Palm Breeze Dr, Ocean Springs, MS 39564
3beds
1,490sqft
Residential, Single Family Residence
Built in 2012
5,662 Square Feet Lot
$281,100 Zestimate®
$194/sqft
$-- HOA
What's special
Numerous custom touchesUpscale finishes throughoutSpacious laundry roomRelaxing jetted soaking tubDedicated makeup areaIncredible primary suiteHuge walk-in closet
- 77 days |
- 422 |
- 27 |
Zillow last checked:
Listing updated:
Listed by:
Mary R Phillips 228-239-0704,
Century 21 J. Carter & Company 228-731-3881
Source: MLS United,MLS#: 4151856
Facts & features
Interior
Bedrooms & bathrooms
- Bedrooms: 3
- Bathrooms: 2
- Full bathrooms: 2
Heating
- Central, Electric, Fireplace(s), Heat Pump
Cooling
- Central Air, Electric
Appliances
- Included: See Remarks
- Laundry: Laundry Room, Sink
Features
- Ceiling Fan(s), Entrance Foyer, High Ceilings, Stone Counters, Walk-In Closet(s), Double Vanity
- Has fireplace: Yes
- Fireplace features: Living Room
Interior area
- Total structure area: 1,490
- Total interior livable area: 1,490 sqft
Video & virtual tour
Property
Parking
- Total spaces: 2
- Parking features: Driveway
- Garage spaces: 2
- Has uncovered spaces: Yes
Features
- Levels: One
- Stories: 1
- Patio & porch: Patio
- Exterior features: See Remarks
- Fencing: Back Yard,Privacy
Lot
- Size: 5,662 Square Feet
Details
- Parcel number: 61467022.000
Construction
Type & style
- Home type: SingleFamily
- Property subtype: Residential, Single Family Residence
Materials
- Brick Veneer, Stone
- Foundation: Slab
- Roof: Shingle
Condition
- New construction: No
- Year built: 2012
Utilities & green energy
- Sewer: Public Sewer
- Water: Public
- Utilities for property: Electricity Connected, Sewer Connected, Water Connected
Community & HOA
Community
- Features: Curbs, Near Entertainment, Street Lights
- Subdivision: South Breeze
Location
- Region: Ocean Springs
Financial & listing details
- Price per square foot: $194/sqft
- Tax assessed value: $157,595
- Annual tax amount: $995
- Date on market: 8/4/2026
- Electric utility on property: Yes
Estimated market value
$281,100
$267,000 - $295,000
$2,010/mo
Price history
| Date | Event | Price |
|---|---|---|
| 8/4/2026 | Listed for sale | $289,000$194/sqft |
Source: MLS United #4151856 Report a problem | ||
| 8/4/2026 | Pending sale | $289,000$194/sqft |
Source: MLS United #4151856 Report a problem | ||
| 6/6/2026 | Listed for sale | $289,000$194/sqft |
Source: MLS United #4151856 Report a problem | ||
| 7/12/2012 | Sold | -- |
Source: Agent Provided Report a problem | ||
Public tax history
| Year | Property taxes | Tax assessment |
|---|---|---|
| 2024 | $989 -1% | $27,158 |
| 2023 | $999 -0.3% | $27,158 |
| 2022 | $1,002 +1.4% | $27,158 -0.3% |
| 2021 | $988 -1% | $27,236 +89.7% |
| 2020 | $998 +0.9% | $14,361 |
| 2018 | $989 | $14,361 -8% |
| 2017 | $989 -13.7% | $15,618 |
| 2016 | $1,146 | $15,618 -89.1% |
| 2015 | $1,146 +16% | $143,700 +870% |
| 2014 | $988 -3.2% | $14,815 |
| 2013 | $1,021 | $14,815 |
Find assessor info on the county website
Monthly payment
Est. payment
Payment breakdown
Explore the cost of this home by adjusting the details. Changes won't be saved.Climate risks
Neighborhood: 39564
Nearby schools
GreatSchools rating
- 8/10Pecan Park Elementary SchoolGrades: K-3Distance: 2.7 mi
- 9/10Ocean Springs Middle SchoolGrades: 7-8Distance: 1.3 mi
- 10/10Ocean Springs High SchoolGrades: 9-12Distance: 2.3 mi
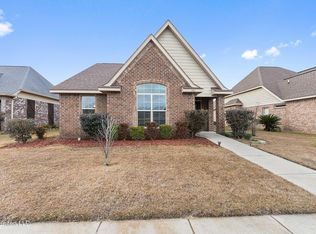
- $293,2004 bd2 ba2k sqft508 Palm Breeze Dr, Ocean Springs, MS 39564Off Market
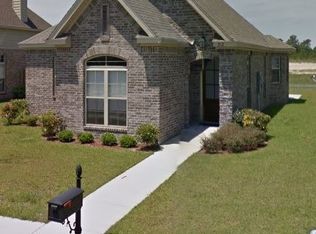
- $246,8003 bd2 ba1.4k sqft512 Palm Breeze Dr, Ocean Springs, MS 39564Off Market
- $289,1003 bd2 ba1.6k sqft506 Palm Breeze Dr, Ocean Springs, MS 39564Off Market
- $316,2003 bd3 ba2.1k sqft514 Palm Breeze Dr, Ocean Springs, MS 39564Off Market
- $298,7004 bd3 ba1.9k sqft478 Palm Breeze Dr, Ocean Springs, MS 39564Off Market
- $24,9704,791 sqft525 Palm Breeze Dr, Ocean Springs, MS 39564Off Market
- $353,2004 bd3 ba2.4k sqft507 Palm Breeze Dr, Ocean Springs, MS 39564Off Market
- $--3 bd2 ba1.7k sqft474 Palm Breeze Dr, Ocean Springs, MS 39564Sold
A local agent can set up tours, give advice and negotiate with sellers.
A local lender can help you make sure your offer is ready when you are.
Similar homes
- $290,0004 bd2 ba1.9k sqft3417 N 11th St, Ocean Springs, MS 39564For Sale
 MLS ID #4159202, Ally Rayne, Century 21 Busch Realty Group. MLS United
 - $274,9003 bd2 ba1.8k sqft5413 Pontiac St, Ocean Springs, MS 39564For Sale
 MLS ID #4158446, Dee Dee Wood, Moxie Properties. MLS United
 - $339,9003 bd2 ba1.6k sqft461 Palm Breeze Dr, Ocean Springs, MS 39564For Sale
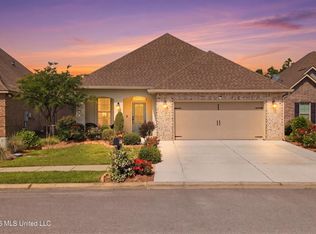 MLS ID #4147468, Tara K Mays, J. Neal Olive Real Estate. MLS United
 - $257,8003 bd2 ba1.6k sqft3723 Springwood Ln, Ocean Springs, MS 39564For Sale
 MLS ID #4153108, Jackie L Carpenter, NextHome HomeFront. MLS United
 - $290,0003 bd2 ba1.3k sqft107 Myrtle Ave, Ocean Springs, MS 39564For SaleMLS ID #4157667, Jeremy R Smith, Century 21 J. Carter & Company. MLS United
- $315,0003 bd2 ba1.7k sqft1404 Spruce St, Ocean Springs, MS 39564For SaleMLS ID #4153791, Misty M Elsworth, Coastal Realty Group. MLS United
- $325,0004 bd2 ba1.8k sqft813 Magnolia Bayou Blvd, Ocean Springs, MS 39564For SaleMLS ID #4158754, Christie A Watson, Weichert Realtors Gulf Properties. MLS United
- $290,0003 bd2 ba1.8k sqft2109 Eva Ave, Ocean Springs, MS 39564For SaleMLS ID #4155456, Matt J Beard, Expect Realty. MLS United
- $264,5003 bd2 ba1.5k sqft8820 Mermaid Ave, Ocean Springs, MS 39564For SaleMLS ID #4154010, Mariia Comeau, Keller Williams. MLS United
- $350,0003 bd2 ba1.6k sqft8801 Dixie St, Ocean Springs, MS 39564For SaleMLS ID #4157015, Katy O'Sullivan, Coldwell Banker Alfonso Realty-OS-B/O. MLS United
- $325,0003 bd2 ba1.7k sqft2621 Beach View Dr, Ocean Springs, MS 39564For SaleMLS ID #4151390, Celeste Pitre, Magnolia & CO Real Estate LLC. MLS United
- $282,0003 bd2 ba1.6k sqft80 Saltmeadow Cir, Ocean Springs, MS 39564For SaleMLS ID #4157396, Marenda Harper, Harper Realty, LLC.. MLS United
- $290,0003 bd2 ba1.3k sqft6304 Annie Cv, Ocean Springs, MS 39564For SaleMLS ID #4155347, Jacqueline White, Keller Williams. MLS United
- $305,0004 bd2 ba1.7k sqft7777 Coral Ln, Ocean Springs, MS 39564For SaleMLS ID #4157201, Nancy Stone, Keller Williams. MLS United
- $230,0003 bd2 ba1.5k sqft8408 Clamshell Ave, Ocean Springs, MS 39564For SaleMLS ID #4158571, Jennifer S Dalgo, RE/MAX Results In Real Estate, Inc.. MLS United
- $334,9004 bd3 ba2.1k sqft3931 Acadian Village Dr, Ocean Springs, MS 39564For SaleMLS ID #4157780, Kacie P Denny, Century 21 Busch Realty Group. MLS United
- $319,9003 bd2 ba1.9k sqft7812 Coral Ln, Ocean Springs, MS 39564For SaleMLS ID #4150850, Glenn-Marie E Fitzgerald, Century 21 J. Carter & Company. MLS United
- $243,0003 bd2 ba1.3k sqft515 Peach St, Ocean Springs, MS 39564For SaleMLS ID #4146240, Caroline P Brooks, Century 21 J. Carter & Company. MLS United
- $230,0004 bd2 ba1.8k sqft117 Brackish Pl, Ocean Springs, MS 39564For SaleMLS ID #4151796, Tanner D Albrecht, Coastal Realty Group. MLS United
- $219,9003 bd2 ba1.5k sqft1520 S 10th St, Ocean Springs, MS 39564For SaleMLS ID #4155042, Gianna Giambelluca, RE/MAX Results In Real Estate, Inc.. MLS United
