Back on market with a new roof with a 2 year warranty. Home also includes a Eagle Premier home warranty with First American Home Warranty. Freshly painted with new kitchen appliances this stately home is ready for new owners. Walk through the double front door and you are greeted by a large foyer, to your left is a formal dining room, to your right is a formal living room, both have large picture windows with new 2inch cordless blinds. Going forward and to your left is a huge kitchen with new stove, microwave and dishwasher. A new fridge is negotiable. A den or breakfast nook has glass sliding doors to a covered patio overlook the large fenced back yard. An additional overed deck is around the corner for additional entertaining area. Inside, just beyond the breakfast nook is the hallway to the bedrooms. To your left is the primary bedroom with walk-in closet and primary bathroom suite with custom tiled shower. Next to the primary bedroom is the hall bathroom which also includes a custom tiled shower, vanity, and a new comfort height toilet. Next door is bedroom 2 and Bedroom 3 which faces the front of the house.Hurry or you'll miss this beauty.
Active
Price cut: $14.3K (9/24)
$265,680
1403 Churchill Dr, Ocean Springs, MS 39564
3beds
1,620sqft
Residential, Single Family Residence
Built in 1974
0.32 Acres Lot
$263,500 Zestimate®
$164/sqft
$-- HOA
What's special
Large picture windowsFormal dining roomLarge foyerNew comfort height toiletHuge kitchen
- 226 days
- 959
- 82
Zillow last checked:
Listing updated:
Listed by:
Sandra Damers 228-424-0270,
RE/MAX Choice Properties 228-896-3033,
Jay E Schroeder 228-861-2115
Source: MLS United,MLS#: 4142399
Facts & features
Interior
Bedrooms & bathrooms
- Bedrooms: 3
- Bathrooms: 2
- Full bathrooms: 2
Primary bedroom
- Level: Main
Bedroom
- Description: Bedroom 2
- Level: Main
Bedroom
- Description: Bedroom 3
- Level: Main
Primary bathroom
- Level: Main
Bathroom
- Level: Main
Den
- Level: Main
Dining room
- Level: Main
Living room
- Level: Main
Heating
- Electric
Cooling
- Ceiling Fan(s), Central Air, Heat Pump
Appliances
- Included: ENERGY STAR Qualified Dishwasher, Free-Standing Electric Range
- Laundry: Electric Dryer Hookup, In Garage, Washer Hookup
Features
- Ceiling Fan(s), Stone Counters, Walk-In Closet(s), Kitchen Island, Granite Counters
- Flooring: Vinyl, Ceramic Tile
- Doors: Dead Bolt Lock(s), Sliding Doors
- Windows: Blinds
- Has fireplace: No
Interior area
- Total structure area: 1,620
- Total interior livable area: 1,620 sqft
Video & virtual tour
Property
Parking
- Total spaces: 6
- Parking features: Driveway, Garage Faces Front, Concrete
- Garage spaces: 2
- Has uncovered spaces: Yes
Accessibility
- Accessibility features: Accessible Entrance
Features
- Levels: One
- Stories: 1
- Patio & porch: Deck
- Exterior features: Other
- Fencing: Back Yard,Privacy,Wrought Iron,Fenced
Lot
- Size: 0.32 Acres
- Features: City Lot, Landscaped, Level
Details
- Parcel number: 61099329.000
Construction
Type & style
- Home type: SingleFamily
- Architectural style: Ranch
- Property subtype: Residential, Single Family Residence
Materials
- Brick
- Foundation: Slab
- Roof: Architectural Shingles
Condition
- New construction: No
- Year built: 1974
Utilities & green energy
- Sewer: Public Sewer
- Water: Public
- Utilities for property: Cable Available, Electricity Connected, Water Connected
Community & HOA
Community
- Features: Sidewalks
- Subdivision: Ft Bayou Estates
HOA
- Has HOA: No
Location
- Region: Ocean Springs
Financial & listing details
- Price per square foot: $164/sqft
- Tax assessed value: $121,975
- Annual tax amount: $2,654
- Date on market: 6/17/2026
- Electric utility on property: Yes
Estimated market value
$263,500
$250,000 - $277,000
$1,869/mo
Price history
| Date | Event | Price |
|---|---|---|
| 9/24/2026 | Price change | $265,680-5.1%$164/sqft |
Source: MLS United #4142399 Report a problem | ||
| 8/26/2026 | Price change | $280,000-3.4%$173/sqft |
Source: MLS United #4142399 Report a problem | ||
| 6/17/2026 | Price change | $290,000+5.5%$179/sqft |
Source: MLS United #4142399 Report a problem | ||
| 5/17/2026 | Pending sale | $275,000$170/sqft |
Source: MLS United #4142399 Report a problem | ||
| 4/16/2026 | Listed for sale | $275,000$170/sqft |
Source: MLS United #4142399 Report a problem | ||
| 3/18/2026 | Pending sale | $275,000$170/sqft |
Source: MLS United #4142399 Report a problem | ||
| 3/14/2026 | Listed for sale | $275,000$170/sqft |
Source: MLS United #4142399 Report a problem | ||
| 7/5/2020 | Listing removed | $1,500$1/sqft |
Source: Coldwell Banker Smith Home Rltrs-OS #363549 Report a problem | ||
| 7/1/2020 | Listed for rent | $1,500$1/sqft |
Source: Coldwell Banker Smith Home Rltrs-OS #363549 Report a problem | ||
| 7/20/2019 | Listing removed | $1,500$1/sqft |
Source: Surf Song Realty #350762 Report a problem | ||
| 7/13/2019 | Listed for rent | $1,500$1/sqft |
Source: Surf Song Realty #350762 Report a problem | ||
Public tax history
| Year | Property taxes | Tax assessment |
|---|---|---|
| 2025 | $2,654 +7.4% | $18,296 -41.6% |
| 2024 | $2,471 -1% | $31,349 |
| 2023 | $2,497 -0.3% | $31,349 |
| 2022 | $2,503 +0.9% | $31,349 -0.6% |
| 2021 | $2,482 +12.7% | $31,545 +108.4% |
| 2020 | $2,202 +90.6% | $15,140 +50% |
| 2018 | $1,155 | $10,093 -0.6% |
| 2017 | $1,155 +1.9% | $10,152 |
| 2016 | $1,133 | $10,152 -88.8% |
| 2015 | $1,133 +13.3% | $90,370 +893.3% |
| 2014 | $1,000 +3.1% | $9,098 |
| 2013 | $970 +0.7% | $9,098 +0.5% |
| 2012 | $963 -10.2% | $9,053 -7.3% |
| 2011 | $1,072 -8.9% | $9,764 -7.1% |
| 2010 | $1,177 -2.8% | $10,508 -5.8% |
| 2009 | $1,211 +2.6% | $11,159 |
| 2008 | $1,180 +42.3% | $11,159 +39% |
| 2007 | $830 -51% | $8,028 -33.3% |
| 2006 | $1,694 | $12,042 |
| 2005 | $1,694 | $12,042 |
| 2004 | $1,694 0% | $12,042 |
| 2003 | $1,694 +1.2% | $12,042 +0.1% |
| 2002 | $1,674 -5.2% | $12,032 +9% |
| 2001 | $1,767 +86.8% | $11,042 +50% |
| 2000 | $946 | $7,361 |
Find assessor info on the county website
Monthly payment
Est. payment
Payment breakdown
Explore the cost of this home by adjusting the details. Changes won't be saved.Climate risks
Neighborhood: 39564
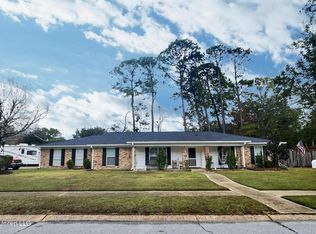
Similar homes
- $275,0004 bd2 ba1.9k sqft3417 N 11th St, Ocean Springs, MS 39564For Sale
 MLS ID #4159202, Ally Rayne, Century 21 Busch Realty Group. MLS United
 - $235,0004 bd2 ba2.1k sqft1309 Parktown Dr, Ocean Springs, MS 39564For Sale
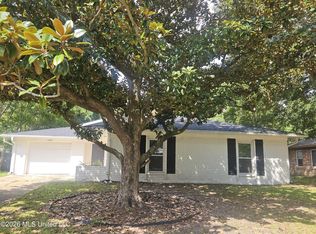 MLS ID #4162776, Heather Tumlinson, RE/MAX Real Estate Partners. MLS United
 - $224,9903 bd2 ba1.6k sqft3117 N 2nd St, Ocean Springs, MS 39564For Sale
 MLS ID #4157285, Christian C Marquez, Coldwell Banker Alfonso Realty-OS-B/O. MLS United
 - $259,9002 bd1 ba1k sqft7721 Ridge Gate Rd, Ocean Springs, MS 39564For Sale
 MLS ID #4147747, Rachel A Espinoza, Coldwell Banker Alfonso Realty-OS-B/O. MLS United
