Located on a quiet, private dead-end lane, alongside 6 well maintained homes. A Two-story ranch style home with 2 car attached garage (epoxy floor), U-shape driveway and covered wrap-around porch sitting on 1.7 acres. Next to small creek. A gardeners escape with large garden area, greenhouse frame-Pecan/Pear/Persimmon/Fig/Japanese plum/Moringa/Blueberry/Grape/Lemon Grass and more. Plenty of spacious recreational area, back deck, side patio, 16x16 Workshop, 6x6 Aluminum Garden toolshed, 53' storage container with shelving. Outside illumination and a small water feature. Entry foyer, formal Livingroom with wood burning fireplace and spacious closet, formal dining room, den, large kitchen with ample cabinets, granite countertops, center cooktop island with downdraft exhaust, back room, bonus room, laundry room with storage room. All on the main floor. Up the wide stairs to the second floor is a large master bedroom with walk-in closet and attached bathroom, 2 additional bedrooms and 1 more bathroom.
Active
Price cut: $12.5K (8/25)
$362,500
13031 Sullivan Ln, Gulfport, MS 39503
3beds
2,846sqft
Residential, Single Family Residence
Built in 1986
1.7 Acres Lot
$344,100 Zestimate®
$127/sqft
$-- HOA
What's special
Bonus roomOutside illuminationSide patioGreenhouse frameBack deckCovered wrap-around porchQuiet private dead-end lane
- 147 days
- 355
- 25
Zillow last checked:
Listing updated:
Listed by:
Daniel Demers 888-219-3009,
Sell Your Home Services, LLC. 888-219-3009
Source: MLS United,MLS#: 4150177
Facts & features
Interior
Bedrooms & bathrooms
- Bedrooms: 3
- Bathrooms: 3
- Full bathrooms: 3
Heating
- Ceiling, Central, Electric, ENERGY STAR Qualified Equipment, Exhaust Fan
Cooling
- Ceiling Fan(s), Central Air, Electric, ENERGY STAR Qualified Equipment, Heat Pump
Appliances
- Included: Cooktop, Electric Cooktop, Electric Water Heater, ENERGY STAR Qualified Appliances, ENERGY STAR Qualified Water Heater, Microwave, Oven, Refrigerator, Vented Exhaust Fan, Washer, Washer/Dryer, Water Heater, Water Purifier
- Laundry: Laundry Room
Features
- Breakfast Bar, Ceiling Fan(s), Entrance Foyer, Granite Counters, High Speed Internet
- Flooring: Other, See Remarks
- Has fireplace: Yes
- Fireplace features: Wood Burning
Interior area
- Total structure area: 2,846
- Total interior livable area: 2,846 sqft
Video & virtual tour
Property
Parking
- Total spaces: 8
- Parking features: Attached, Circular Driveway, Driveway, Garage Door Opener, Garage Faces Front
- Attached garage spaces: 2
- Has uncovered spaces: Yes
Features
- Levels: Two
- Stories: 2
- Exterior features: Garden, Lighting, Rain Gutters
Lot
- Size: 1.7 Acres
- Dimensions: 344 x 221
- Features: Front Yard, Garden, Landscaped, Many Trees, Rectangular Lot
Details
- Parcel number: 0807o01006.000
Construction
Type & style
- Home type: SingleFamily
- Architectural style: Ranch
- Property subtype: Residential, Single Family Residence
Materials
- Vinyl
- Foundation: Slab
- Roof: Metal
Condition
- New construction: No
- Year built: 1986
Utilities & green energy
- Electric: 120/280 Outlet(s)
- Sewer: Public Sewer
- Water: Public
- Utilities for property: Cable Connected, Electricity Connected, Phone Connected, Sewer Connected, Underground Utilities
Community & HOA
Community
- Subdivision: None
HOA
- Has HOA: No
Location
- Region: Gulfport
Financial & listing details
- Price per square foot: $127/sqft
- Tax assessed value: $185,558
- Annual tax amount: $1,911
- Date on market: 6/16/2026
- Electric utility on property: Yes
Estimated market value
$344,100
$327,000 - $361,000
$2,681/mo
Price history
| Date | Event | Price |
|---|---|---|
| 8/25/2026 | Price change | $362,500-3.3%$127/sqft |
Source: MLS United #4150177 Report a problem | ||
| 6/16/2026 | Listed for sale | $375,000$132/sqft |
Source: MLS United #4150177 Report a problem | ||
| 5/25/2026 | Listing removed | $375,000$132/sqft |
Source: MLS United #4150177 Report a problem | ||
| 5/21/2026 | Listed for sale | $375,000$132/sqft |
Source: MLS United #4150177 Report a problem | ||
Public tax history
| Year | Property taxes | Tax assessment |
|---|---|---|
| 2025 | $1,911 +8.4% | $18,556 +7% |
| 2024 | $1,763 -0.2% | $17,342 +0.3% |
| 2023 | $1,766 -0.7% | $17,288 |
| 2022 | $1,779 -0.4% | $17,288 -90% |
| 2021 | $1,786 +4.3% | $172,875 +7.1% |
| 2020 | $1,712 -0.7% | $161,488 +900% |
| 2019 | $1,724 | $16,149 +1.4% |
| 2018 | $1,724 +0.8% | $15,919 |
| 2017 | $1,711 | $15,919 -4% |
| 2015 | $1,711 -6.5% | $16,576 +22.7% |
| 2014 | $1,829 +2.6% | $13,510 -18.3% |
| 2013 | $1,782 | $16,546 |
| 2012 | -- | -- |
| 2011 | -- | -- |
| 2010 | -- | $16,993 |
| 2009 | -- | -- |
Find assessor info on the county website
Monthly payment
Est. payment
Payment breakdown
Explore the cost of this home by adjusting the details. Changes won't be saved.Climate risks
Neighborhood: 39503
Similar homes
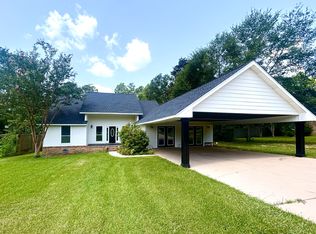
- $344,0003 bd2 ba2.8k sqft14143 Lumpkin Rd, Gulfport, MS 39503For Sale
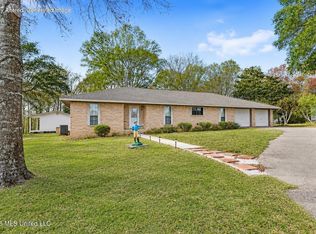 MLS ID #4146455, Kacey Bounds, Real Broker, LLC.. MLS United
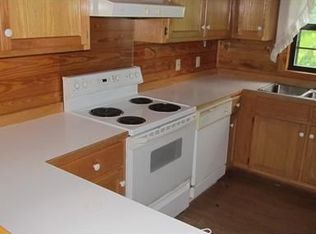
 - $--4 bd3 ba2.1k sqft11380 County Farm Rd, Gulfport, MS 39503Auction
 ServiceLink Auction
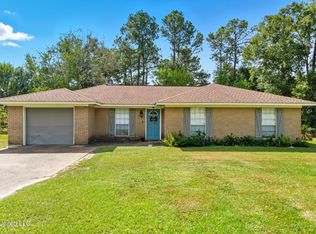
 - $299,9003 bd2 ba1.8k sqft15408 Woody Dr, Gulfport, MS 39503For Sale
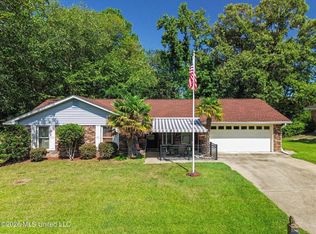 MLS ID #4159403, Vicki L Stallworth, ERA PowerMark Properties. MLS United

 - $379,9004 bd3 ba2.2k sqft12023 Michael Grace Dr, Gulfport, MS 39503For Sale
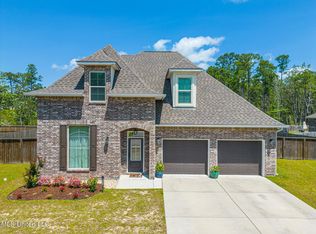 MLS ID #4156235, Jan Gaston, Mandal Preferred, Inc.. MLS United
