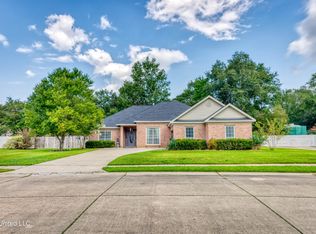
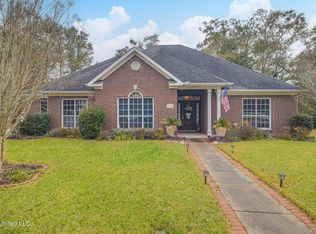
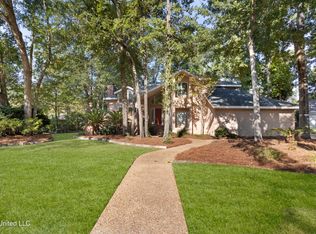
New lower Price now $425,000. or only $114,55 per sq. ft. You won't find this quality of home, at this $, anywhere else. It does need a new roof but price drop of $34,900. should take care of replacement and any small repairs or renovations you want to do... Wow, What a great opportunity to own a home with so much potential...and at a terrific new price. This home is Nestled in the picturesque subdivision of Ashton Oaks with a blend of arhitectural charm & modern amenities. This 2 story Brick home boasts a serene Pond nestled behind its walls, providing an idyllic retreat for relaxation & enjoyment. . This home has a mix of mostly real hardwood floors , brick pavers in kitchen/breakfast/laundry areas, and ceramic tile floors in the baths. Expansive Views of the pond are enhanced by plantation shutter coverings that will stay with the home. High Ceilings through out are adorned with double crown molding in living areas. Beautiful leaded glass double doors open up this Traditional or Acadian syled home with dormers. The homes Laundry facilities are conveniently located, with the downstair laundry featuring a porcelain sink, fold counters, storage, a Washer & a Dryer , Upstairs closet conveniently accomodates a washer /dryer hookup if 2nd laundry wanted. Ample play space in the home, with a dedicated Game Room ready for a pool table, a Mini sink and counters for Snacks & beverages. The primary Master suite Downstairs has a luxurious bathroom with pin dot jetted tub, walk in shower and a tv over the vanity area. So much natural light too! 2 additonal bedrooms downstairs , which can be utilitzed as an office or sleeping quarters. . The Upstairs comprises 4 different areas that can be additonal bedrooms, or lounging areas or play/game rooms. So much space to spread out or fill up ! The kitchen is the heart of the home, featuring beautiful ming red granite countertops, a breakfast bar (can seat 3-4 bar stools), custom cabinetry, stainless steel appliances and tiffany pendant lighting in kitchen /breakfast areas. A Custom designed tile backsplash with a pot filler over the gas cooktop adds a touch of sofistication. The formal dining room is spacious and elegant to host family dinners. The den also features a big entertainment center that can stay with the home. A Total of 4 mounted tvs conveying with the home as well. The front of the home has mostly all new windows too. Picture lazy summer days on the back porch with gentle sloping back yard down to the pond, where you can canoe or fish. A peacefull & mostly private area provide a tranquil ambiance, with hydranga, fig trees and several magnolia trees to enjoy . The oversized side entry Garage provides ample parking and an additional storage room too. Easy to show!
Active
Price cut: $34.9K (5/21)
$425,000
11443 Ashton Ln E, Gulfport, MS 39503
4beds
3,710sqft
:
Get pre-qualified$2,661/mo
Residential, Single Family Residence
Built in ----
0.67 Acres Lot
$409,500 Zestimate®
$115/sqft
$17/mo HOA
What's special
Primary master suite downstairsMostly real hardwood floorsHigh ceilings throughoutCustom cabinetrySo much natural lightStainless steel appliancesPlantation shutter coverings
- 383 days |
- 588 |
- 39 |
Zillow last checked:
Listing updated:
Listed by:
Cindy B Riemann 228-860-9501,
Coldwell Banker Alfonso Realty-Lorraine Rd 228-287-1000
Source: MLS United,MLS#: 4119065
Facts & features
Interior
Bedrooms & bathrooms
- Bedrooms: 4
- Bathrooms: 4
- Full bathrooms: 3
- 1/2 bathrooms: 1
Heating
- Forced Air, Natural Gas
Cooling
- Ceiling Fan(s), Central Air, Multi Units
Appliances
- Included: Dishwasher, Disposal, Free-Standing Refrigerator, Gas Cooktop, Microwave, Stainless Steel Appliance(s), Washer/Dryer, Water Heater
- Laundry: Inside, Laundry Room, Multiple Locations, Sink
Features
- Breakfast Bar, Built-in Features, Ceiling Fan(s), Crown Molding, Eat-in Kitchen, Entrance Foyer, Granite Counters, High Ceilings, Open Floorplan, Primary Downstairs, Recessed Lighting, Smart Thermostat, Sound System, Stone Counters, Storage, Walk-In Closet(s), Wet Bar, Double Vanity
- Flooring: Brick, Ceramic Tile, Hardwood
- Doors: Dead Bolt Lock(s), Double Entry, Metal Insulated
- Windows: Aluminum Frames, Insulated Windows, Plantation Shutters, Window Treatments
- Has fireplace: No
Interior area
- Total structure area: 3,710
- Total interior livable area: 3,710 sqft
Video & virtual tour
Property
Parking
- Total spaces: 2
- Parking features: Garage Door Opener, Garage Faces Side, On Street, Concrete
- Garage spaces: 2
- Has uncovered spaces: Yes
Features
- Levels: Two
- Stories: 2
- Patio & porch: Front Porch, Rear Porch
- Exterior features: Rain Gutters
- On waterfront: Yes
- Waterfront features: Pond
Lot
- Size: 0.67 Acres
- Dimensions: 109 x 158 x 119 x 69 x 45 x 49 x 44 x 55
- Features: City Lot, Front Yard, Irregular Lot
Details
- Parcel number: 1008j02002.029
Construction
Type & style
- Home type: SingleFamily
- Architectural style: Traditional
- Property subtype: Residential, Single Family Residence
Materials
- Brick
- Foundation: Slab
- Roof: Architectural Shingles
Condition
- Move In Ready
- New construction: No
Utilities & green energy
- Sewer: Public Sewer
- Water: Public
- Utilities for property: Electricity Connected, Sewer Connected, Water Connected, Natural Gas in Kitchen
Community & HOA
Community
- Security: Smoke Detector(s)
- Subdivision: Ashton Oaks
HOA
- Has HOA: Yes
- Services included: Other
- HOA fee: $200 annually
Location
- Region: Gulfport
Financial & listing details
- Price per square foot: $115/sqft
- Tax assessed value: $250,729
- Annual tax amount: $4,474
- Date on market: 7/11/2025
- Electric utility on property: Yes
Estimated market value
$409,500
$389,000 - $430,000
$3,108/mo
Price history
| Date | Event | Price |
|---|---|---|
| 5/21/2026 | Price change | $425,000-7.6%$115/sqft |
Source: MLS United #4119065 Report a problem | ||
| 1/27/2026 | Price change | $459,900-4.2%$124/sqft |
Source: MLS United #4119065 Report a problem | ||
| 11/7/2025 | Price change | $479,900-3.1%$129/sqft |
Source: MLS United #4119065 Report a problem | ||
| 7/11/2025 | Listed for sale | $495,000-0.9%$133/sqft |
Source: MLS United #4119065 Report a problem | ||
| 5/2/2025 | Listing removed | $499,500$135/sqft |
Source: MLS United #4093595 Report a problem | ||
| 2/9/2025 | Price change | $499,500-2.1%$135/sqft |
Source: MLS United #4093595 Report a problem | ||
| 1/25/2025 | Price change | $510,000-1%$137/sqft |
Source: MLS United #4093595 Report a problem | ||
| 11/15/2024 | Price change | $515,000-1%$139/sqft |
Source: MLS United #4093595 Report a problem | ||
| 10/8/2024 | Listed for sale | $520,000$140/sqft |
Source: MLS United #4093595 Report a problem | ||
Public tax history
| Year | Property taxes | Tax assessment |
|---|---|---|
| 2024 | $4,474 -0.5% | $37,609 |
| 2023 | $4,495 -0.6% | $37,609 |
| 2022 | $4,523 -0.3% | $37,609 -85% |
| 2021 | $4,538 +0.2% | $250,729 +3.5% |
| 2020 | $4,529 -0.6% | $242,302 +566.7% |
| 2019 | $4,555 | $36,345 |
| 2018 | $4,555 -0.8% | $36,345 |
| 2017 | $4,590 | $36,345 +56% |
| 2015 | $4,590 +70.5% | $23,295 +24.6% |
| 2014 | $2,692 +2.3% | $18,695 -19.7% |
| 2013 | $2,631 | $23,295 |
| 2012 | -- | -- |
| 2011 | -- | -- |
| 2010 | -- | $24,172 |
| 2009 | -- | -- |
| 2008 | -- | -- |
| 2007 | -- | -- |
| 2005 | -- | -- |
| 2004 | -- | -- |
| 2003 | -- | -- |
| 2002 | -- | -- |
| 2001 | -- | -- |
| 2000 | -- | -- |
Find assessor info on the county website
Monthly payment
Est. payment
Payment breakdown
Explore the cost of this home by adjusting the details. Changes won't be saved.Climate risks
Neighborhood: 39503
Nearby schools
GreatSchools rating
- 8/10Woolmarket Elementary SchoolGrades: K-6Distance: 1.6 mi
- NAHarrison County Alternative SchoolGrades: 7-12Distance: 4.9 mi
- 8/10Diberville Senior High SchoolGrades: 9-12Distance: 6.3 mi
Schools provided by the listing agent
- Elementary: Woolmarket
- Middle: N Woolmarket Elem & Middle
- High: D'Iberville
Source: MLS United. This data may not be complete. We recommend contacting the local school district to confirm school assignments for this home.
- $--3 bd2 ba2.1k sqft11429 Ashton Ln E, Gulfport, MS 39503Sold
- $--4 bd3 ba2.3k sqft11435 Ashton Ln E, Gulfport, MS 39503Sold
- $419,7004 bd3 ba2.6k sqft11413 Ashton Ln E, Gulfport, MS 39503Off Market
- $388,300-- bd1 ba2.8k sqft11444 Ashton Ln W, Gulfport, MS 39503Off Market
- $312,300-- bd1 ba2.7k sqft11432 Ashton Ln W, Gulfport, MS 39503Off Market
- $385,400-- bd1 ba2.5k sqft11452 Ashton Ln W, Gulfport, MS 39503Off Market
- $318,9003 bd2 ba2k sqft11420 Ashton Ln E, Gulfport, MS 39503Off Market
- $518,100-- bd1 ba3.7k sqft11420 Ashton Ln E, Gulfport, MS 39503Off Market
A local agent can set up tours, give advice and negotiate with sellers.
A local lender can help you make sure your offer is ready when you are.
Similar homes
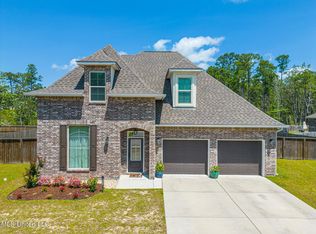
- $384,5004 bd3 ba2.2k sqft12023 Michael Grace Dr, Gulfport, MS 39503For Sale
 MLS ID #4156235, Jan Gaston, Mandal Preferred, Inc.. MLS United
 - $415,0003 bd2 ba2k sqft10264 Riverroad Dr, Gulfport, MS 39503For Sale
 MLS ID #4113766, Cameron C Bell, Cameron Bell Properties, Inc.. MLS United
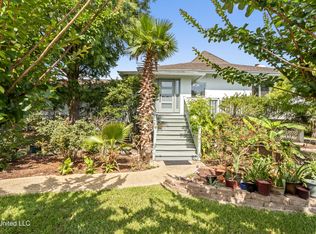
 - $439,0004 bd4 ba2.7k sqft420 Caribe Pl N, Gulfport, MS 39507For Sale
 MLS ID #4151644, Christina C Burks, Century 21 J. Carter & Company. MLS United
 - $460,0004 bd3 ba3k sqft6 Pine Haven St, Gulfport, MS 39503For Sale
 MLS ID #4128168, Sandy B Webb, Coldwell Banker Alfonso Realty-Lorraine Rd. MLS United
 - $399,0004 bd4 ba2.8k sqft12529 Canal Rd, Gulfport, MS 39503For SaleMLS ID #4127894, McKinsey Boss Hendry, Coastal Realty Group. MLS United
- $375,0003 bd3 ba2.8k sqft13031 Sullivan Ln, Gulfport, MS 39503For SaleMLS ID #4150177, Daniel Demers, Sell Your Home Services, LLC.. MLS United
- $399,0004 bd3 ba3.3k sqft14900 Audubon Lake Blvd, Gulfport, MS 39503For SaleMLS ID #4142346, Holly Lemoine Raymond, HL Raymond Properties, LLC. MLS United
- $529,5004 bd4 ba3.1k sqft12207 Preservation Dr, Gulfport, MS 39503For SaleMLS ID #4134493, Cameron C Bell, Cameron Bell Properties, Inc.. MLS United
- $405,0004 bd2 ba2.4k sqft16908 W Landon Green Dr, Gulfport, MS 39503For SaleMLS ID #4135263, Nancy Stone, Keller Williams. MLS United
- $370,9003 bd2 ba2.3k sqft13570 Brayton Blvd, Gulfport, MS 39503For SaleMLS ID #4122495, Randy R Richardson, Century 21 J. Carter & Company. MLS United
- $382,0003 bd2 ba2k sqft11554 Briarstone Pl, Gulfport, MS 39503For SaleMLS ID #4134760, Gianna Giambelluca, RE/MAX Results In Real Estate, Inc.. MLS United
- $395,0004 bd3 ba2.2k sqft400 Caribe Pl N, Gulfport, MS 39507For SaleMLS ID #4147911, JJ McMurtry, Epic Homes, LLC. MLS United
- $439,0003 bd3 ba2.8k sqft500 Brandi Ln, Gulfport, MS 39507For SaleMLS ID #4145838, Nancy Stone, Keller Williams. MLS United
- $549,9005 bd3 ba3.3k sqft12537 Alphabet Rd, Gulfport, MS 39503For SaleMLS ID #4151252, Ben W Cowart, Coastal Realty Group. MLS United
- $480,0004 bd3 ba2.4k sqft10510 E Landon Green Cir, Gulfport, MS 39503For SaleMLS ID #4133725, Paul D Williams, NextHome Simplicity. MLS United
- $355,0003 bd2 ba3.1k sqft28 Woodglen Dr, Gulfport, MS 39507For SaleMLS ID #4136751, Wendy H Boyd, Coldwell Banker Alfonso Realty-BSL. MLS United
- $389,9004 bd3 ba2.1k sqft2022 Lantana Cv, Biloxi, MS 39532For SaleMLS ID #4133963, Gianna Giambelluca, RE/MAX Results In Real Estate, Inc.. MLS United
- $449,8885 bd4 ba3.3k sqft3120 12th St, Gulfport, MS 39501For SaleMLS ID #4156339, Lisa N Wasielak, Coldwell Banker Smith Home Rltrs-OS. MLS United
- $429,2643 bd3 ba2.1k sqft11493 White Star Rd, Biloxi, MS 39532For SaleMLS ID #4148866, Deano O Kraner, Fidelis Realty, LLC.. MLS United
- $460,0004 bd3 ba3.1k sqft3107 Cypress Creek Dr, Diberville, MS 39540For SaleMLS ID #4137785, Martha A Ramos Salinas, eAgent United. MLS United
