Stunning 4-Bedroom Home in Audubon Lake - Gulfport, MS! Welcome to this spacious and beautifully designed 4-bedroom, 3-bathroom home in the sought-after Audubon Lake Subdivision! Situated on a large corner lot, this property offers an abundance of space and luxurious features. Interior Highlights: Two primary suites - one on the main floor and one upstairs Bonus room for extra flexibility Walk-in closets & walk-in shower with a bidet Elegant granite countertops throughout Gorgeous kitchen with a breakfast bar - perfect for entertaining Outdoor Oasis: Large fenced yard for privacy Above-ground swimming pool to cool off in the summer Screened-in porch with a fully equipped outdoor kitchen Expansive deck and plenty of concrete space for gatherings Schedule your private showing today!
Pending
Price cut: $70K (5/25)
$399,000
14900 Audubon Lake Blvd, Gulfport, MS 39503
4beds
3,329sqft
:
Get pre-qualified$2,482/mo
Residential, Single Family Residence
Built in 2015
0.29 Acres Lot
$394,400 Zestimate®
$120/sqft
$-- HOA
What's special
Walk-in closetsElegant granite countertops throughoutLarge corner lot
- 153 days |
- 846 |
- 65 |
Zillow last checked:
Listing updated:
Listed by:
Holly Lemoine Raymond 601-569-6099,
HL Raymond Properties, LLC 228-466-6643,
Sherry Moxley Nelson 706-833-0123
Source: MLS United,MLS#: 4142346
Facts & features
Interior
Bedrooms & bathrooms
- Bedrooms: 4
- Bathrooms: 3
- Full bathrooms: 3
Heating
- Central, Electric
Cooling
- Ceiling Fan(s), Central Air, Electric
Appliances
- Included: Dishwasher, Disposal, Electric Range, Microwave, Refrigerator, Stainless Steel Appliance(s), Water Heater
- Laundry: Electric Dryer Hookup, Laundry Room, Main Level, Washer Hookup
Features
- Built-in Features, Ceiling Fan(s), Crown Molding, Entrance Foyer, Granite Counters, High Ceilings, Pantry, Primary Downstairs, Bidet, Double Vanity, Kitchen Island
- Flooring: Carpet, Ceramic Tile, Hardwood, Laminate
- Doors: Dead Bolt Lock(s)
- Windows: Blinds, Double Pane Windows, Screens
- Has fireplace: Yes
- Fireplace features: Electric, Living Room
Interior area
- Total structure area: 3,329
- Total interior livable area: 3,329 sqft
Video & virtual tour
Property
Parking
- Total spaces: 2
- Parking features: Garage Faces Front, Circular Driveway, Concrete
- Garage spaces: 2
- Has uncovered spaces: Yes
Features
- Levels: Two
- Stories: 2
- Patio & porch: Patio, Screened
- Exterior features: Outdoor Kitchen, Private Yard
- Has private pool: Yes
- Pool features: Above Ground
- Fencing: Wood,Fenced
Lot
- Size: 0.29 Acres
- Dimensions: 123.9 x 136.9 x 192.8
- Features: Cleared, Corner Lot, Front Yard
Details
- Parcel number: 0607a01015.025
Construction
Type & style
- Home type: SingleFamily
- Architectural style: Traditional
- Property subtype: Residential, Single Family Residence
Materials
- Brick
- Foundation: Slab
- Roof: Shingle
Condition
- Move In Ready
- New construction: No
- Year built: 2015
Utilities & green energy
- Sewer: Public Sewer
- Water: Public
- Utilities for property: Cable Available, Electricity Connected, Sewer Connected, Water Connected
Community & HOA
Community
- Security: Smoke Detector(s)
- Subdivision: Audubon Lake
Location
- Region: Gulfport
Financial & listing details
- Price per square foot: $120/sqft
- Tax assessed value: $284,941
- Annual tax amount: $4,036
- Date on market: 3/13/2026
- Electric utility on property: Yes
Estimated market value
$394,400
$375,000 - $414,000
$3,117/mo
Price history
| Date | Event | Price |
|---|---|---|
| 8/10/2026 | Pending sale | $399,000$120/sqft |
Source: MLS United #4142346 Report a problem | ||
| 5/25/2026 | Price change | $399,000-14.9%$120/sqft |
Source: MLS United #4142346 Report a problem | ||
| 3/13/2026 | Listed for sale | $469,000$141/sqft |
Source: MLS United #4142346 Report a problem | ||
| 11/29/2024 | Listing removed | $469,000$141/sqft |
Source: MLS United #4022032 Report a problem | ||
| 12/20/2023 | Listing removed | -- |
Source: MLS United #4063463 Report a problem | ||
| 12/7/2023 | Listed for sale | $469,000$141/sqft |
Source: MLS United #4022032 Report a problem | ||
| 11/7/2023 | Listed for rent | $2,500$1/sqft |
Source: MLS United #4063463 Report a problem | ||
| 2/15/2023 | Listing removed | -- |
Source: MLS United Report a problem | ||
| 2/6/2023 | Listed for rent | $2,500$1/sqft |
Source: MLS United Report a problem | ||
| 1/19/2023 | Listing removed | -- |
Source: MLS United #4022032 Report a problem | ||
| 12/7/2022 | Price change | $469,000-2.1%$141/sqft |
Source: MLS United #4022032 Report a problem | ||
| 9/2/2022 | Price change | $479,000-9.5%$144/sqft |
Source: MLS United #4022032 Report a problem | ||
| 7/18/2022 | Price change | $529,000-3.6%$159/sqft |
Source: MLS United #4022032 Report a problem | ||
| 6/29/2022 | Listed for sale | $549,000$165/sqft |
Source: MLS United #4022032 Report a problem | ||
| 6/14/2022 | Listing removed | -- |
Source: MLS United #4009246 Report a problem | ||
| 2/15/2022 | Listed for sale | $549,000+61.5%$165/sqft |
Source: MLS United #4009246 Report a problem | ||
| 11/27/2018 | Sold | -- |
Source: MLS United #3338042 Report a problem | ||
| 10/20/2018 | Price change | $339,900-2.9%$102/sqft |
Source: Coldwell Banker Alfonso Realty #338042 Report a problem | ||
| 8/24/2018 | Listed for sale | $349,900$105/sqft |
Source: Coldwell Banker Alfonso Realty-Lorraine Rd #338042 Report a problem | ||
| 7/21/2015 | Sold | -- |
Source: MLS United #3290589 Report a problem | ||
Public tax history
| Year | Property taxes | Tax assessment |
|---|---|---|
| 2025 | $4,036 +4.7% | $42,741 +4.5% |
| 2024 | $3,853 -0.6% | $40,898 |
| 2023 | $3,876 -0.8% | $40,898 |
| 2022 | $3,906 -0.2% | $40,898 -85% |
| 2021 | $3,916 -0.2% | $272,155 +3.9% |
| 2020 | $3,922 -0.7% | $261,864 +566.7% |
| 2019 | $3,951 | $39,280 +50% |
| 2018 | $3,951 +68.5% | $26,186 |
| 2017 | $2,345 | $26,186 +2809.6% |
| 2015 | $2,345 | $900 -40% |
| 2014 | -- | $1,500 +25% |
| 2013 | -- | $1,200 |
Find assessor info on the county website
Monthly payment
Est. payment
Payment breakdown
Explore the cost of this home by adjusting the details. Changes won't be saved.Climate risks
Neighborhood: 39503
Nearby schools
GreatSchools rating
- 9/10Lyman Elementary SchoolGrades: K-6Distance: 2.1 mi
- 6/10West Harrison Middle SchoolGrades: 7-8Distance: 5.1 mi
- 9/10West Harrison High SchoolGrades: 9-12Distance: 5.3 mi
Schools provided by the listing agent
- Elementary: Lyman
- Middle: West Harrison Middle
- High: West Harrison
Source: MLS United. This data may not be complete. We recommend contacting the local school district to confirm school assignments for this home.
- $421,7004 bd3 ba3.3k sqft14900R Audubon Lake Blvd, Gulfport, MS 39503Off Market

- $220,7003 bd2 ba1.3k sqft14760 Audubon Lake Blvd, Gulfport, MS 39503Off Market
- $328,3003 bd2 ba2k sqft14914 Audubon Lake Blvd, Gulfport, MS 39503Off Market
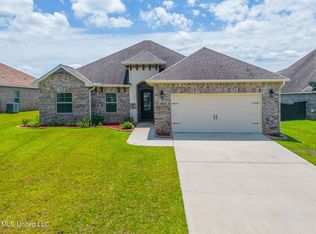
- $--3 bd2 ba1.3k sqft14880 Audubon Lake Blvd, Gulfport, MS 39503Sold
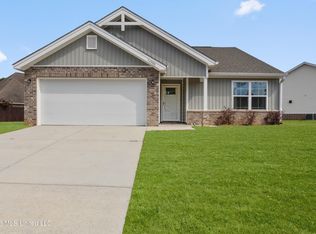
- $229,1003 bd2 ba1.3k sqft14725 Audubon Lake Blvd, Gulfport, MS 39503Off Market
- $244,200-- bd-- ba1.6k sqft14861 Audubon Lake Blvd, Gulfport, MS 39503Off Market
- $221,6003 bd2 ba1.3k sqft14816 Audubon Lake Blvd, Gulfport, MS 39503Off Market
- $328,4004 bd2 ba2.4k sqft14920 Audubon Lake Blvd, Gulfport, MS 39503Off Market
A local agent can set up tours, give advice and negotiate with sellers.
A local lender can help you make sure your offer is ready when you are.
Similar homes
- $359,9004 bd3 ba2.9k sqft10620 Chapelwood Dr, Gulfport, MS 39503For Sale
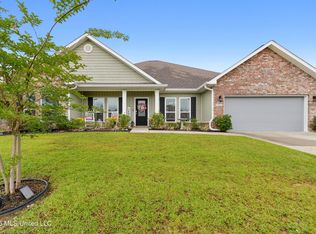 MLS ID #4141853, Carl Watson, Century 21 Busch Realty Group. MLS United
 - $395,0004 bd2 ba2.4k sqft16908 W Landon Green Dr, Gulfport, MS 39503For Sale
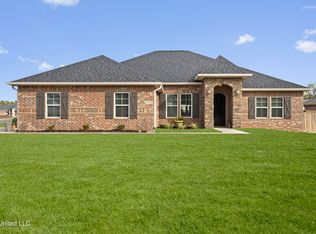 MLS ID #4135263, Nancy Stone, Keller Williams. MLS United
 - $384,5004 bd3 ba2.2k sqft12023 Michael Grace Dr, Gulfport, MS 39503For Sale
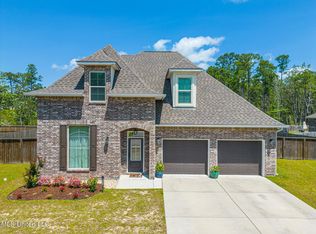 MLS ID #4156235, Jan Gaston, Mandal Preferred, Inc.. MLS United
 - $425,0004 bd4 ba3.7k sqft11443 Ashton Ln E, Gulfport, MS 39503For Sale
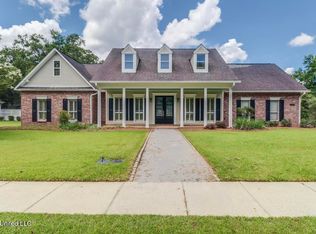 MLS ID #4119065, Cindy B Riemann, Coldwell Banker Alfonso Realty-Lorraine Rd. MLS United
 - $423,9004 bd3 ba2.9k sqft14475 Majesta Dr, Gulfport, MS 39503New ConstructionMLS United
- $421,4004 bd4 ba2.7k sqft14479 Majesta Dr, Gulfport, MS 39503New ConstructionMLS United
- from $434,9005 bd3 ba3.1k sqftThe McKenzie Plan, River Hills, Gulfport, MS 39503New ConstructionDR Horton
- $370,9003 bd2 ba2.3k sqft13570 Brayton Blvd, Gulfport, MS 39503For SaleMLS ID #4122495, Randy R Richardson, Century 21 J. Carter & Company. MLS United
- $378,9004 bd3 ba2.3k sqft14458 Majesta Dr, Gulfport, MS 39503New ConstructionMLS United
- from $434,9005 bd3 ba3.1k sqftThe Mckenzie Plan, Swan Landing, Gulfport, MS 39503New ConstructionDR Horton
- from $430,9004 bd3 ba2.9k sqftThe Kingston Plan, River Hills, Gulfport, MS 39503New ConstructionDR Horton
- $379,0004 bd3 ba2.7k sqft11558 Briarstone Pl, Gulfport, MS 39503For SaleMLS ID #4148377, Beverly J Burton, Gulf Properties. MLS United
- $385,0004 bd3 ba2.2k sqft10677 Wren Grv, Gulfport, MS 39503For SaleMLS ID #4149231, Taryn P Flynt, Stars and Stripes Realty, LLC.. MLS United
- from $422,9004 bd3 ba2.9k sqftThe Mila Plan, River Hills, Gulfport, MS 39503New ConstructionDR Horton
- $346,9903 bd2 ba2k sqft10606 Landon Meadows Dr, Gulfport, MS 39503New ConstructionMLS ID #4158859, Bryan S Sumner, Meritage Homes of Mississippi, Inc.. MLS United
- from $324,9004 bd2 ba1.9k sqftThe Holly Plan, River Hills, Gulfport, MS 39503New ConstructionDR Horton
- from $422,9004 bd3 ba2.9k sqftThe Mila Plan, Swan Landing, Gulfport, MS 39503New ConstructionDR Horton
- $329,9004 bd2 ba2k sqft16206 Blue Ridge Dr, Gulfport, MS 39503New ConstructionMLS ID #4152269, Susie Siemiontkowski, D R Horton. MLS United
- from $368,9004 bd3 ba2.3k sqftThe Destin Plan, River Hills, Gulfport, MS 39503New ConstructionDR Horton
- from $377,9004 bd3 ba2.3k sqftThe Destin Plan, Swan Landing, Gulfport, MS 39503New ConstructionDR Horton
