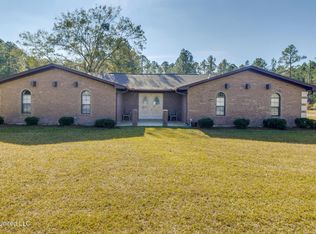
Welcome to this exceptional property located in one of D'Iberville's most desirable areas, just minutes from it all. Enjoy the convenience of being 5 minutes from Promenade Shopping, 5 minutes to I-10, and only a short drive to entertainment, dining, and the beautiful Gulf Coast beaches.
This beautifully updated home offers 4 spacious bedrooms, 3 full bathrooms, and a dedicated office, designed with both comfort and functionality in mind. The open and inviting layout features a walk-in pantry and laundry room with custom wood shelving, adding both style and smart storage.
The primary suite is a true showstopper, highlighted by a spa-like bathroom with stunning custom tile work. All three bathrooms feature designer tile finishes, creating a cohesive, upscale feel throughout. Recent upgrades include fresh interior paint, a new roof, custom stone backsplash, and elegant tongue-and-groove details that elevate the home's character.
Step outside and fall in love with the incredible yard spanning 2 acres, offering endless possibilities for outdoor living, entertaining, or future expansion—all while still being close to everything the Gulf Coast has to offer.
This is a rare opportunity to own a move-in-ready home that combines location, luxury, and land. Schedule your private showing today.
Active
Price cut: $15K (8/12)
$445,000
3107 Cypress Creek Dr, Diberville, MS 39540
4beds
3,165sqft
Residential, Single Family Residence
Built in 2005
2 Acres Lot
$434,800 Zestimate®
$141/sqft
$-- HOA
What's special
Dedicated officeOpen and inviting layoutElegant tongue-and-groove detailsWalk-in pantryPrimary suiteFresh interior paintNew roof
- 212 days
- 1,405
- 101
Zillow last checked:
Listing updated:
Listed by:
Martha A Ramos Salinas 228-238-5933,
eAgent United 228-456-4752
Source: MLS United,MLS#: 4137785
Facts & features
Interior
Bedrooms & bathrooms
- Bedrooms: 4
- Bathrooms: 3
- Full bathrooms: 3
Heating
- Central, Electric, Heat Pump
Cooling
- Ceiling Fan(s), Central Air, Electric
Appliances
- Included: Dishwasher, Electric Range, Free-Standing Refrigerator, Microwave
- Laundry: Laundry Room
Features
- Eat-in Kitchen, High Ceilings, His and Hers Closets, Kitchen Island, Walk-In Closet(s)
- Flooring: Ceramic Tile, Wood
- Has fireplace: Yes
- Fireplace features: Living Room
Interior area
- Total structure area: 3,165
- Total interior livable area: 3,165 sqft
Video & virtual tour
Property
Parking
- Total spaces: 2
- Parking features: Attached, Concrete, Driveway, Garage Faces Side
- Attached garage spaces: 2
- Has uncovered spaces: Yes
Features
- Levels: One
- Stories: 1
- Patio & porch: Front Porch, Patio
- Exterior features: Fire Pit
- On waterfront: Yes
- Waterfront features: Creek
Lot
- Size: 2 Acres
- Dimensions: 196 x 190 x 514 x 70 x 93 x 255 x 263
- Features: Irregular Lot, Wooded
Details
- Additional structures: Shed(s)
- Parcel number: 1408f01017.018
Construction
Type & style
- Home type: SingleFamily
- Property subtype: Residential, Single Family Residence
Materials
- Brick
- Foundation: Slab
- Roof: Architectural Shingles
Condition
- Move In Ready
- New construction: No
- Year built: 2005
Utilities & green energy
- Sewer: Public Sewer
- Water: Public
- Utilities for property: Electricity Connected, Sewer Connected, Water Connected
Community & HOA
Community
- Subdivision: Cypress Creek
HOA
- Has HOA: No
Location
- Region: Diberville
Financial & listing details
- Price per square foot: $141/sqft
- Tax assessed value: $307,845
- Annual tax amount: $5,255
- Date on market: 7/16/2026
- Electric utility on property: Yes
Estimated market value
$434,800
$413,000 - $457,000
$2,900/mo
Price history
| Date | Event | Price |
|---|---|---|
| 8/12/2026 | Price change | $445,000-3.3%$141/sqft |
Source: MLS United #4137785 Report a problem | ||
| 7/16/2026 | Price change | $460,000+0%$145/sqft |
Source: MLS United #4137785 Report a problem | ||
| 7/12/2026 | Price change | $459,9000%$145/sqft |
Source: MLS United #4155566 Report a problem | ||
| 5/13/2026 | Pending sale | $460,000$145/sqft |
Source: MLS United #4137785 Report a problem | ||
| 4/1/2026 | Price change | $460,000-2.1%$145/sqft |
Source: MLS United #4137785 Report a problem | ||
| 2/26/2026 | Listed for sale | $469,900$148/sqft |
Source: MLS United #4137785 Report a problem | ||
| 2/10/2026 | Pending sale | $469,900$148/sqft |
Source: MLS United #4137785 Report a problem | ||
| 1/31/2026 | Listed for sale | $469,900+17.8%$148/sqft |
Source: MLS United #4137785 Report a problem | ||
| 4/2/2025 | Sold | -- |
Source: MLS United #4100771 Report a problem | ||
| 2/20/2025 | Pending sale | $399,000$126/sqft |
Source: MLS United #4100771 Report a problem | ||
| 1/13/2025 | Listed for sale | $399,000-6.1%$126/sqft |
Source: MLS United #4100771 Report a problem | ||
| 6/4/2024 | Listing removed | -- |
Source: MLS United #4071230 Report a problem | ||
| 5/23/2024 | Pending sale | $425,000$134/sqft |
Source: MLS United #4071230 Report a problem | ||
| 4/8/2024 | Price change | $425,000-5.1%$134/sqft |
Source: MLS United #4071230 Report a problem | ||
| 2/20/2024 | Listed for sale | $447,700+110.7%$141/sqft |
Source: MLS United #4071230 Report a problem | ||
| 12/27/2018 | Sold | -- |
Source: Agent Provided Report a problem | ||
| 10/23/2018 | Listed for sale | $212,500-4.2%$67/sqft |
Source: RE/MAX Real Estate Partners #340209 Report a problem | ||
| 9/15/2018 | Listing removed | $221,920$70/sqft |
Source: Auction.com Report a problem | ||
| 8/24/2018 | Listed for sale | -- |
Source: Auction.com Report a problem | ||
Public tax history
| Year | Property taxes | Tax assessment |
|---|---|---|
| 2025 | $5,255 +117.9% | $46,177 +54.4% |
| 2024 | $2,411 -0.5% | $29,906 +1.1% |
| 2023 | $2,423 -0.6% | $29,584 |
| 2022 | $2,439 -0.4% | $29,584 -90% |
| 2021 | $2,447 -3.3% | $295,841 +3% |
| 2020 | $2,531 -0.6% | $287,274 +900% |
| 2019 | $2,546 | $28,727 |
| 2018 | $2,546 -2% | $28,727 -0.9% |
| 2017 | $2,600 | $28,996 +7.3% |
| 2015 | $2,600 +8.2% | $27,025 +260.3% |
| 2014 | $2,403 | $7,500 -72.2% |
| 2013 | -- | $27,025 -2.7% |
| 2010 | -- | $27,766 |
| 2009 | -- | -- |
Find assessor info on the county website
Monthly payment
Est. payment
Payment breakdown
Explore the cost of this home by adjusting the details. Changes won't be saved.Climate risks
Neighborhood: 39540
Nearby schools
Schools provided by the listing agent
- Elementary: D'Iberville
- Middle: D'Iberville
- High: D'Iberville
Source: MLS United. This data may not be complete. We recommend contacting the local school district to confirm school assignments for this home.

Similar homes
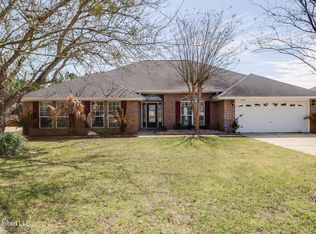
- $394,9003 bd2 ba2.4k sqft2939 Cypress Creek Dr, Diberville, MS 39540For Sale
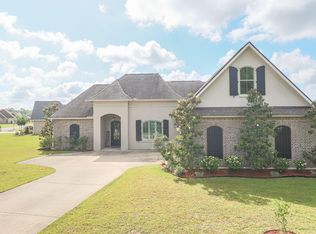 MLS ID #4157214, Shannon R Knott, Property Management Division of Busch Realty Group, LLC. MLS United
 - $515,0004 bd4 ba2.8k sqft15548 Dobson Rd, Diberville, MS 39540For Sale
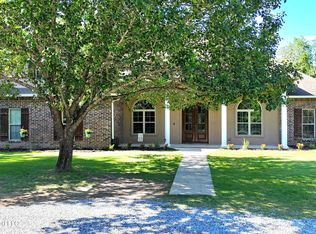 MLS ID #4148314, Jesse Palacios, Stars and Stripes Realty, LLC.. MLS United
 - $649,0004 bd4 ba3.3k sqft14449 Pine Ridge Rd, Vancleave, MS 39565For Sale
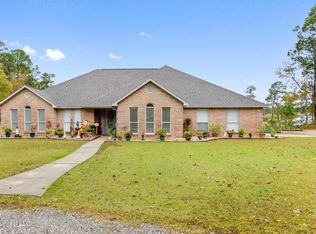 MLS ID #4136033, Kymmie Hoang-Nguyen, Wise Realty, LLC. MLS United
 - $525,0004 bd4 ba3k sqft13400 Arguelles Rd, Ocean Springs, MS 39565For Sale
 MLS ID #4133394, Theresa Waker, Wakeland Properties, LLC. MLS United
