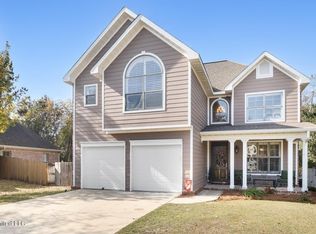
Welcome to this beautiful 3-bedroom, 2-bathroom home nestled in the highly sought-after Acadian Gardens community. Designed for comfortable everyday living and effortless entertaining, this residence offers a bright and airy, split floor plan where rich wood and elegant tile floors flow seamlessly throughout the living areas. Plantation shutters add classic charm while flooding every room with abundant natural light. The open kitchen is a true centerpiece, featuring a breakfast bar perfect for casual meals and conversation, beautiful granite countertops, stainless steel appliances, and a huge pantry that will delight any home chef. The thoughtful layout keeps the kitchen connected to the living spaces, making it ideal for both quiet evenings and lively gatherings. The luxurious primary suite offers a private sanctuary complete with a double vanity, a separate walk-in shower, a relaxing soaking tub, and an expansive walk-in closet. Upstairs, a flexible bonus room stands ready to become a playroom, home office, or even an additional bedroom with a closet just beyond the door. Outside, a large, fenced backyard and covered patio create the perfect setting for outdoor entertaining and everyday enjoyment. This stunning home combines quality finishes, thoughtful design, and a desirable location! Ideally located near the Promenade for shopping and entertainment, and close to top-rated schools! Schedule your private showing today before this one is gone! This home is tenant occupied until 9-30-26. We require 24 hr. notice for all showings. Pictures are from 2024. Paint color and fixtures may vary. Buyer and Buyers Agent to verify all information.
Active
$394,900
2939 Cypress Creek Dr, Diberville, MS 39540
3beds
2,420sqft
Residential, Single Family Residence
Built in 2013
0.36 Acres Lot
$382,100 Zestimate®
$163/sqft
$-- HOA
What's special
Flexible bonus roomSeparate walk-in showerExpansive walk-in closetRelaxing soaking tubAbundant natural lightOpen kitchenPlantation shutters
- 35 days
- 640
- 30
Likely to sell faster than
Zillow last checked:
Listing updated:
Listed by:
Shannon R Knott 228-224-3976,
Property Management Division of Busch Realty Group, LLC 228-224-3976,
Ashly Deboard 228-365-9088
Source: MLS United,MLS#: 4157214
Facts & features
Interior
Bedrooms & bathrooms
- Bedrooms: 3
- Bathrooms: 2
- Full bathrooms: 2
Heating
- Central
Cooling
- Central Air, Wall/Window Unit(s)
Appliances
- Included: Dishwasher, Microwave, Refrigerator
- Laundry: Laundry Room
Features
- Breakfast Bar, Double Vanity, Kitchen Island, Granite Counters
- Flooring: Carpet, Tile, Wood
- Windows: Plantation Shutters
- Has fireplace: Yes
- Fireplace features: Electric
Interior area
- Total structure area: 2,420
- Total interior livable area: 2,420 sqft
Video & virtual tour
Property
Parking
- Total spaces: 2
- Parking features: Driveway
- Garage spaces: 2
- Has uncovered spaces: Yes
Features
- Levels: Two
- Stories: 2
- Patio & porch: Rear Porch
- Exterior features: Private Yard
- Fencing: Back Yard
- Waterfront features: None
Lot
- Size: 0.36 Acres
Details
- Parcel number: 1408c03001.109
Construction
Type & style
- Home type: SingleFamily
- Property subtype: Residential, Single Family Residence
Materials
- Brick Veneer, Stucco
- Foundation: Slab
- Roof: Shingle
Condition
- New construction: No
- Year built: 2013
Utilities & green energy
- Sewer: Public Sewer, Other
- Water: Public
- Utilities for property: Electricity Connected, Sewer Connected, Water Connected
Community & HOA
Community
- Subdivision: Acadian Gardens PH 1 - D'lberville
HOA
- Has HOA: Yes
- Services included: Other
Location
- Region: Diberville
Financial & listing details
- Price per square foot: $163/sqft
- Tax assessed value: $288,829
- Annual tax amount: $4,930
- Date on market: 7/27/2026
- Electric utility on property: Yes
Estimated market value
$382,100
$363,000 - $401,000
$2,400/mo
Price history
| Date | Event | Price |
|---|---|---|
| 7/27/2026 | Listed for sale | $394,900+31.6%$163/sqft |
Source: MLS United #4157214 Report a problem | ||
| 9/3/2025 | Listing removed | $2,295$1/sqft |
Source: MLS United #4117227 Report a problem | ||
| 7/30/2025 | Price change | $2,295-4.2%$1/sqft |
Source: MLS United #4117227 Report a problem | ||
| 6/24/2025 | Listed for rent | $2,395$1/sqft |
Source: MLS United #4117227 Report a problem | ||
| 6/25/2024 | Listing removed | -- |
Source: MLS United #4080564 Report a problem | ||
| 5/23/2024 | Listed for rent | $2,395$1/sqft |
Source: MLS United #4080564 Report a problem | ||
| 9/23/2020 | Sold | -- |
Source: MLS United #3360347 Report a problem | ||
| 8/13/2020 | Price change | $299,999-2.5%$124/sqft |
Source: CENTURY 21 Bay South Realty #360347 Report a problem | ||
| 7/29/2020 | Price change | $307,643-0.4%$127/sqft |
Source: CENTURY 21 Bay South Realty #360347 Report a problem | ||
| 5/6/2020 | Price change | $309,000-3.1%$128/sqft |
Source: CENTURY 21 Bay South Realty #360347 Report a problem | ||
| 3/26/2020 | Listed for sale | $319,000$132/sqft |
Source: CENTURY 21 Bay South Realty #360347 Report a problem | ||
| 7/10/2015 | Sold | -- |
Source: MLS United #3279726 Report a problem | ||
Public tax history
| Year | Property taxes | Tax assessment |
|---|---|---|
| 2025 | $4,930 +4.4% | $43,324 +4.2% |
| 2024 | $4,725 -0.5% | $41,590 |
| 2023 | $4,748 +49% | $41,590 +50% |
| 2022 | $3,186 -0.4% | $27,727 -90% |
| 2021 | $3,197 +15.7% | $277,269 +7.9% |
| 2020 | $2,764 -0.7% | $256,955 +900% |
| 2019 | $2,783 | $25,696 |
| 2018 | $2,783 -0.9% | $25,696 |
| 2017 | $2,807 | $25,696 +471% |
| 2015 | $2,807 +407% | $4,500 -88.5% |
| 2014 | $554 | $39,094 +1637.5% |
| 2013 | -- | $2,250 |
Find assessor info on the county website
Monthly payment
Est. payment
Payment breakdown
Explore the cost of this home by adjusting the details. Changes won't be saved.Climate risks
Neighborhood: 39540
- $496,5004 bd3 ba3.8k sqft2955 Cypress Creek Dr #D, Diberville, MS 39540Off Market
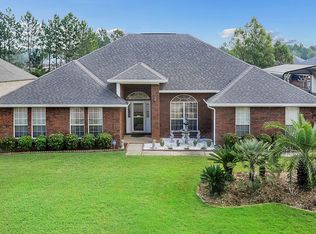
- $439,1004 bd3 ba3.8k sqft2955 Cypress Creek Dr, Diberville, MS 39540Off Market
- $621,300-- bd1 ba2.8k sqft3093 Rue Michelle Rd, Diberville, MS 39540Off Market
- $387,300-- bd1 ba2.4k sqft2930 Cypress Creek Dr, Diberville, MS 39540Off Market
Similar homes
- $445,0004 bd3 ba3.1k sqft3107 Cypress Creek Dr, Diberville, MS 39540For Sale
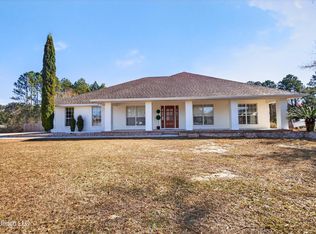 MLS ID #4137785, Martha A Ramos Salinas, eAgent United. MLS United
 - $429,9004 bd3 ba2.2k sqft4511 Lynn Dr, Biloxi, MS 39532For Sale
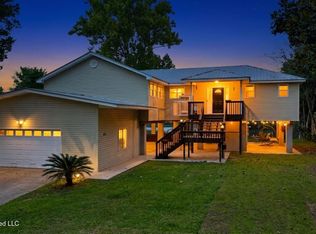 MLS ID #4156105, Amber Leggett, Stars and Stripes Realty, LLC.. MLS United
 - $515,0004 bd4 ba2.8k sqft15548 Dobson Rd, Diberville, MS 39540For Sale
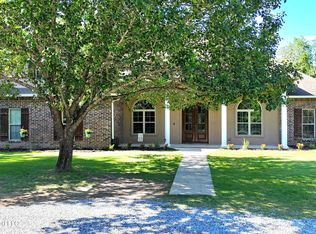 MLS ID #4148314, Jesse Palacios, Stars and Stripes Realty, LLC.. MLS United
 - $389,9004 bd3 ba2.1k sqft2022 Lantana Cv, Biloxi, MS 39532For Sale
 MLS ID #4133963, Gianna Giambelluca, RE/MAX Results In Real Estate, Inc.. MLS United
