
Welcome to 6301 Mary Mahoney Dr, where breathtaking 180° views of Graveline Bay set the stage for true coastal living. Enjoy stunning sunrises and sunsets right from your own home.
This custom-built property offers 2,347 sq ft of living space plus a 910 sq ft heated and cooled workshop--ideal for hobbies, storage, or a home business. Situated approximately 250 feet off the road, the property provides exceptional privacy with ample room for boats, RVs, and entertaining.
Built for strength and efficiency, the home features elevated poured-in-place concrete construction, a private elevator, and a geothermal heating and cooling system for energy savings.
Inside, the open-concept great room showcases panoramic water views, Rosewood floors, a wood-burning stove, and triple French doors. The kitchen includes custom cabinetry, granite countertops, induction range, two movable islands, and a large walk-in pantry.
The primary suite offers a whirlpool tub, walk-in shower, double vanity, and nearby laundry. A clawfoot tub highlights the guest bath.
Coastal views, quality construction, and privacy--schedule your showing today.
Active
$449,999
6301 Mary Mahoney Dr, Ocean Springs, MS 39564
3beds
2,347sqft
:
Get pre-qualified$2,876/mo
Residential, Single Family Residence
Built in 2006
3.01 Acres Lot
$432,200 Zestimate®
$192/sqft
$-- HOA
What's special
Induction rangePanoramic water viewsPrivate elevatorNearby laundryExceptional privacyRosewood floorsOpen-concept great room
- 238 days |
- 2,461 |
- 145 |
Zillow last checked:
Listing updated:
Listed by:
Heather M Carver 228-369-6122,
Weichert Rltrs-Gulf Properties 228-400-4853
Source: MLS United,MLS#: 4132787
Facts & features
Interior
Bedrooms & bathrooms
- Bedrooms: 3
- Bathrooms: 2
- Full bathrooms: 2
Heating
- Electric, Forced Air, Heat Pump
Cooling
- Ceiling Fan(s), Central Air, Geothermal, Heat Pump
Appliances
- Included: Convection Oven, Dishwasher, Free-Standing Electric Oven, Induction Cooktop
- Laundry: In Bathroom, Main Level
Features
- Built-in Features, Elevator, Entrance Foyer, Kitchen Island, Pantry, Stone Counters, Walk-In Closet(s)
- Flooring: Ceramic Tile, Hardwood
- Windows: Double Pane Windows
- Has fireplace: Yes
- Fireplace features: Heatilator
Interior area
- Total structure area: 2,347
- Total interior livable area: 2,347 sqft
Video & virtual tour
Property
Parking
- Total spaces: 7
- Parking features: Carport, Circular Driveway, Gravel
- Garage spaces: 1
- Carport spaces: 6
- Covered spaces: 7
- Has uncovered spaces: Yes
Features
- Levels: One
- Stories: 1
- Patio & porch: Deck, Front Porch, Rear Porch
- Exterior features: Elevator
- Has view: Yes
- View description: Water
- Has water view: Yes
- Water view: Water
- Waterfront features: Bayou, Partial Wetlands
Lot
- Size: 3.01 Acres
- Dimensions: 200 x 662 x 198 x 4 x 655
- Features: Wetlands
Details
- Additional structures: Workshop
- Parcel number: 05298003.000
Construction
Type & style
- Home type: SingleFamily
- Architectural style: Traditional
- Property subtype: Residential, Single Family Residence
Materials
- Stucco
- Foundation: Concrete Perimeter, Pillar/Post/Pier
- Roof: Asphalt
Condition
- Move In Ready
- New construction: No
- Year built: 2006
Utilities & green energy
- Sewer: Public Sewer
- Water: Public
- Utilities for property: Cable Connected, Electricity Connected, Natural Gas Not Available, Phone Available, Sewer Connected, Water Connected
Community & HOA
Community
- Features: Boating, Fishing, Near Entertainment
- Subdivision: Metes And Bounds
Location
- Region: Ocean Springs
Financial & listing details
- Price per square foot: $192/sqft
- Tax assessed value: $238,414
- Annual tax amount: $1,701
- Date on market: 4/1/2026
- Electric utility on property: Yes
Estimated market value
$432,200
$411,000 - $454,000
$2,599/mo
Price history
| Date | Event | Price |
|---|---|---|
| 4/1/2026 | Listed for sale | $449,999$192/sqft |
Source: MLS United #4132787 Report a problem | ||
| 3/28/2026 | Pending sale | $449,999$192/sqft |
Source: MLS United #4132787 Report a problem | ||
| 3/9/2026 | Listed for sale | $449,999$192/sqft |
Source: MLS United #4132787 Report a problem | ||
| 2/28/2026 | Pending sale | $449,999$192/sqft |
Source: MLS United #4132787 Report a problem | ||
| 12/1/2025 | Listed for sale | $449,9990%$192/sqft |
Source: MLS United #4132787 Report a problem | ||
| 11/20/2025 | Listing removed | $450,000$192/sqft |
Source: MLS United #4113302 Report a problem | ||
| 11/2/2025 | Price change | $450,000-20%$192/sqft |
Source: MLS United #4113302 Report a problem | ||
| 10/10/2025 | Price change | $562,500-0.4%$240/sqft |
Source: MLS United #4113302 Report a problem | ||
| 9/5/2025 | Price change | $565,000-3.4%$241/sqft |
Source: MLS United #4113302 Report a problem | ||
| 6/4/2025 | Price change | $585,000-1.8%$249/sqft |
Source: MLS United #4113302 Report a problem | ||
| 5/14/2025 | Listed for sale | $595,500-0.7%$254/sqft |
Source: MLS United #4113302 Report a problem | ||
| 4/1/2025 | Listing removed | $599,500$255/sqft |
Source: MLS United #4097643 Report a problem | ||
| 1/31/2025 | Price change | $599,500-7.8%$255/sqft |
Source: MLS United #4097643 Report a problem | ||
| 11/26/2024 | Listed for sale | $650,000-3.7%$277/sqft |
Source: MLS United #4097643 Report a problem | ||
| 11/13/2024 | Listing removed | $675,000$288/sqft |
Source: MLS United #4080018 Report a problem | ||
| 5/17/2024 | Listed for sale | $675,000$288/sqft |
Source: MLS United #4080018 Report a problem | ||
Public tax history
| Year | Property taxes | Tax assessment |
|---|---|---|
| 2024 | $1,701 -1.1% | $39,701 |
| 2023 | $1,721 +1.2% | $39,701 |
| 2022 | $1,700 +0% | $39,701 -0.2% |
| 2021 | $1,699 -1.1% | $39,769 +92.1% |
| 2020 | $1,718 +1.8% | $20,697 |
| 2018 | $1,688 | $20,697 |
| 2017 | $1,688 +0% | $20,697 |
| 2016 | $1,688 | $20,697 -89.3% |
| 2015 | $1,688 +9.7% | $192,790 +872.6% |
| 2014 | $1,538 +90.2% | $19,823 +43.1% |
| 2013 | $809 -29.1% | $13,852 -15.9% |
| 2012 | $1,141 +42.6% | $16,464 +19.6% |
| 2011 | $800 -9.4% | $13,770 -4.5% |
| 2010 | $883 -49.8% | $14,422 -33.9% |
| 2009 | $1,757 +4.4% | $21,828 +0.2% |
| 2008 | $1,684 -8.2% | $21,778 +26.5% |
| 2007 | $1,835 | $17,217 |
Find assessor info on the county website
Monthly payment
Est. payment
Payment breakdown
Explore the cost of this home by adjusting the details. Changes won't be saved.Climate risks
Neighborhood: 39564
Nearby schools
GreatSchools rating
- 8/10Pecan Park Elementary SchoolGrades: K-3Distance: 5.3 mi
- 9/10Ocean Springs Middle SchoolGrades: 7-8Distance: 3 mi
- 10/10Ocean Springs High SchoolGrades: 9-12Distance: 1.4 mi
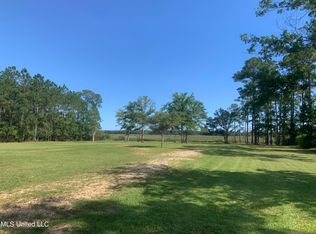
- $129,0003 Acres6121 Mary Mahoney Dr, Ocean Springs, MS 39564Lot/Land
- $--3.3 Acres6121 Mary Mahoney Dr #4, Ocean Springs, MS 39564Off Market
- $26,7400.46 AcresMary Mahoney Dr, Ocean springs, MS 39564Off Market
- $27,140-- bd-- ba-- sqftMary Mahoney Dr, Ocean Springs, MS 39564Off Market
- $65,960-- bd-- ba-- sqftMary Mahoney Dr, Ocean Springs, MS 39564Off Market
- $47,100-- bd-- ba-- sqftMary Mahoney Dr, Ocean Springs, MS 39564Off Market
- $82,210-- bd-- ba-- sqftMary Mahoney Dr, Ocean Springs, MS 39564Off Market
- $44,580-- bd-- ba-- sqftMary Mahoney Dr, Ocean Springs, MS 39564Off Market
A local agent can set up tours, give advice and negotiate with sellers.
A local lender can help you make sure your offer is ready when you are.
Similar homes
- $439,9004 bd3 ba2.7k sqft8308 Clamshell Ave, Ocean Springs, MS 39564For Sale
 MLS ID #4155324, Kayla Martello, Stars and Stripes Realty, LLC.. MLS United
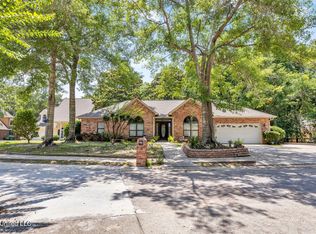
 - $429,0003 bd2 ba2.5k sqft807 Woodglen Dr, Ocean Springs, MS 39564For Sale
 MLS ID #4152539, Rashmi Taormina, Century 21 Busch Realty Group. MLS United
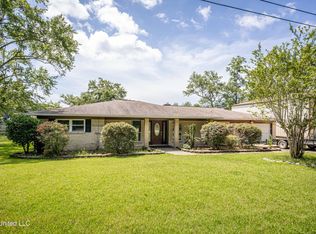
 - $450,0003 bd2 ba2.2k sqft2312 Santa Cruz St, Gautier, MS 39553For Sale
 MLS ID #4147943, Katherine M Sutton, Weichert Realtors Gulf Properties. MLS United
 - $536,0004 bd4 ba3k sqft6208 Savanna Dr, Ocean Springs, MS 39564For Sale
 MLS ID #4150239, Jennifer Parker Noles, Berkshire Hathaway Home Servs., Panoramic Properties. MLS United
 - $356,0003 bd2 ba2.7k sqft2512 Old Shell Landing Rd, Ocean Springs, MS 39564For SaleMLS ID #4128416, Travis Paige, Expect Realty. MLS United
- $406,9005 bd3 ba3.1k sqft1006 Prairie Grass Ct, Ocean Springs, MS 39564For SaleMLS ID #4146703, John Distefano, Weichert Realtors-Gulf Properties. MLS United
- $489,9005 bd3 ba3.4k sqft5601 Woody End Rd, Ocean Springs, MS 39564For SaleMLS ID #4148440, Tyler D Foster, Weichert Rltrs-Gulf Properties. MLS United
- $484,9004 bd2 ba2k sqft1919 Stuart Ave, Ocean Springs, MS 39564For SaleMLS ID #4152370, Sarah A Messer, Real Broker, LLC.. MLS United
- $398,0004 bd3 ba2.9k sqft144 Saltmeadow Cir, Ocean Springs, MS 39564For SaleMLS ID #4151187, Jonathan D Griffin, Keller Williams. MLS United
- $375,0004 bd4 ba3.3k sqft1409 Ladnier Rd, Gautier, MS 39553For SaleMLS ID #4156288, Tara J Wallace, Pedal Realty, LLC.. MLS United
- $235,0003 bd3 ba2.1k sqft212 Capri Pl #212, Ocean Springs, MS 39564For SaleMLS ID #4151870, Duncan M Noble, Noble Realty Company. MLS United
- $275,0003 bd2 ba2.8k sqft6 Davis Bayou Rd, Ocean Springs, MS 39564For SaleMLS ID #4125984, Lynae Jacob, Rovira Team Realty, LLC. MLS United
- $499,0004 bd3 ba2.4k sqft1107 Le Badine Ct, Ocean Springs, MS 39564For SaleMLS ID #4136317, Christie A Watson, Weichert Rltrs-Gulf Properties. MLS United
- $365,0003 bd3 ba1.8k sqft4829 Old Spanish Trl, Gautier, MS 39553For SaleMLS ID #4114954, Gwen L Parker, Wells Realty, LLC.. MLS United
- $273,5003 bd2 ba1.6k sqft9117 Barnacle Blvd, Ocean Springs, MS 39564For SaleMLS ID #4155322, Case-Lee M Newell, EXIT Magnolia Coast Realty. MLS United
- $230,0003 bd2 ba1.2k sqft1132 Ash St, Ocean Springs, MS 39564For SaleMLS ID #4138352, Theresa Waker, Wakeland Properties, LLC. MLS United
- $500,0004 bd4 ba3.2k sqft2904 Royal Run Rd, Gautier, MS 39553For SaleMLS ID #4144553, Daniell L Barton, Coldwell Banker Smith Home Rltrs-Gautier. MLS United
- $239,9003 bd2 ba1.7k sqft8809 Old Walnut Rd, Ocean Springs, MS 39564For SaleMLS ID #4153067, Blake Nagy, Expect Realty. MLS United
- $460,0004 bd3 ba3.1k sqft3107 Cypress Creek Dr, Diberville, MS 39540For SaleMLS ID #4137785, Martha A Ramos Salinas, eAgent United. MLS United
- $493,5004 bd4 ba3.3k sqft8217 Tucker Rd, Biloxi, MS 39532For SaleMLS ID #4155169, Lindsey Akins, Keller Williams. MLS United
