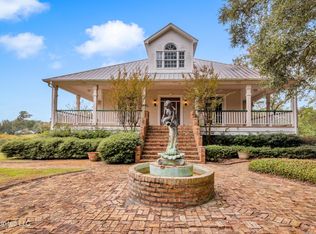
Custom-built and designed by renowned architect William H. Phillips Jr., this classic Georgian-style home offers a unique opportunity to own an architect-designed property with timeless character. Situated on approximately 0.73 acres, the home features 4 bedrooms, 3.5 bathrooms, and more than 3,300 square feet of living space, with soaring ceilings, multiple living and dining areas, and a spacious kitchen with island and breakfast area. The generously sized primary suite includes a fireplace, while the covered front porch, brick patio, and expansive backyard provide additional outdoor space. A walk-up attic offers abundant storage and potential for additional finished space. Located near the Mississippi Sound, the property also features a bayou bordering the backyard. Currently occupied and priced to reflect its condition, the home needs repairs and updating and is being offered as an opportunity for a buyer to restore and personalize a distinctive property. The property is being sold as-is, where-is, and the Seller will make no repairs. Furniture is negotiable.
Pending
Price cut: $41K (9/11)
$299,000
1409 Ladnier Rd, Gautier, MS 39553
4beds
3,361sqft
Residential, Single Family Residence
Built in 1998
0.72 Acres Lot
$287,400 Zestimate®
$89/sqft
$-- HOA
What's special
Brick patioBayou bordering the backyardExpansive backyardSoaring ceilingsGenerously sized primary suiteCovered front porch
- 81 days
- 1,279
- 133
Zillow last checked:
Listing updated:
Listed by:
Tara J Wallace 228-256-2693,
Trelora Realty, Inc 601-851-3902
Source: MLS United,MLS#: 4156288
Facts & features
Interior
Bedrooms & bathrooms
- Bedrooms: 4
- Bathrooms: 4
- Full bathrooms: 3
- 1/2 bathrooms: 1
Heating
- Central, Electric
Cooling
- Central Air, Electric
Appliances
- Included: Convection Oven, Dishwasher, Stainless Steel Appliance(s)
- Laundry: Laundry Room
Features
- Breakfast Bar, Kitchen Island
- Flooring: Brick
- Windows: Double Pane Windows
- Has fireplace: Yes
- Fireplace features: Living Room, Master Bedroom
Interior area
- Total structure area: 3,361
- Total interior livable area: 3,361 sqft
Video & virtual tour
Property
Parking
- Total spaces: 2
- Parking features: Carport, Storage
- Garage spaces: 2
- Has carport: Yes
Features
- Levels: Three Or More
- Stories: 3
- Patio & porch: Brick, Front Porch, Porch
- Exterior features: Private Yard
- On waterfront: Yes
- Waterfront features: Bayou
Lot
- Size: 0.72 Acres
- Dimensions: 125 x 260 x 47 x 81 x 238
- Features: City Lot, Few Trees, Front Yard, Near Beach
Details
- Parcel number: 86037413.000
Construction
Type & style
- Home type: SingleFamily
- Architectural style: Georgian
- Property subtype: Residential, Single Family Residence
Materials
- Brick
- Foundation: Chainwall
- Roof: Ceramic,Wood
Condition
- Fixer
- New construction: No
- Year built: 1998
Utilities & green energy
- Sewer: Public Sewer
- Water: Public
- Utilities for property: Electricity Connected, Water Connected
Community & HOA
Community
- Subdivision: Oakleigh Place
HOA
- Has HOA: No
Location
- Region: Gautier
Financial & listing details
- Price per square foot: $89/sqft
- Tax assessed value: $286,077
- Annual tax amount: $3,838
- Date on market: 9/8/2026
- Electric utility on property: Yes
Estimated market value
$287,400
$273,000 - $302,000
$3,870/mo
Price history
| Date | Event | Price |
|---|---|---|
| 9/14/2026 | Pending sale | $299,000$89/sqft |
Source: MLS United #4156288 Report a problem | ||
| 9/11/2026 | Price change | $299,000-12.1%$89/sqft |
Source: MLS United #4156288 Report a problem | ||
| 9/8/2026 | Listed for sale | $340,000$101/sqft |
Source: MLS United #4156288 Report a problem | ||
| 8/25/2026 | Pending sale | $340,000$101/sqft |
Source: MLS United #4156288 Report a problem | ||
| 8/21/2026 | Price change | $340,000-2.9%$101/sqft |
Source: MLS United #4156288 Report a problem | ||
| 8/2/2026 | Price change | $350,000-6.7%$104/sqft |
Source: MLS United #4156288 Report a problem | ||
| 7/17/2026 | Listed for sale | $375,000-22.7%$112/sqft |
Source: MLS United #4156288 Report a problem | ||
| 8/31/2025 | Listing removed | $484,900$144/sqft |
Source: MLS United #4111478 Report a problem | ||
| 7/22/2025 | Price change | $484,900-1%$144/sqft |
Source: MLS United #4111478 Report a problem | ||
| 6/10/2025 | Price change | $489,900-2%$146/sqft |
Source: MLS United #4111478 Report a problem | ||
| 4/28/2025 | Listed for sale | $499,900$149/sqft |
Source: MLS United #4111478 Report a problem | ||
Public tax history
| Year | Property taxes | Tax assessment |
|---|---|---|
| 2025 | $3,838 +8.9% | $28,608 -42.2% |
| 2024 | $3,525 +3.2% | $49,533 |
| 2023 | $3,414 -2.1% | $49,533 |
| 2022 | $3,486 -0.8% | $49,533 -0.8% |
| 2021 | $3,515 +5.2% | $49,941 +99.5% |
| 2020 | $3,342 -2.8% | $25,030 -1.8% |
| 2018 | $3,440 | $25,476 |
| 2017 | $3,440 +9.6% | $25,476 |
| 2016 | $3,138 | $25,476 -89.6% |
| 2015 | $3,138 +4.8% | $244,030 +822.6% |
| 2014 | $2,993 -6.4% | $26,451 |
| 2013 | $3,199 +2.5% | $26,451 +0.4% |
| 2012 | $3,121 -3.4% | $26,342 -6.3% |
| 2011 | $3,230 -6.5% | $28,124 -6% |
| 2010 | $3,456 +2.5% | $29,919 |
| 2009 | $3,371 +0.8% | $29,919 |
| 2008 | $3,345 +3.9% | $29,919 +12.5% |
| 2007 | $3,218 | $26,594 |
| 2006 | $3,218 | $26,594 |
| 2005 | $3,218 -3.4% | $26,594 |
| 2004 | $3,333 +0.6% | $26,594 |
| 2003 | $3,313 -8% | $26,594 |
| 2002 | $3,602 +6.5% | $26,594 +16.7% |
| 2001 | $3,382 +2.4% | $22,791 |
| 2000 | $3,303 | $22,791 |
Find assessor info on the county website
Monthly payment
Est. payment
Payment breakdown
Explore the cost of this home by adjusting the details. Changes won't be saved.Climate risks
Neighborhood: 39553
Similar homes
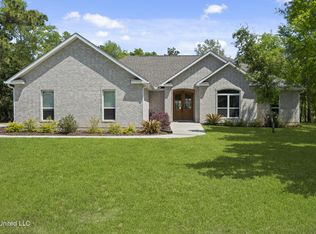
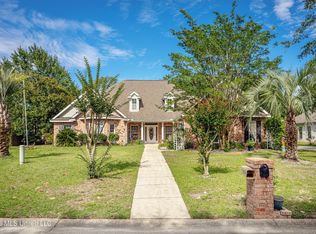
- $329,0003 bd3 ba2.7k sqft1700 Perdido Blvd, Gautier, MS 39553For Sale
 MLS ID #4152364, Christie A Watson, Weichert Realtors Gulf Properties. MLS United
 - $285,0003 bd3 ba2.1k sqft3309 Mary Walker Dr, Gautier, MS 39553For Sale
 MLS ID #4164682, Mariia Comeau, Keller Williams. MLS United
 - $290,0004 bd3 ba2.5k sqft2416 Robertsdale Rd, Gautier, MS 39553For Sale
 MLS ID #4152772, Jesse Palacios, Stars and Stripes Realty, LLC.. MLS United
 - $329,9004 bd3 ba2.4k sqft3213 Joy Ln, Ocean Springs, MS 39564For Sale
 MLS ID #4164322, Dee Dee Wood, Moxie Properties. MLS United
