Welcome to 10501 Pin Oak Dr in Biloxi, MS! A charming home located in the desirable Eagle Point area within the growing Woolmarket community. This move-in ready property offers comfortable living with a spacious layout, excellent for families, first-time buyers, or anyone looking for a quiet neighborhood just minutes from everything the Mississippi Gulf Coast has to offer! Step inside to find an inviting living area with plenty of natural light and an open flow into the kitchen and dining space featuring granite countertops, making it optimal for entertaining or everyday living. This home features 2 very spacious bedrooms and 2 full bathrooms, giving everyone plenty of room to relax. Outside, enjoy a large yard great for cookouts, pets, or outdoor gatherings, along with plenty of space for parking, storage, a boat, or an RV. The home is conveniently located in close proximity to parks, schools, and major roads for easy commuting. Residence also enjoy the short distance to Eagle Point Park offering walking tracks, pickleball and basketball courts, playgrounds, and outdoor recreation you can see from your balcony! Whether you're looking for your next home or an investment opportunity on the Mississippi Gulf Coast, this home offers comfort, location, and value. Schedule your private showing today!
Active
$250,000
10501 Pin Oak Dr, Biloxi, MS 39532
2beds
1,320sqft
Residential, Single Family Residence
Built in 2021
0.34 Acres Lot
$246,000 Zestimate®
$189/sqft
$-- HOA
What's special
Spacious layoutPlenty of natural lightGranite countertops
- 47 days
- 357
- 39
Zillow last checked:
Listing updated:
Listed by:
Todd W Pichon 985-710-1018,
Keller Williams Realty Services 985-727-7000
Source: MLS United,MLS#: 4160700
Facts & features
Interior
Bedrooms & bathrooms
- Bedrooms: 2
- Bathrooms: 2
- Full bathrooms: 2
Primary bedroom
- Description: 17 X 13.4
Bedroom
- Description: 15 X 12
Primary bathroom
- Description: 13 X 6
Bathroom
- Description: 12 X 7
Kitchen
- Description: 16 X 12
Laundry
- Description: 13 X 5
Living room
- Description: 17 X 16
Other
- Description: 40 X 7
Heating
- Central
Cooling
- Central Air
Appliances
- Included: Disposal, Electric Water Heater, ENERGY STAR Qualified Appliances, ENERGY STAR Qualified Dishwasher, ENERGY STAR Qualified Refrigerator, ENERGY STAR Qualified Water Heater, Microwave, Oven, Refrigerator, Washer/Dryer
- Laundry: Laundry Closet
Features
- Ceiling Fan(s), Double Vanity, Granite Counters, Open Floorplan, Pantry, Walk-In Closet(s)
- Flooring: Laminate
- Windows: Blinds, Drapes
- Has fireplace: Yes
- Fireplace features: Electric, Living Room
Interior area
- Total structure area: 1,320
- Total interior livable area: 1,320 sqft
Video & virtual tour
Property
Parking
- Total spaces: 6
- Parking features: Covered, Driveway, Gravel
- Carport spaces: 6
- Has uncovered spaces: Yes
Features
- Levels: One
- Stories: 1
- Patio & porch: Front Porch
- Exterior features: See Remarks
- Fencing: None
- Has view: Yes
Lot
- Size: 0.34 Acres
- Dimensions: 100 x 150
- Features: Rectangular Lot, Views
Details
- Additional structures: Barn(s)
- Parcel number: 1009a02001.040
Construction
Type & style
- Home type: SingleFamily
- Architectural style: Traditional
- Property subtype: Residential, Single Family Residence
Materials
- Board & Batten Siding
- Foundation: Slab
- Roof: Metal
Condition
- Move In Ready
- New construction: No
- Year built: 2021
Utilities & green energy
- Sewer: Public Sewer
- Water: Public
- Utilities for property: Cable Connected, Electricity Connected, Sewer Connected, Water Connected
Community & HOA
Community
- Features: Biking Trails, Hiking/Walking Trails, Park, Playground, Tennis Court(s)
- Security: Smoke Detector(s)
- Subdivision: Eagle Point
HOA
- Has HOA: No
Location
- Region: Biloxi
Financial & listing details
- Price per square foot: $189/sqft
- Tax assessed value: $147,744
- Annual tax amount: $1,403
- Date on market: 8/28/2026
- Electric utility on property: Yes
Estimated market value
$246,000
$234,000 - $258,000
$1,955/mo
Price history
| Date | Event | Price |
|---|---|---|
| 8/28/2026 | Listed for sale | $250,000$189/sqft |
Source: MLS United #4160700 Report a problem | ||
| 3/26/2026 | Listing removed | $250,000$189/sqft |
Source: MLS United #4141896 Report a problem | ||
| 3/10/2026 | Listed for sale | $250,000-16.7%$189/sqft |
Source: MLS United #4141896 Report a problem | ||
| 3/4/2026 | Listing removed | -- |
Source: Owner Report a problem | ||
| 1/8/2026 | Listed for sale | $300,000-14.3%$227/sqft |
Source: Owner Report a problem | ||
| 6/23/2025 | Listing removed | -- |
Source: Owner Report a problem | ||
| 3/25/2025 | Price change | $350,000-12.5%$265/sqft |
Source: Owner Report a problem | ||
| 2/5/2025 | Listed for sale | $400,000$303/sqft |
Source: Owner Report a problem | ||
Public tax history
| Year | Property taxes | Tax assessment |
|---|---|---|
| 2025 | $1,403 +6.5% | $14,774 +5.1% |
| 2024 | $1,317 -0.6% | $14,051 |
| 2023 | $1,325 -0.8% | $14,051 |
| 2022 | $1,335 -45.8% | $14,051 -90% |
| 2021 | $2,461 +3183.3% | $140,514 +3294.1% |
| 2020 | $75 -0.6% | $4,140 +566.7% |
| 2019 | $75 | $621 |
| 2018 | $75 -0.8% | $621 |
| 2017 | $76 | $621 |
| 2015 | $76 -1.7% | $621 -40% |
| 2014 | $77 | $1,035 +66.7% |
| 2013 | -- | $621 |
| 2004 | -- | -- |
| 2003 | -- | -- |
| 2002 | -- | -- |
| 2001 | -- | -- |
Find assessor info on the county website
Monthly payment
Est. payment
Payment breakdown
Explore the cost of this home by adjusting the details. Changes won't be saved.Climate risks
Neighborhood: Woolmarket
Similar homes
- $260,0003 bd2 ba1.8k sqft11385 Ruth Ct, Biloxi, MS 39532For Sale
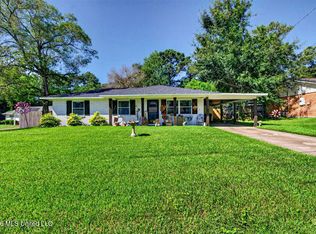 MLS ID #4164918, Travis Paige, Expect Realty. MLS United
 - $270,0004 bd3 ba1.9k sqft8108 Durango Ave, Biloxi, MS 39532For Sale
 MLS ID #4163364, Genni Roberson, EXIT Realty Heart Properties. MLS United
 - $279,9003 bd2 ba1.7k sqft5361 Overland Dr, Biloxi, MS 39532For Sale
 MLS ID #4161647, Nicole French, Rise Real Estate Company, LLC.. MLS United
 - $315,0003 bd3 ba1.7k sqft6720 Tunica Rd, Biloxi, MS 39532For Sale
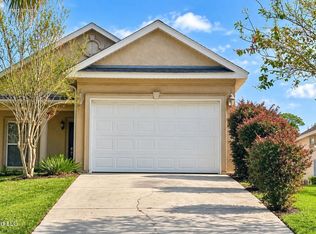 MLS ID #4163651, Jacki M Thornburg, EXIT Realty Heart Properties. MLS United
 - $223,9003 bd2 ba1.2k sqft13304 Wisteria Dr, Gulfport, MS 39503For Sale
 MLS ID #147586, Tyler Newsome, Ascension Realty LLC. HSMLS
