**ASSUMABLE FHA RATE OF 3.5%**.Situated on a premium corner lot in the sought-after Highlands subdivision, this stunning 4BR/2BA open-concept home offers both space and functionality. The interior features a chef-inspired kitchen with soft-close cabinetry, a large granite island, and stainless appliances. The layout flows seamlessly into a spacious living area, ideal for entertaining. Retreat to a private primary suite with a double vanity, soaking tub, and an expansive walk-in closet. Equipped with smart home technology and durable LVP flooring, this move-in-ready home is just minutes from Biloxi's beaches and dining. Luxury, safety, and convenience--schedule your tour today!
Active
Price cut: $400 (7/25)
$297,500
5505 Leeds Ln, Biloxi, MS 39532
4beds
1,835sqft
Residential, Single Family Residence
Built in 2022
10,018 Square Feet Lot
$295,100 Zestimate®
$162/sqft
$33/mo HOA
What's special
Private primary suitePremium corner lotSmart home technologyExpansive walk-in closetLarge granite islandDurable lvp flooringSoaking tub
- 228 days
- 511
- 43
Zillow last checked:
Listing updated:
Listed by:
Kim T Nguyen 228-282-9272,
Keller Williams 228-275-7500
Source: MLS United,MLS#: 4140615
Facts & features
Interior
Bedrooms & bathrooms
- Bedrooms: 4
- Bathrooms: 2
- Full bathrooms: 2
Heating
- Central
Cooling
- Ceiling Fan(s), Central Air
Appliances
- Included: Dishwasher, Disposal, Free-Standing Electric Range, Microwave
- Laundry: Electric Dryer Hookup, Laundry Room, Main Level, Washer Hookup
Features
- Ceiling Fan(s), Double Vanity, Granite Counters, Kitchen Island, Smart Home, Walk-In Closet(s), Soaking Tub
- Flooring: Vinyl
- Windows: Blinds, Screens
- Has fireplace: No
Interior area
- Total structure area: 1,835
- Total interior livable area: 1,835 sqft
Video & virtual tour
Property
Parking
- Total spaces: 2
- Parking features: Garage Door Opener, Concrete
- Garage spaces: 2
Features
- Levels: One
- Stories: 1
- Patio & porch: Brick, Porch
- Exterior features: Other
Lot
- Size: 10,018 Square Feet
- Dimensions: 71 x 145 x 116 x 15 x 16 x 55
- Features: Cleared, Corner Lot, Front Yard
Details
- Parcel number: 130618009.130
- Zoning description: General Residential
Construction
Type & style
- Home type: SingleFamily
- Property subtype: Residential, Single Family Residence
Materials
- Brick
- Foundation: Brick/Mortar
- Roof: Architectural Shingles
Condition
- Move In Ready
- New construction: No
- Year built: 2022
Utilities & green energy
- Sewer: Public Sewer
- Water: Public
- Utilities for property: Cable Connected, Electricity Connected, Phone Connected, Sewer Connected, Water Connected
Community & HOA
Community
- Security: Smoke Detector(s)
- Subdivision: The Highlands
HOA
- Has HOA: Yes
- Services included: Management
- HOA fee: $200 semi-annually
Location
- Region: Biloxi
Financial & listing details
- Price per square foot: $162/sqft
- Tax assessed value: $212,468
- Annual tax amount: $1,706
- Date on market: 2/27/2026
- Electric utility on property: Yes
Estimated market value
$295,100
$280,000 - $310,000
$2,293/mo
Price history
| Date | Event | Price |
|---|---|---|
| 7/25/2026 | Price change | $297,500-0.1%$162/sqft |
Source: MLS United #4140615 Report a problem | ||
| 4/28/2026 | Price change | $297,900-0.7%$162/sqft |
Source: MLS United #4140615 Report a problem | ||
| 2/27/2026 | Listed for sale | $299,900$163/sqft |
Source: MLS United #4140615 Report a problem | ||
| 8/7/2025 | Listing removed | $299,900$163/sqft |
Source: MLS United #4106734 Report a problem | ||
| 3/14/2025 | Listed for sale | $299,900+1.7%$163/sqft |
Source: MLS United #4106734 Report a problem | ||
| 4/28/2022 | Sold | -- |
Source: MLS United #4008242 Report a problem | ||
| 2/2/2022 | Pending sale | $294,900$161/sqft |
Source: MLS United #4008242 Report a problem | ||
Public tax history
| Year | Property taxes | Tax assessment |
|---|---|---|
| 2025 | $1,706 +19.2% | $21,247 +15.6% |
| 2024 | $1,432 -0.7% | $18,379 |
| 2023 | $1,442 +738.7% | $18,379 +921.1% |
| 2022 | $172 | $1,800 |
| 2021 | -- | $1,800 |
Find assessor info on the county website
Monthly payment
Est. payment
Payment breakdown
Explore the cost of this home by adjusting the details. Changes won't be saved.Climate risks
Neighborhood: 39532
Nearby schools
Schools provided by the listing agent
- Elementary: D'Iberville
- Middle: D'Iberville
- High: D'Iberville
Source: MLS United. This data may not be complete. We recommend contacting the local school district to confirm school assignments for this home.
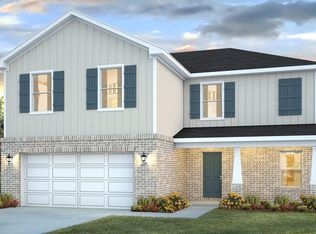
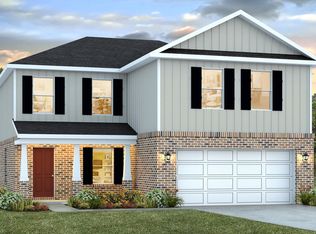
Similar homes
- $295,0004 bd2 ba1.8k sqft5374 Leeds Ln, Biloxi, MS 39532For Sale
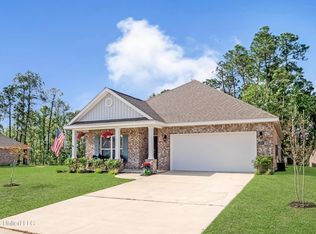 MLS ID #4147698, Cheryl L Johnson, Palmetto Real Estate Gulf Coast, LLC. MLS United
 - $341,0004 bd2 ba2.2k sqft6285 Emerald Lake Dr, Biloxi, MS 39532For Sale
 MLS ID #4151695, Andrea Borst, eAgent Solutions. MLS United
 - from $325,9004 bd2 ba1.9k sqftThe Booth Plan, The Reserve at Carr Bridge, Biloxi, MS 39532New Construction
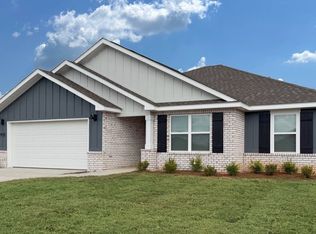 DR Horton
 - from $299,9903 bd2 ba1.6k sqftChandler Plan, The Preserve, Biloxi, MS 39532New Construction
 Meritage Homes
