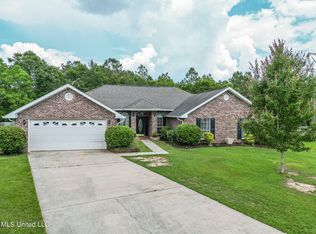
NO FLOOD ZONE! Gorgeous open floorplan with immaculate wood floors! Enormous open kitchen with eat-in area. Cathedral ceilings, fireplace, and located close to shopping and I-10! This is a great open floor plan - home all on 1 level. Plenty of space in every room. Kitchen is very large with an island, separate eat up bar, formal dining area with a large pantry. Two car garage is right off the kitchen. Big utility room/mud room with a door leading out to the backyard. Living room is huge with cathedral ceilings & a fireplace. Entertaining at its best! Again, primary BR is oversized with an ensuite bath, separate shower & tube, & 2 walk-in closets. Three extra BR's have their own bathroom to share in addition to another full bathroom for guest. 3 of the 4 BR's have walk-in closets. Fantastic fenced in backyard for entertaining or children. Located on a cul-de-sac. Approx. 1/4 mile to restaurants & shopping at the Promenade Shopping Center, yet on a very private street. 3 - 4 miles from Keesler AFB.
Washer & Dryer does not stay unless purchased separately. Swing set in backyard does not stay. There is some staging furniture in living room & dining area that does not stay.
Closed
Price Unknown
3085 Karen Cv, Diberville, MS 39540
4beds
2,946sqft
Residential, Single Family Residence
Built in 2002
0.68 Acres Lot
$380,900 Zestimate®
$--/sqft
$2,783 Estimated rent
Home value
$380,900
$343,000 - $423,000
$2,783/mo
Zestimate® history
Owner options
List your home for rent
$2,783/mo
Rent Zestimate®
Find your next renter with Zillow Rental Manager. Plus, with online applications, you can quickly screen prospective tenants – for free.
$2,783/mo
Rent Zestimate®
Refinance and save
Refinancing to a lower rate could help reduce your monthly payments and save thousands over the life of the loan.
Explore your selling options
Work with a Zillow partner agent
Leverage their expertise and Zillow's premium Showcase listings to get your home seen by more buyers.
Get startedList with your own agent
Get your home in front of millions of buyers by listing it on Zillow.
Learn how to do itSell it yourself
Take full control of how buyers see your home on Zillow by listing For Sale by Owner (FSBO).
List your homeWhat's special
Two car garageOpen floorplanImmaculate wood floorsLarge pantryCathedral ceilingsEnormous open kitchenFormal dining area
Zillow last checked:
Listing updated:
Listed by:
Elaine Borries 228-219-0953,
RE/MAX Results In Real Estate, Inc.
Bought with:
Angela Vasconcellos, S53184
Century 21 Busch Realty Group
Source: MLS United,MLS#: 4099767
Facts & features
Interior
Bedrooms & bathrooms
- Bedrooms: 4
- Bathrooms: 3
- Full bathrooms: 3
Heating
- Electric
Cooling
- Electric
Appliances
- Included: Electric Water Heater, Free-Standing Electric Range
Features
- Bar, Breakfast Bar, Cathedral Ceiling(s), Ceiling Fan(s), Double Vanity, Eat-in Kitchen, Entrance Foyer, Granite Counters, High Ceilings, Kitchen Island, Open Floorplan, Pantry, Soaking Tub, Storage
- Flooring: Carpet, Wood
- Windows: Blinds
- Has fireplace: Yes
- Fireplace features: Living Room, Wood Burning Stove
Interior area
- Total structure area: 2,946
- Total interior livable area: 2,946 sqft
Property
Parking
- Total spaces: 2
- Parking features: Garage Faces Front, Concrete
- Garage spaces: 2
Features
- Levels: One
- Stories: 1
- Patio & porch: Deck
- Exterior features: See Remarks
- Fencing: Back Yard,Fenced
Lot
- Size: 0.68 Acres
- Dimensions: 69.2 x 305.8 x 113.0 x 55.0 x 244.5
- Features: Cul-De-Sac, Level, Near Beach, Rectangular Lot
Details
- Parcel number: 1408c03001.005
Construction
Type & style
- Home type: SingleFamily
- Property subtype: Residential, Single Family Residence
Materials
- Brick, Siding
- Foundation: Slab
- Roof: Shingle
Condition
- New construction: No
- Year built: 2002
Utilities & green energy
- Sewer: Public Sewer
- Water: Public
- Utilities for property: Cable Available, Cable Connected, Electricity Connected
Community & HOA
Community
- Features: Boating, Curbs, Fishing, Fitness Center, Golf, Health Club, Hiking/Walking Trails, Marina, Near Entertainment, Park, Playground, Restaurant, RV / Boat Storage, Senior Community, Sports Fields
- Senior community: Yes
- Subdivision: Cypress Creek
Location
- Region: Diberville
Financial & listing details
- Tax assessed value: $210,781
- Annual tax amount: $2,073
- Date on market: 12/31/2024
- Electric utility on property: Yes
Price history
| Date | Event | Price |
|---|---|---|
| 7/28/2025 | Sold | -- |
Source: MLS United #4099767 Report a problem | ||
| 6/29/2025 | Pending sale | $374,500$127/sqft |
Source: MLS United #4099767 Report a problem | ||
| 4/3/2025 | Price change | $374,500-1.1%$127/sqft |
Source: MLS United #4099767 Report a problem | ||
| 3/5/2025 | Price change | $378,800-2.6%$129/sqft |
Source: MLS United #4099767 Report a problem | ||
| 2/4/2025 | Price change | $389,000-2.7%$132/sqft |
Source: MLS United #4099767 Report a problem | ||
| 12/31/2024 | Listed for sale | $399,900+70.2%$136/sqft |
Source: MLS United #4099767 Report a problem | ||
| 9/23/2011 | Sold | -- |
Source: Agent Provided Report a problem | ||
| 3/26/2011 | Price change | $235,000-2.1%$80/sqft |
Source: RE/MAX Results In Real Estate #233808 Report a problem | ||
| 2/25/2011 | Price change | $240,000-2%$81/sqft |
Source: RE/MAX Results In Real Estate #233808 Report a problem | ||
| 10/21/2010 | Listed for sale | $245,000$83/sqft |
Source: RE/MAX Results In Real Estate #233808 Report a problem | ||
Public tax history
| Year | Property taxes | Tax assessment |
|---|---|---|
| 2024 | $2,094 +1% | $21,078 +1.4% |
| 2023 | $2,073 | $20,785 |
| 2022 | -- | $20,785 -90% |
| 2021 | -- | $207,853 +3.4% |
| 2020 | $2,096 -0.9% | $200,952 +898.3% |
| 2019 | $2,115 | $20,129 |
| 2018 | $2,115 -0.9% | $20,129 |
| 2017 | $2,134 | $20,129 +2.4% |
| 2015 | $2,134 +0.7% | $19,659 +18% |
| 2014 | $2,119 | $16,659 -15.3% |
| 2013 | -- | $19,659 |
| 2012 | -- | -- |
| 2011 | -- | -- |
| 2010 | -- | $23,671 |
| 2009 | -- | -- |
Find assessor info on the county website
Neighborhood: 39540
Nearby homes
- $392,000-- bd1 ba3.2k sqft3095 Karen Cv, Diberville, MS 39540Off Market
- $313,200-- bd1 ba2.7k sqft3105 Karen Cv, Diberville, MS 39540Off Market
- $415,2004 bd2 ba2.6k sqft3068 Karen Cv, Diberville, MS 39540Off Market
- $509,5004 bd3 ba3k sqft3079 Karen Cv, Diberville, MS 39540Off Market

- $301,9003 bd1 ba2.5k sqft3096 Karen Cv, Diberville, MS 39540Off Market
- $302,8004 bd2 ba2.3k sqft3086 Karen Cv, Diberville, MS 39540Off Market
- $460,0004 bd3 ba3.1k sqft3107 Cypress Creek Dr, Diberville, MS 39540For Sale
- $--4 bd2 ba2.6k sqft3106 Karen Cv, Diberville, MS 39540Sold
Nearby schools
GreatSchools rating
- 7/10Diberville Middle SchoolGrades: 4-8Distance: 1.7 mi
- 8/10Diberville Senior High SchoolGrades: 9-12Distance: 4.2 mi
- 7/10Diberville Elementary SchoolGrades: K-3Distance: 2.6 mi
Schools provided by the listing agent
- Elementary: D'Iberville
- Middle: D'Iberville
- High: D'Iberville
Source: MLS United. This data may not be complete. We recommend contacting the local school district to confirm school assignments for this home.
Sell for more on Zillow
Get a Zillow Showcase℠ listing at no additional cost and you could sell for .
$380,900
2% more
+$7,618
With Zillow Showcase(estimated)
$388,518
- Mississippi
- Harrison County
- Diberville
- 39540
- 3085 Karen Cv
Nearby cities
Nearby zip codes
Other Diberville Topics
