Wow, Ashton Oaks is such an elegant neighborhood to live in. Large homes, lots of space, and simply a breath of fresh air! What a great opportunity! Is very small, quaint, and neighborly! This lovely home is a solid brick home, clean as a whistle inside and out with a nice floorplan that includes a private large master and large on suite! The kitchen features a breakfast area, formal dining or sitting area that is also included next to the cozy den with gas fireplace. As a bonus, the back patio is enclosed (heated and cooled) for an additional space that is certainly a place to enjoy looking over the back yard, or just a private reading space and more. The mature foliage of Ashton Oaks is lovely to see with its nice winding roads. This is a sought-out neighborhood and homes rarely are listed. The location is super easy with quick access to I-10, shopping, beaches and most importantly Taranto's Crawfish (less than 5 minutes away)! So many more upsides to this one...old school quality build for a super solid home, large garage with extra storage space, garage door has been upgraded to hurricane standards, hurricane shutters (whole house), 2020 roof with limited warranty, termite contract that is transferable, large fenced-in back yard, veggie planting beds waiting for you, and great neighbors too! This home is a must see and ready for your move in date!
Closed
Price Unknown
11429 Ashton Ln E, Gulfport, MS 39503
3beds
2,125sqft
Residential, Single Family Residence
Built in 2001
0.38 Acres Lot
$321,600 Zestimate®
$--/sqft
$2,037 Estimated rent
Home value
$321,600
$306,000 - $338,000
$2,037/mo
Zestimate® history
Owner options
List your home for rent
$2,037/mo
Rent Zestimate®
Find your next renter with Zillow Rental Manager. Plus, with online applications, you can quickly screen prospective tenants – for free.
$2,037/mo
Rent Zestimate®
Refinance and save
Refinancing to a lower rate could help reduce your monthly payments and save thousands over the life of the loan.
Explore your selling options
Work with a Zillow partner agent
Leverage their expertise and Zillow's premium Showcase listings to get your home seen by more buyers.
Get startedList with your own agent
Get your home in front of millions of buyers by listing it on Zillow.
Learn how to do itSell it yourself
Take full control of how buyers see your home on Zillow by listing For Sale by Owner (FSBO).
List your homeWhat's special
Large garageTermite contractGarage doorSolid brick homePrivate reading spaceCozy denFormal dining
Zillow last checked:
Listing updated:
Listed by:
Mary Ann Clisby 228-257-9459,
RE/MAX Real Estate Partners
Bought with:
Tammy L Mayo, S55192
Berkshire Hathaway Home Servs., Panoramic Properties
Source: MLS United,MLS#: 4052804
Facts & features
Interior
Bedrooms & bathrooms
- Bedrooms: 3
- Bathrooms: 2
- Full bathrooms: 1
- 1/2 bathrooms: 1
Heating
- Central, Natural Gas
Cooling
- Central Air, Gas
Appliances
- Included: Built-In Electric Range, Built-In Refrigerator, Dishwasher, Gas Water Heater, Microwave
- Laundry: Electric Dryer Hookup, In Hall, Laundry Room, Main Level, Washer Hookup
Features
- Ceiling Fan(s), Eat-in Kitchen, Entrance Foyer, Granite Counters, High Ceilings, Kitchen Island, Open Floorplan, Storage, Double Vanity, Breakfast Bar
- Flooring: Ceramic Tile, Laminate, Marble
- Doors: French Doors
- Windows: Blinds, Window Coverings
- Has fireplace: Yes
- Fireplace features: Gas Starter, Living Room
Interior area
- Total structure area: 2,125
- Total interior livable area: 2,125 sqft
Property
Parking
- Total spaces: 4
- Parking features: Driveway, Garage Door Opener, Garage Faces Side, Lighted, Storage, Concrete
- Garage spaces: 2
- Carport spaces: 2
- Covered spaces: 4
- Has uncovered spaces: Yes
Features
- Levels: One
- Stories: 1
- Patio & porch: Glass Enclosed, Rear Porch
- Exterior features: Garden, Lighting, Private Yard
- Fencing: Back Yard,Wood
Lot
- Size: 0.38 Acres
- Dimensions: 90.5 x 140.4 x 92.3 x 45 x 154.4
- Features: City Lot, Few Trees, Front Yard, Garden, Level
Details
- Parcel number: 1008j02002.027
- Zoning description: Res Medium Density
Construction
Type & style
- Home type: SingleFamily
- Architectural style: Traditional
- Property subtype: Residential, Single Family Residence
Materials
- Brick Veneer
- Foundation: Slab
- Roof: Architectural Shingles
Condition
- New construction: No
- Year built: 2001
Utilities & green energy
- Sewer: Public Sewer
- Water: Public
- Utilities for property: Cable Connected, Electricity Connected, Natural Gas Connected, Phone Available, Sewer Connected, Water Connected
Community & HOA
Community
- Features: Curbs, Fishing, Park, Sidewalks
- Security: Smoke Detector(s)
- Subdivision: Ashton Oaks
HOA
- Has HOA: Yes
- Services included: Maintenance Grounds
Location
- Region: Gulfport
Financial & listing details
- Tax assessed value: $206,851
- Annual tax amount: $1,372
- Date on market: 7/11/2023
- Electric utility on property: Yes
Price history
| Date | Event | Price |
|---|---|---|
| 8/31/2023 | Sold | -- |
Source: MLS United #4052804 Report a problem | ||
| 7/24/2023 | Pending sale | $325,000$153/sqft |
Source: MLS United #4052804 Report a problem | ||
| 7/11/2023 | Listed for sale | $325,000$153/sqft |
Source: MLS United #4052804 Report a problem | ||
Public tax history
| Year | Property taxes | Tax assessment |
|---|---|---|
| 2025 | $2,165 +4% | $20,685 +3.3% |
| 2024 | $2,083 +52.7% | $20,028 +2.9% |
| 2023 | $1,364 -0.6% | $19,470 |
| 2022 | $1,372 -0.3% | $19,470 -90% |
| 2021 | $1,377 -3.2% | $194,699 +2.9% |
| 2020 | $1,422 -0.6% | $189,123 +900% |
| 2019 | $1,430 | $18,912 |
| 2018 | $1,430 -0.8% | $18,912 |
| 2017 | $1,441 | $18,912 +2% |
| 2015 | $1,441 +1.6% | $18,541 +147.2% |
| 2014 | $1,418 +2.1% | $7,500 -59.5% |
| 2013 | $1,389 | $18,541 |
| 2012 | -- | -- |
| 2011 | -- | -- |
| 2010 | -- | $19,584 |
| 2009 | -- | -- |
| 2008 | -- | -- |
| 2007 | -- | -- |
| 2005 | -- | -- |
| 2004 | -- | -- |
| 2003 | -- | -- |
| 2002 | -- | -- |
Find assessor info on the county website
Neighborhood: 39503
Nearby homes
- $425,0004 bd4 ba3.7k sqft11443 Ashton Ln E, Gulfport, MS 39503For Sale
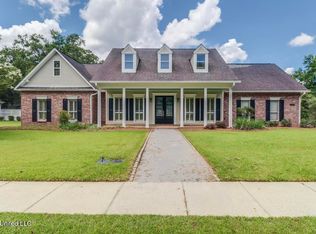
- $435,2004 bd3 ba2.6k sqft11413 Ashton Ln E, Gulfport, MS 39503Off Market
- $326,100-- bd1 ba2.7k sqft11432 Ashton Ln W, Gulfport, MS 39503Off Market
- $394,200-- bd1 ba2.8k sqft11444 Ashton Ln W, Gulfport, MS 39503Off Market
- $--4 bd3 ba2.3k sqft11435 Ashton Ln E, Gulfport, MS 39503Sold
- $333,5003 bd2 ba2k sqft11420 Ashton Ln E, Gulfport, MS 39503Off Market
- $554,600-- bd1 ba3.7k sqft11420 Ashton Ln E, Gulfport, MS 39503Off Market
- $549,9004 bd3 ba3.5k sqft11420 Ashton Ln W, Gulfport, MS 39503Off Market
Nearby schools
GreatSchools rating
- 8/10Woolmarket Elementary SchoolGrades: K-6Distance: 1.6 mi
- NAHarrison County Alternative SchoolGrades: 7-12Distance: 4.9 mi
- 8/10Diberville Senior High SchoolGrades: 9-12Distance: 6.3 mi
Schools provided by the listing agent
- Elementary: North Woolmarket
- Middle: Harrison County 9Th Grade School
- High: Harrison Central
Source: MLS United. This data may not be complete. We recommend contacting the local school district to confirm school assignments for this home.
Sell for more on Zillow
Get a Zillow Showcase℠ listing at no additional cost and you could sell for .
$321,600
2% more
+$6,432
With Zillow Showcase(estimated)
$328,032
- Mississippi
- Harrison County
- Gulfport
- 39503
- 11429 Ashton Ln E
Nearby cities
Nearby zip codes
Other Gulfport Topics
