Custom built home in Florence Gardens, an extremely well laid out and award-winning neighborhood! Enjoy a very well-built home with tall ceilings, brick and hardwood flooring, wainscoting, impressive molding throughout, and a brand-new roof in 2021. The master bedroom is downstairs, as well as an office/nursery/potential fourth bedroom. Upstairs you'll find sizeable bedrooms with their own bathrooms on either side, as well as a common area for whatever use one might choose. There's a large pantry for whatever the expansive cabinetry can't hold, as well as stainless high-end appliances and gas for cooking. The walk-in attic space makes storage easy for everyone! In addition to the interior fireplace, there's a spacious fire pit in the backyard for enjoying the great outdoors. Apart from the inherent beauty of Florence Gardens, the extras are amazing: a 27-Acre lake for fishing and canoeing, a swimming pool, nighttime security, walking trails, tree lined sidewalks throughout, pickle ball courts, Farmer's Market...so many unique features you'd be hard pressed to find anywhere else.
Active
$529,500
12207 Preservation Dr, Gulfport, MS 39503
4beds
3,185sqft
Residential, Single Family Residence
Built in 2006
0.38 Acres Lot
$521,300 Zestimate®
$166/sqft
$120/mo HOA
What's special
Interior fireplaceLarge pantryTall ceilingsGas for cookingExpansive cabinetryWalk-in attic spaceStainless high-end appliances
- 307 days
- 229
- 25
Zillow last checked:
Listing updated:
Listed by:
Cameron C Bell 228-861-5939,
Cameron Bell Properties, Inc. 228-861-5939
Source: MLS United,MLS#: 4134493
Facts & features
Interior
Bedrooms & bathrooms
- Bedrooms: 4
- Bathrooms: 4
- Full bathrooms: 3
- 1/2 bathrooms: 1
Heating
- Central, Natural Gas
Cooling
- Central Air, Electric, Gas
Appliances
- Included: Built-In Refrigerator, Dishwasher, Disposal, Gas Cooktop, Gas Water Heater, Microwave, Oven, Range Hood, Refrigerator, Self Cleaning Oven, Stainless Steel Appliance(s), Water Heater, Wine Refrigerator, Other
- Laundry: Inside, Laundry Room, Lower Level, Main Level, Sink
Features
- Bar, Bookcases, Breakfast Bar, Built-in Features, Ceiling Fan(s), Crown Molding, Double Vanity, Dry Bar, Eat-in Kitchen, Entrance Foyer, Granite Counters, High Ceilings, Natural Woodwork, Open Floorplan, Pantry, Primary Downstairs, Recessed Lighting, Special Wiring, Storage, Walk-In Closet(s), Wired for Sound
- Flooring: Brick, Carpet, Hardwood, Tile
- Doors: Double Entry
- Windows: Blinds, Double Pane Windows, Drapes, Window Coverings, Window Treatments
- Has fireplace: Yes
- Fireplace features: Gas Log, Great Room, Raised Hearth
Interior area
- Total structure area: 3,185
- Total interior livable area: 3,185 sqft
Video & virtual tour
Property
Parking
- Total spaces: 2
- Parking features: Attached, Garage Faces Side, Concrete
- Attached garage spaces: 2
Features
- Levels: Two
- Stories: 2
- Patio & porch: Front Porch, Rear Porch
- Exterior features: Private Yard
- Fencing: Partial
Lot
- Size: 0.38 Acres
- Dimensions: 87 x 175 x 107 x 173
- Features: Front Yard, Landscaped, Level
Details
- Parcel number: 0908f01005.000
Construction
Type & style
- Home type: SingleFamily
- Architectural style: Traditional
- Property subtype: Residential, Single Family Residence
Materials
- Brick
- Foundation: Slab
- Roof: Shingle
Condition
- Move In Ready
- New construction: No
- Year built: 2006
Utilities & green energy
- Sewer: Public Sewer
- Water: Public
- Utilities for property: Electricity Connected, Natural Gas Connected, Phone Available, Sewer Connected, Water Connected, Underground Utilities
Community & HOA
Community
- Features: Biking Trails, Boating, Clubhouse, Fishing, Hiking/Walking Trails, Lake, Near Entertainment, Park, Playground, Pool, Sidewalks, Street Lights
- Security: Smoke Detector(s)
- Subdivision: Florence Gardens
HOA
- Has HOA: Yes
- Services included: Maintenance Grounds, Pool Service, Security
- HOA fee: $1,440 annually
Location
- Region: Gulfport
Financial & listing details
- Price per square foot: $166/sqft
- Tax assessed value: $501,035
- Annual tax amount: $5,407
- Date on market: 12/23/2025
- Electric utility on property: Yes
Estimated market value
$521,300
$495,000 - $547,000
$3,063/mo
Price history
| Date | Event | Price |
|---|---|---|
| 7/21/2026 | Price change | $529,500-1.9%$166/sqft |
Source: MLS United #4134493 Report a problem | ||
| 6/12/2026 | Price change | $539,500-1.8%$169/sqft |
Source: MLS United #4134493 Report a problem | ||
| 12/23/2025 | Listed for sale | $549,500-0.5%$173/sqft |
Source: MLS United #4134493 Report a problem | ||
| 11/16/2025 | Listing removed | $552,500$173/sqft |
Source: MLS United #4100654 Report a problem | ||
| 10/15/2025 | Price change | $552,500-2.7%$173/sqft |
Source: MLS United #4100654 Report a problem | ||
| 8/27/2025 | Price change | $568,000-1.7%$178/sqft |
Source: MLS United #4100654 Report a problem | ||
| 7/30/2025 | Price change | $578,000-3.3%$181/sqft |
Source: MLS United #4100654 Report a problem | ||
| 7/15/2025 | Price change | $598,000-2.8%$188/sqft |
Source: MLS United #4100654 Report a problem | ||
| 6/23/2025 | Price change | $615,000-1.6%$193/sqft |
Source: MLS United #4100654 Report a problem | ||
| 4/17/2025 | Price change | $625,000-3.5%$196/sqft |
Source: MLS United #4100654 Report a problem | ||
| 1/10/2025 | Listed for sale | $648,000$203/sqft |
Source: MLS United #4100654 Report a problem | ||
Public tax history
| Year | Property taxes | Tax assessment |
|---|---|---|
| 2025 | $5,671 +4.9% | $50,104 +4.4% |
| 2024 | $5,407 -1.7% | $47,974 -1.1% |
| 2023 | $5,499 -0.6% | $48,516 |
| 2022 | $5,535 -0.4% | $48,516 -90% |
| 2021 | $5,554 +1.3% | $485,161 +4.5% |
| 2020 | $5,484 -0.6% | $464,207 +900% |
| 2019 | $5,518 | $46,421 |
| 2018 | $5,518 -0.8% | $46,421 |
| 2017 | $5,563 | $46,421 -31% |
| 2015 | $5,563 -35.6% | $67,303 -10.6% |
| 2014 | $8,644 +2.1% | $75,303 +11.9% |
| 2013 | $8,467 | $67,303 |
| 2012 | -- | -- |
| 2011 | -- | -- |
| 2010 | -- | $69,792 |
| 2009 | -- | -- |
Find assessor info on the county website
Monthly payment
Est. payment
Payment breakdown
Explore the cost of this home by adjusting the details. Changes won't be saved.Climate risks
Neighborhood: 39503
Nearby schools
Schools provided by the listing agent
- High: Harrison Central
Source: MLS United. This data may not be complete. We recommend contacting the local school district to confirm school assignments for this home.


Similar homes
- $472,0004 bd3 ba2.4k sqft10510 E Landon Green Cir, Gulfport, MS 39503For Sale
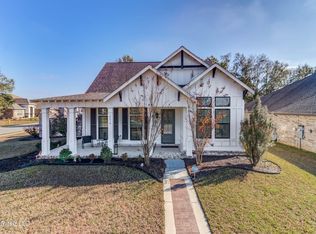 MLS ID #4133725, Paul D Williams, NextHome Simplicity. MLS United
 - $435,0004 bd3 ba3k sqft6 Pine Haven St, Gulfport, MS 39503For Sale
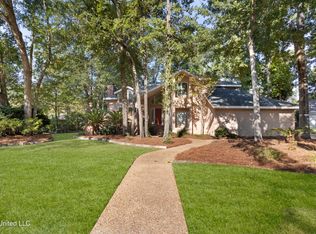 MLS ID #4128168, Sandy B Webb, Coldwell Banker Alfonso Realty-Lorraine Rd. MLS United
 - $379,9004 bd3 ba2.2k sqft12023 Michael Grace Dr, Gulfport, MS 39503For Sale
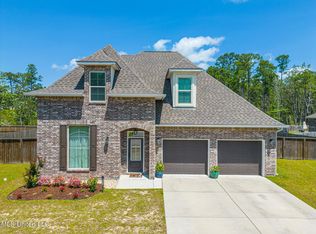 MLS ID #4156235, Jan Gaston, Mandal Preferred, Inc.. MLS United
 - $525,0004 bd3 ba2.7k sqft2028 Englewood Dr, Biloxi, MS 39532For Sale
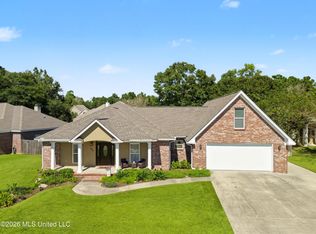 MLS ID #4165764, Stacey Butera, Coastal Realty Group. MLS United
