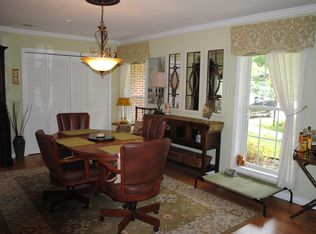
Charming Gulf Hills Retreat with an old school Southern Flair - Step into this delightful Gulf Hills home, where southern charm meets cozy comfort. Whether you're part of a bustling household or simply love having room to spread out, this home offers a variety of inviting spaces tailored to every mood and moment. Start your mornings with coffee on the sun porch or unwind with music in the dedicated music room—just a few of the special areas beyond the four spacious bedrooms. The layout is ideal for large families, entertainers, or anyone who loves hosting friends and guests. If cooking is your passion, you'll adore the kitchen! It features generous counter space, a newly installed gas stove, and smart/beautiful storage solutions to meet every chef's needs—perfect for everyday meals or festive gatherings. Dine indoors or take in the stunning sunset from your back patio. This home is ready to welcome you with open arms. Bonus Features: A full-house generator for peace of mind and a durable metal roof that's only seven years young!
Active
Price cut: $5K (6/27)
$429,900
6305 Hermosa Dr, Ocean Springs, MS 39564
4beds
2,857sqft
:
Get pre-qualified$2,781/mo
Residential, Single Family Residence
Built in 1972
0.4 Acres Lot
$420,000 Zestimate®
$150/sqft
$4/mo HOA
What's special
Dedicated music roomBack patioGenerous counter spaceNewly installed gas stoveFour spacious bedroomsDurable metal roofSun porch
- 351 days |
- 366 |
- 15 |
Zillow last checked:
Listing updated:
Listed by:
Mary Ann Clisby 228-257-9459,
RE/MAX Real Estate Partners 228-875-3333
Source: MLS United,MLS#: 4121681
Facts & features
Interior
Bedrooms & bathrooms
- Bedrooms: 4
- Bathrooms: 3
- Full bathrooms: 2
- 1/2 bathrooms: 1
Heating
- Central, Electric
Cooling
- Central Air, Electric
Appliances
- Included: Built-In Gas Oven, Dishwasher, Disposal, Free-Standing Refrigerator, Gas Cooktop
- Laundry: Gas Dryer Hookup, Inside, Laundry Room, Washer Hookup
Features
- Ceiling Fan(s), Crown Molding, Entrance Foyer, Granite Counters, Natural Woodwork, Pantry, Soaking Tub, Stone Counters, Walk-In Closet(s)
- Flooring: Brick, Ceramic Tile, Combination, Tile
- Doors: Dead Bolt Lock(s), Pocket
- Windows: Double Pane Windows, Vinyl Clad, Window Treatments
- Has fireplace: Yes
- Fireplace features: Wood Burning
Interior area
- Total structure area: 2,857
- Total interior livable area: 2,857 sqft
Video & virtual tour
Property
Parking
- Total spaces: 6
- Parking features: Driveway, Garage Door Opener, Garage Faces Side, Concrete
- Garage spaces: 2
- Has uncovered spaces: Yes
Accessibility
- Accessibility features: Accessible Bedroom, Accessible Closets, Common Area
Features
- Levels: One
- Stories: 1
- Patio & porch: Front Porch, Rear Porch
- Exterior features: Private Yard
- Fencing: Back Yard,Wood,Fenced
Lot
- Size: 0.4 Acres
- Dimensions: 100 x 166
- Features: City Lot, Level, Rectangular Lot
Details
- Parcel number: 05400979.000
Construction
Type & style
- Home type: SingleFamily
- Architectural style: Ranch
- Property subtype: Residential, Single Family Residence
Materials
- Brick
- Foundation: Slab
- Roof: Metal
Condition
- Move In Ready
- New construction: No
- Year built: 1972
Utilities & green energy
- Sewer: Public Sewer
- Water: Public
- Utilities for property: Cable Connected, Electricity Connected, Natural Gas Connected, Phone Available, Sewer Available, Water Connected
Community & HOA
Community
- Features: Boating, Near Entertainment, Playground, Restaurant, Other
- Security: Prewired
- Subdivision: Gulf Hills
HOA
- Has HOA: Yes
- Services included: Other
- HOA fee: $50 annually
Location
- Region: Ocean Springs
Financial & listing details
- Price per square foot: $150/sqft
- Tax assessed value: $190,294
- Date on market: 8/6/2025
- Electric utility on property: Yes
Estimated market value
$420,000
$399,000 - $441,000
$3,093/mo
Price history
| Date | Event | Price |
|---|---|---|
| 6/27/2026 | Price change | $429,900-1.1%$150/sqft |
Source: MLS United #4121681 Report a problem | ||
| 4/28/2026 | Price change | $434,900-1.1%$152/sqft |
Source: MLS United #4121681 Report a problem | ||
| 2/10/2026 | Price change | $439,900-1.3%$154/sqft |
Source: MLS United #4121681 Report a problem | ||
| 10/5/2025 | Price change | $445,900-0.9%$156/sqft |
Source: MLS United #4121681 Report a problem | ||
| 8/6/2025 | Listed for sale | $449,900+20%$157/sqft |
Source: MLS United #4121681 Report a problem | ||
| 6/23/2023 | Sold | -- |
Source: MLS United #4044826 Report a problem | ||
| 5/19/2023 | Pending sale | $375,000$131/sqft |
Source: MLS United #4044826 Report a problem | ||
| 4/14/2023 | Listed for sale | $375,000$131/sqft |
Source: MLS United #4044826 Report a problem | ||
Public tax history
| Year | Property taxes | Tax assessment |
|---|---|---|
| 2024 | -- | $34,163 |
| 2023 | $275 -75.3% | $34,163 +7% |
| 2022 | $1,116 -0.2% | $31,923 -0.2% |
| 2021 | $1,118 -3.7% | $31,984 +90.5% |
| 2020 | $1,160 -0.8% | $16,789 |
| 2018 | $1,170 | $16,789 |
| 2017 | $1,170 +2.3% | $16,789 |
| 2016 | $1,144 | $16,789 -89.7% |
| 2015 | $1,144 +4.6% | $163,290 +900% |
| 2014 | $1,094 +5.1% | $16,329 |
| 2013 | $1,041 +0.1% | $16,329 |
| 2012 | $1,040 +13.8% | $16,329 +6% |
| 2011 | $914 -16.2% | $15,398 -9% |
| 2010 | $1,091 -3.1% | $16,925 -2% |
| 2009 | $1,126 -0.8% | $17,270 |
| 2008 | $1,135 +35.2% | $17,270 +19.7% |
| 2007 | $840 -0.2% | $14,432 |
| 2006 | $841 | $14,432 |
| 2005 | $841 +1.2% | $14,432 |
| 2004 | $832 +86.7% | $14,432 +28.4% |
| 2003 | $446 -60.2% | $11,238 |
| 2002 | $1,119 +21.5% | $11,238 +27.1% |
| 2001 | $921 | $8,842 |
| 2000 | $921 | $8,842 |
Find assessor info on the county website
Monthly payment
Est. payment
Payment breakdown
Explore the cost of this home by adjusting the details. Changes won't be saved.Climate risks
Neighborhood: 39564
Nearby schools
GreatSchools rating
- 6/10St Martin East Elementary SchoolGrades: PK-3Distance: 1.6 mi
- 7/10St. Martin Middle SchoolGrades: 6-8Distance: 3 mi
- 8/10St Martin High SchoolGrades: 9-12Distance: 3 mi
Schools provided by the listing agent
- Elementary: St. Martin
- Middle: St. Martin Jh
- High: St Martin
Source: MLS United. This data may not be complete. We recommend contacting the local school district to confirm school assignments for this home.
- $332,900-- bd3 ba2k sqft6301 Hermosa Dr, Ocean Springs, MS 39564Off Market
- $302,0003 bd2 ba2.1k sqft6309 Hermosa Dr, Ocean Springs, MS 39564Off Market
- $929,200-- bd4 ba3.3k sqft6336 Porteaux Rd, Ocean Springs, MS 39564Off Market
- $671,0004 bd4 ba3.6k sqft6336 Point Porteaux Rd, Ocean Springs, MS 39564Off Market
- $730,3004 bd5 ba2.8k sqft6332 Porteaux Rd, Ocean Springs, MS 39564Off Market
- $--4 bd6 ba5.1k sqft6313 Hermosa Dr, Gautier, MS 39564Sold
- $310,9003 bd3 ba1.9k sqft6221 Hermosa Dr, Ocean Springs, MS 39564Off Market
- $364,4003 bd3 ba2.3k sqft6304 Hermosa Dr, Ocean Springs, MS 39564Off Market
A local agent can set up tours, give advice and negotiate with sellers.
A local lender can help you make sure your offer is ready when you are.
Similar homes
- $349,5004 bd3 ba2.7k sqft5808 Ridge Rd, Ocean Springs, MS 39564For Sale
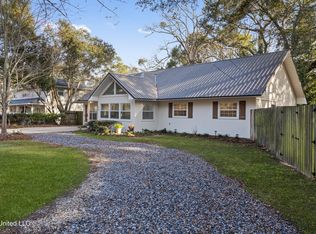 MLS ID #4143874, Elizabeth Wackenhut, Keller Williams. MLS United
 - $429,0003 bd2 ba2.5k sqft807 Woodglen Dr, Ocean Springs, MS 39564For Sale
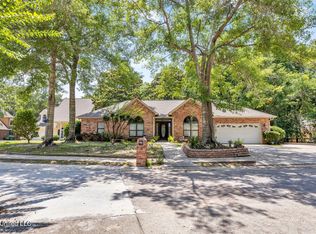 MLS ID #4152539, Rashmi Taormina, Century 21 Busch Realty Group. MLS United
 - $499,0004 bd3 ba2.4k sqft1107 Le Badine Ct, Ocean Springs, MS 39564For Sale
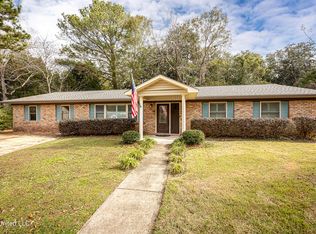 MLS ID #4136317, Christie A Watson, Weichert Rltrs-Gulf Properties. MLS United
 - $484,9004 bd2 ba2k sqft1919 Stuart Ave, Ocean Springs, MS 39564For Sale
 MLS ID #4152370, Sarah A Messer, Real Broker, LLC.. MLS United
 - $257,0004 bd2 ba1.8k sqft13600 Money Farm Rd, Ocean Springs, MS 39564For SaleMLS ID #4150708, Daniell L Barton, Coldwell Banker Smith Home Rltrs-Gautier. MLS United
- $415,0004 bd4 ba3k sqft440 Donwood Pl, Biloxi, MS 39530For SaleMLS ID #4138048, Michael A Beech, 1401 Realty Group. MLS United
- $460,0004 bd3 ba3.1k sqft3107 Cypress Creek Dr, Diberville, MS 39540For SaleMLS ID #4137785, Martha A Ramos Salinas, eAgent United. MLS United
- $469,9003 bd3 ba2.8k sqft5551 Carter Rd, Ocean Springs, MS 39564For SaleMLS ID #4134692, Roberto F Falcon, La Garita Realty, LLC. MLS United
- $439,9004 bd3 ba3.3k sqft2013 Rue Ulysse, Biloxi, MS 39531For SaleMLS ID #4122646, Sandy B Webb, Coldwell Banker Alfonso Realty-Lorraine Rd. MLS United
- $449,9993 bd2 ba2.3k sqft6301 Mary Mahoney Dr, Ocean Springs, MS 39564For SaleMLS ID #4132787, Heather M Carver, Weichert Rltrs-Gulf Properties. MLS United
- $634,0004 bd3 ba2.8k sqft110 Simon Blvd, Ocean Springs, MS 39564For SaleMLS ID #4137322, Virginia Gammon, Weichert Rltrs-Gulf Properties. MLS United
- $493,5004 bd4 ba3.3k sqft8217 Tucker Rd, Biloxi, MS 39532For SaleMLS ID #4155169, Lindsey Akins, Keller Williams. MLS United
- $439,0004 bd4 ba2.7k sqft420 Caribe Pl N, Gulfport, MS 39507For SaleMLS ID #4151644, Christina C Burks, Century 21 J. Carter & Company. MLS United
- $474,9004 bd3 ba2.2k sqft4511 Lynn Dr, Biloxi, MS 39532For SaleMLS ID #4156105, Amber Leggett, Stars and Stripes Realty, LLC.. MLS United
- $525,0004 bd4 ba3k sqft13400 Arguelles Rd, Ocean Springs, MS 39565For SaleMLS ID #4133394, Theresa Waker, Wakeland Properties, LLC. MLS United
- $398,0004 bd3 ba2.9k sqft144 Saltmeadow Cir, Ocean Springs, MS 39564For SaleMLS ID #4151187, Jonathan D Griffin, Keller Williams. MLS United
- $425,0004 bd4 ba3.7k sqft11443 Ashton Ln E, Gulfport, MS 39503For SaleMLS ID #4119065, Cindy B Riemann, Coldwell Banker Alfonso Realty-Lorraine Rd. MLS United
- $279,0004 bd3 ba1.8k sqft200 Beverly Dr, Ocean Springs, MS 39564For SaleMLS ID #4155911, Philip J Leblanc, Coldwell Banker Alfonso Realty-Lorraine Rd. MLS United
- $389,9004 bd3 ba2.1k sqft2022 Lantana Cv, Biloxi, MS 39532For SaleMLS ID #4133963, Gianna Giambelluca, RE/MAX Results In Real Estate, Inc.. MLS United
- $415,0004 bd3 ba2.5k sqft18029 Commission Rd, Long Beach, MS 39560For SaleMLS ID #4136461, Neilly E Buck, eXp Realty. MLS United
