If your dream home includes an open floor plan, well look no further... THIS HOME HAS IT!! From the four sided brick to the 4 bedrooms/2 baths, you'll be proud to host family and guests in your brand new spacious home! Your kitchen has an island sink with beautiful countertops that overlooks your spacious living room, stainless steel appliances and a walk-in pantry. There's a breakfast nook that overlooks your backyard. Dinner can be served in your formal dining room. The kiddo's have a bench with ''Cubbies'' to put their shoes, or backpacks in, just off the laundry room. Your guest bath has a double vanity with beautiful granite countertops. Your spacious owners suite has a trey ceiling with a ceiling fan and you master bath has a double vanity with granite countertops, a soaking tub, a walk-in shower, a water closet and a nice walk-in closet. Your beautiful home is energy efficient and smart home wired.
Closed
Price Unknown
6210 Saphire Ln, Biloxi, MS 39532
4beds
2,320sqft
Residential, Single Family Residence
Built in 2024
10,454 Square Feet Lot
$356,800 Zestimate®
$--/sqft
$2,807 Estimated rent
Home value
$356,800
$321,000 - $396,000
$2,807/mo
Zestimate® history
Owner options
List your home for rent
$2,807/mo
Rent Zestimate®
Find your next renter with Zillow Rental Manager. Plus, with online applications, you can quickly screen prospective tenants – for free.
$2,807/mo
Rent Zestimate®
Refinance and save
$240/mo
Est. payment
Refinancing to a lower rate could help reduce your monthly payments and save thousands over the life of the loan.
$240/mo
Est. payment
Explore your selling options
Work with a Zillow partner agent
Leverage their expertise and Zillow's premium Showcase listings to get your home seen by more buyers.
Get startedList with your own agent
Get your home in front of millions of buyers by listing it on Zillow.
Learn how to do itSell it yourself
Take full control of how buyers see your home on Zillow by listing For Sale by Owner (FSBO).
List your homeWhat's special
Four sided brickOpen floor planWater closetFormal dining roomWalk-in pantryTrey ceilingSoaking tub
Zillow last checked:
Listing updated:
Listed by:
Tim Ridley,
Adams Homes, L.L.C.,
Donna B Dehaan 228-990-2418
Bought with:
Cindy Q Hoang, S54468
Century 21 Busch Realty Group
Source: MLS United,MLS#: 4077992
Facts & features
Interior
Bedrooms & bathrooms
- Bedrooms: 4
- Bathrooms: 2
- Full bathrooms: 2
Heating
- Central, Electric, ENERGY STAR Qualified Equipment
Cooling
- Ceiling Fan(s), Central Air, Electric, ENERGY STAR Qualified Equipment
Appliances
- Included: Dishwasher, Disposal, Electric Range, Electric Water Heater, ENERGY STAR Qualified Appliances, ENERGY STAR Qualified Dishwasher
Features
- Has fireplace: No
Interior area
- Total structure area: 2,320
- Total interior livable area: 2,320 sqft
Property
Parking
- Total spaces: 2
- Parking features: Driveway, Garage Faces Front
- Garage spaces: 2
- Has uncovered spaces: Yes
Features
- Levels: One
- Stories: 1
- Exterior features: Private Yard
Lot
- Size: 10,454 Square Feet
- Dimensions: 80 x 130
- Features: City Lot
Details
- Parcel number: 1207i01003.065
Construction
Type & style
- Home type: SingleFamily
- Architectural style: Traditional
- Property subtype: Residential, Single Family Residence
Materials
- Brick
- Foundation: Slab
- Roof: Architectural Shingles
Condition
- Under Construction
- New construction: Yes
- Year built: 2024
Utilities & green energy
- Sewer: Public Sewer
- Water: Public
- Utilities for property: Cable Available, Smart Home Wired
Community & HOA
Community
- Subdivision: Emerald Lake Estates
HOA
- Has HOA: Yes
- Services included: Pool Service
- HOA fee: $240 annually
Location
- Region: Biloxi
Financial & listing details
- Tax assessed value: $30,000
- Annual tax amount: $519
- Date on market: 6/22/2025
Price history
| Date | Event | Price |
|---|---|---|
| 8/22/2025 | Sold | -- |
Source: MLS United #4077992 Report a problem | ||
| 7/16/2025 | Pending sale | $343,630$148/sqft |
Source: MLS United #4077992 Report a problem | ||
| 6/22/2025 | Listed for sale | $343,630$148/sqft |
Source: MLS United #4077992 Report a problem | ||
| 4/2/2025 | Pending sale | $343,630$148/sqft |
Source: MLS United #4077992 Report a problem | ||
| 2/14/2025 | Price change | $343,630+0.9%$148/sqft |
Source: MLS United #4077992 Report a problem | ||
| 11/1/2024 | Price change | $340,630+0.9%$147/sqft |
Source: MLS United #4077992 Report a problem | ||
| 9/6/2024 | Price change | $337,630+0.9%$146/sqft |
Source: MLS United #4077992 Report a problem | ||
| 4/27/2024 | Listed for sale | $334,630$144/sqft |
Source: MLS United #4077992 Report a problem | ||
Public tax history
| Year | Property taxes | Tax assessment |
|---|---|---|
| 2025 | $519 +150.4% | $4,500 +150% |
| 2024 | $207 -0.5% | $1,800 |
| 2023 | $208 | $1,800 |
Find assessor info on the county website
Neighborhood: Woolmarket
Nearby homes
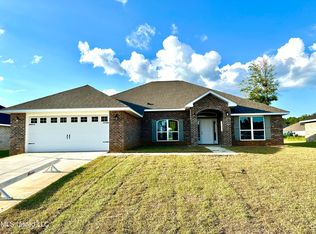
- $--4 bd3 ba2.3k sqft6212 Saphire Ln, Biloxi, MS 39532Sold
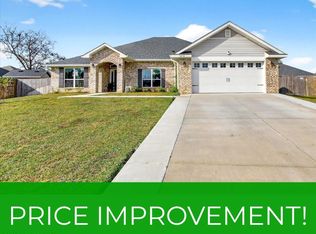
- $--4 bd3 ba2.5k sqft6216 Saphire Ln, Biloxi, MS 39532Sold
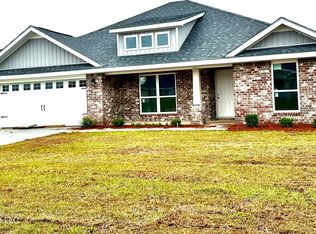
- $--4 bd2 ba1.9k sqft6219 Saphire Ln, Biloxi, MS 39532Sold
- $433,200-- bd-- ba2.7k sqft6212 Saphire Ln, Biloxi, MS 39532Off Market
- $394,700-- bd-- ba2.8k sqft6246 Roxanne Way, Biloxi, MS 39532Off Market
- $360,0004 bd2 ba2.5k sqft6214 Saphire Ln, Biloxi, MS 39532For Sale
- $361,300-- bd-- ba2.4k sqft6251 Saphire Ln, Biloxi, MS 39532Off Market
- $--4 bd3 ba2.2k sqft6213 Saphire Ln, Biloxi, MS 39532Sold
Nearby schools
GreatSchools rating
- 9/10Creekbend Elementary and Middle SchoolGrades: K-8Distance: 2.5 mi
- 8/10Diberville Senior High SchoolGrades: 9-12Distance: 1.9 mi
Schools provided by the listing agent
- Elementary: D'Iberville
- Middle: D'Iberville
- High: D'Iberville
Source: MLS United. This data may not be complete. We recommend contacting the local school district to confirm school assignments for this home.
Sell for more on Zillow
Get a Zillow Showcase℠ listing at no additional cost and you could sell for .
$356,800
2% more
+$7,136
With Zillow Showcase(estimated)
$363,936
Sell for more on Zillow
Get a Zillow Showcase℠ listing at no additional cost and you could sell for .
$356,800
2% more
+$7,136
With Zillow Showcase(estimated)
$363,936
- Mississippi
- Harrison County
- Biloxi
- 39532
- Woolmarket
- 6210 Saphire Ln
