ELEGANT NEW CONSTRUCTION !! Welcome to this beautifully designed 3 bedroom, 2 bath home. Featuring an open-concept floor plan with a split layout for comfortable living and entertaining. The spacious kitchen overlooks the living room and the dining room, it features a kitchen island, quartz countertops, and Stainless Steel appliances. Stunning high ceilings, and a fireplace add warmth and character to the living room. The private primary suite has a spacious walk-in closet, a spa inspired bath, featuring a large vanity with two sinks, a walk-in shower for added luxury, and a separate bath room space for privacy. The attractive brick and stone exterior, provides timeless curb appeal and durability. The location is a prime area close to the movie theater, the bowling alley and the Promenade shopping mall, with numerous retail shops, and restaurants. Don't miss your chance to tour this home before it's gone!!! PICTURES ARE OF PREVIUOS BUILD AND FOR REFERENCE ONLY TO CREATE A VISUAL CONCEPT OF COMPLETED HOME. BUYER TO VERIFY ALL FACTS.
Active
$415,000
9240 Cartwright Ln, Biloxi, MS 39532
3beds
2,100sqft
Residential, Single Family Residence
Built in 2026
0.3 Acres Lot
$411,900 Zestimate®
$198/sqft
$-- HOA
What's special
- 62 days
- 135
- 8
Zillow last checked:
Listing updated:
Listed by:
Lori P Fulton 228-424-7490,
The O'Keefe Real Estate Group 228-875-5096
Source: MLS United,MLS#: 4158409
Facts & features
Interior
Bedrooms & bathrooms
- Bedrooms: 3
- Bathrooms: 2
- Full bathrooms: 2
Primary bedroom
- Description: Very Specious With An Ensuite, And A Walk-In Closet.
Bedroom
- Description: Large Guest Bedroom.
Primary bathroom
- Description: Large Vanity With Two Sinks, Quartz Countertops, A Walk-In Shower And Separate Toilet Area
Bathroom
- Description: Beautiful Guest Bathroom, With A Doble Sink Vanity, And A Soaking Tub And Shower.
Dining room
- Description: Open Concept Dining Room.
Kitchen
- Description: Quartz Countertops, Kitchen Island
- Level: Main
Laundry
- Description: Big Laundry Room With Storage Cabinets.
Living room
- Description: Open Concept Living Room With An Electric Fireplace.
Heating
- Central, Electric
Cooling
- Ceiling Fan(s), Central Air, Electric
Appliances
- Included: Dishwasher, Free-Standing Electric Range, Free-Standing Refrigerator, Microwave, Stainless Steel Appliance(s), Water Heater
- Laundry: Electric Dryer Hookup, Laundry Room, Washer Hookup
Features
- Ceiling Fan(s), Double Vanity, Entrance Foyer, High Ceilings, Kitchen Island, Open Floorplan, Pantry, Recessed Lighting, Soaking Tub, Walk-In Closet(s)
- Flooring: Ceramic Tile, See Remarks
- Windows: ENERGY STAR Qualified Windows
- Has fireplace: Yes
- Fireplace features: Electric, Living Room
Interior area
- Total structure area: 2,100
- Total interior livable area: 2,100 sqft
Video & virtual tour
Property
Parking
- Total spaces: 2
- Parking features: Driveway, Garage Faces Front, Concrete
- Garage spaces: 2
- Has uncovered spaces: Yes
Features
- Levels: One
- Stories: 1
- Patio & porch: Brick, Rear Porch
- Exterior features: See Remarks
Lot
- Size: 0.3 Acres
- Features: Front Yard, Landscaped
Details
- Parcel number: 06340046.000
Construction
Type & style
- Home type: SingleFamily
- Property subtype: Residential, Single Family Residence
Materials
- Brick, Stone
- Foundation: Slab
- Roof: Asphalt
Condition
- New Construction
- New construction: Yes
- Year built: 2026
Utilities & green energy
- Sewer: Public Sewer
- Water: Public
- Utilities for property: Electricity Available, Electricity Connected, Sewer Available, Water Available, Water Connected
Community & HOA
Community
- Security: Carbon Monoxide Detector(s), Smoke Detector(s)
- Subdivision: Metes And Bounds
HOA
- Has HOA: No
Location
- Region: Biloxi
Financial & listing details
- Price per square foot: $198/sqft
- Annual tax amount: $163
- Date on market: 8/7/2026
- Electric utility on property: Yes
Estimated market value
$411,900
$391,000 - $432,000
$2,397/mo
Price history
| Date | Event | Price |
|---|---|---|
| 8/7/2026 | Listed for sale | $415,000$198/sqft |
Source: MLS United #4158409 Report a problem | ||
Public tax history
Tax history is unavailable.
Monthly payment
Est. payment
Payment breakdown
Explore the cost of this home by adjusting the details. Changes won't be saved.Climate risks
Neighborhood: 39532
Similar homes
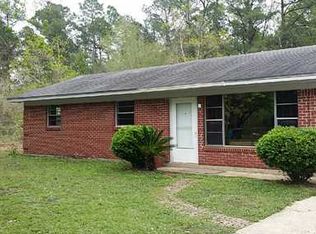
- $438,4004 bd4 ba2.7k sqft14271 Quill Ave, Biloxi, MS 39532New Construction
 MLS United
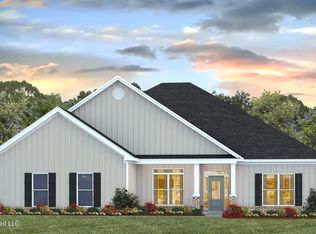
 - $509,9004 bd2 ba2.4k sqft13104 John Lee Rd, Biloxi, MS 39532For Sale
 MLS ID #4159978, Jenny Williams, Hilliard Homes. MLS United
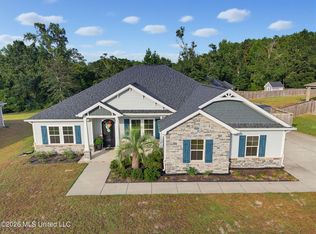
 - $419,0003 bd3 ba2k sqft12154 Parc Aux Chenes, Gulfport, MS 39503New Construction
 MLS ID #4159216, Julissa Bishop, Coldwell Banker Alfonso Realty-Lorraine Rd. MLS United
 - $349,9003 bd3 ba1.6k sqft759 Baybreeze Dr, Biloxi, MS 39532For Sale
 MLS ID #4163143, Blake Nagy, Expect Realty. MLS United
