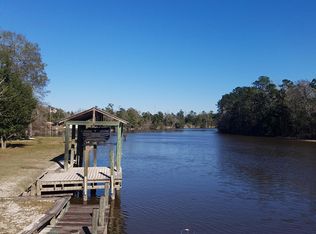
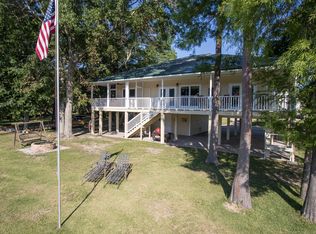
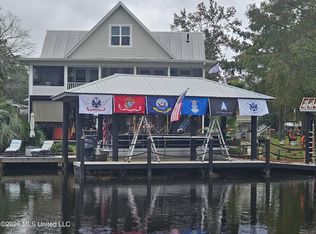
Discover the Height of Refined Living at 4441 Audubon Trail in the prestigious Magnolia Bend Subdivision of Biloxi, this enchanting home offers 3 bedrooms, 2.5 bathrooms, and 1,704 square feet of thoughtfully designed living space. A modern farmhouse aesthetic meets coastal charm, delivering a serene and sophisticated single-family retreat beautifully balancing function and style. Step inside with ease using the keyless front door entry and be greeted by water-resistant Pergo flooring flowing seamlessly throughout the home. This residence is equipped for both comfort and convenience with a 2.5-ton air conditioning system, Honeywell Pro Series smart thermostat, and a Rinnai on-demand hot water heater ensuring energy-efficient, continuous hot water. The chef-inspired kitchen is a true focal point of the home, boasting Holston custom-built cabinetry, sleek quartz countertops, GE Energy Verified smart appliances, a 5-burner gas stove with a GE smart hood unit, and a garbage disposal--perfect for culinary enthusiasts and entertainers alike. Matching Holston cabinetry and quartz countertops carry into the bathrooms, which are outfitted with stylish Allen + Roth sinks and fixtures, creating a sense of harmony and luxury throughout. The spacious living area is designed with relaxation and sophistication in mind, featuring a custom-built downrod ceiling fan, a cozy Touchstone electric fireplace insert, and continued Pergo flooring for a warm, inviting atmosphere. Whether hosting guests or unwinding after a long day, this space is crafted for comfort. Designed for outdoor living as much as indoor elegance, the property offers dedicated RV and boat parking and a full RV hookup complete with 50-amp electrical service, water, and sewer connections. A 120-gallon propane tank provides extended utility support for heating and appliances. Most impressive is the expansive 102-foot riverfront view, offering direct access to boating, fishing, and serene nature experiences right in your own backyard. Despite its peaceful riverfront setting, the home is just minutes away from the vibrant energy of Biloxi's beaches, restaurants, world-class casinos, and entertainment--bringing together the best of both tranquility and convenience. Don't miss this rare opportunity to own a beautifully crafted riverside retreat where elegance, functionality, and recreation meet. Call your agent today to schedule a private showing and make 4441 Audubon Trail your new coastal haven.
Active
$559,000
4441 Audubon Trl, Biloxi, MS 39532
3beds
1,704sqft
Residential, Single Family Residence
Built in 2023
0.35 Acres Lot
$542,300 Zestimate®
$328/sqft
$-- HOA
What's special
Custom-built downrod ceiling fanHolston custom-built cabinetryChef-inspired kitchenGarbage disposalSleek quartz countertops
- 130 days
- 449
- 34
Zillow last checked:
Listing updated:
Listed by:
Charlene P Dronet 228-217-6100,
Dronet Realty Group 228-447-3727
Source: MLS United,MLS#: 4151338
Facts & features
Interior
Bedrooms & bathrooms
- Bedrooms: 3
- Bathrooms: 3
- Full bathrooms: 2
- 1/2 bathrooms: 1
Heating
- Central, Electric, Fireplace Insert, Natural Gas
Cooling
- Ceiling Fan(s), Central Air, Electric
Appliances
- Included: Dishwasher, ENERGY STAR Qualified Appliances, Gas Cooktop, Gas Water Heater, Microwave, Refrigerator, Stainless Steel Appliance(s), Washer/Dryer
- Laundry: In Hall, Laundry Room, Main Level
Features
- Cathedral Ceiling(s), Ceiling Fan(s), Double Vanity, Eat-in Kitchen, Entrance Foyer, High Ceilings, High Speed Internet, Kitchen Island, Pantry, Walk-In Closet(s)
- Flooring: See Remarks
- Doors: Dead Bolt Lock(s), Pocket, Sliding Doors
- Windows: Double Pane Windows, ENERGY STAR Qualified Windows, Insulated Windows, Screens
- Has fireplace: Yes
- Fireplace features: Electric, Living Room
Interior area
- Total structure area: 1,704
- Total interior livable area: 1,704 sqft
Video & virtual tour
Property
Parking
- Total spaces: 4
- Parking features: Carport, Concrete, Covered, Driveway, RV Carport
- Carport spaces: 4
- Has uncovered spaces: Yes
Features
- Levels: Two
- Stories: 2
- Patio & porch: Front Porch, Rear Porch, Slab
- Exterior features: Dock, Lighting, RV Hookup
- Fencing: None
- On waterfront: Yes
- Waterfront features: Boat Dock, Seawall, River Access, River Front, Waterfront
Lot
- Size: 0.35 Acres
Details
- Parcel number: 1308g01007.016
Construction
Type & style
- Home type: SingleFamily
- Property subtype: Residential, Single Family Residence
Materials
- HardiPlank Type
- Foundation: Pillar/Post/Pier
- Roof: Metal
Condition
- New Construction
- New construction: No
- Year built: 2023
Utilities & green energy
- Sewer: Public Sewer
- Water: Public
- Utilities for property: Electricity Connected, Propane Connected, Sewer Connected, Water Connected
Community & HOA
Community
- Features: Boating, Fishing, Near Entertainment
- Subdivision: Magnolia Bend
HOA
- Has HOA: No
Location
- Region: Biloxi
Financial & listing details
- Price per square foot: $328/sqft
- Annual tax amount: $4,867
- Date on market: 6/2/2026
- Electric utility on property: Yes
Estimated market value
$542,300
$515,000 - $569,000
$2,255/mo
Price history
| Date | Event | Price |
|---|---|---|
| 6/2/2026 | Listed for sale | $559,000+1.6%$328/sqft |
Source: MLS United #4151338 Report a problem | ||
| 12/12/2025 | Listing removed | $550,000$323/sqft |
Source: MLS United #4116265 Report a problem | ||
| 12/8/2025 | Price change | $550,000-7.6%$323/sqft |
Source: MLS United #4116265 Report a problem | ||
| 10/9/2025 | Listed for rent | $3,800$2/sqft |
Source: MLS United #4100161 Report a problem | ||
| 9/6/2025 | Price change | $595,000-2.5%$349/sqft |
Source: MLS United #4116265 Report a problem | ||
| 6/13/2025 | Listed for sale | $610,000$358/sqft |
Source: MLS United #4116265 Report a problem | ||
| 5/20/2025 | Listing removed | $3,800$2/sqft |
Source: Zillow Rentals Report a problem | ||
| 2/22/2025 | Listed for rent | $3,800$2/sqft |
Source: MLS United #4100161 Report a problem | ||
| 2/22/2025 | Listing removed | $3,800$2/sqft |
Source: Zillow Rentals Report a problem | ||
| 1/7/2025 | Listed for rent | $3,800$2/sqft |
Source: Zillow Rentals Report a problem | ||
| 3/22/2024 | Listing removed | -- |
Source: MLS United #4066773 Report a problem | ||
| 1/11/2024 | Price change | $3,800-5%$2/sqft |
Source: MLS United #4066773 Report a problem | ||
| 12/27/2023 | Listed for rent | $4,000$2/sqft |
Source: MLS United #4066773 Report a problem | ||
Public tax history
Tax history is unavailable.
Monthly payment
Est. payment
Payment breakdown
Explore the cost of this home by adjusting the details. Changes won't be saved.Climate risks
Neighborhood: Woolmarket
Nearby schools
Schools provided by the listing agent
- Elementary: Creekbend
- Middle: Creekbend
- High: D'Iberville
Source: MLS United. This data may not be complete. We recommend contacting the local school district to confirm school assignments for this home.
Similar homes
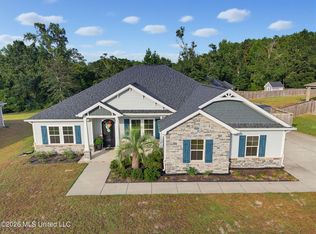
- $509,9004 bd2 ba2.4k sqft13104 John Lee Rd, Biloxi, MS 39532For Sale
 MLS ID #4159978, Jenny Williams, Hilliard Homes. MLS United
 - $279,9003 bd2 ba1.7k sqft5361 Overland Dr, Biloxi, MS 39532For Sale
 MLS ID #4161647, Nicole French, Rise Real Estate Company, LLC.. MLS United
 - $415,0003 bd2 ba2.1k sqft9240 Cartwright Ln, Biloxi, MS 39532New Construction
 MLS ID #4158409, Lori P Fulton, The O'Keefe Real Estate Group. MLS United
 - $624,9003 bd4 ba2.4k sqft308 Lovers Ln, Ocean Springs, MS 39564For Sale
 MLS ID #4160353, Christie A Watson, Weichert Realtors Gulf Properties. MLS United
