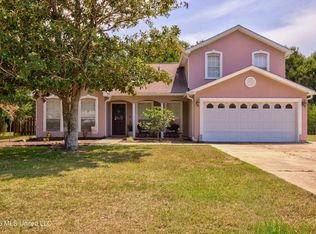
***** BACK ON THE MARKET NO FAULT OF THE SELLER******* Come see the beautiful custom living space featuring 5-bedroom, 4.5 bath home 4471 sq ft. this home host so many beautiful features. Saltwater Pool, Pond, and 5-Car Garage on 1.53 Acres. open-concept Livingroom with natural light and hardwood floors. *Large kitchen with custom cabinetry, granite countertops, gas range stainless-steel appliances, walk-in pantry, great little area that can be used as a bar or coffee bar. *1st floor: The primary suite has a private entrance to the patio, fireplace, separate tub/shower, and dual vanities, two walk-in closets. 1st floor, host the primary suite and 2 guest bedrooms share a Jake and Jill bathroom and Lower-level laundry. *2nd floor, large game room space that includes a full bathroom. 2 large bedrooms with a Jack and Jill bathroom with upstairs laundry. *The backyard features Saltwater Gunite pool, covered patio, built-in grill station, privacy fence, and pond with fountain. The pond is stocked with catfish and koi fish. The 5-car garage area is separated by a wall so that you have 3 car access and two cars access that can be used as workshop or hobby room. *This is your opportunity to have a retreat in your home and in your own backyard. Schedule your showing today,
Active
$789,900
1914 Shelby Ln, Ocean Springs, MS 39564
5beds
4,471sqft
Residential, Single Family Residence
Built in 2006
1.53 Acres Lot
$757,400 Zestimate®
$177/sqft
$-- HOA
What's special
Saltwater poolBuilt-in grill stationWalk-in pantryGranite countertopsGas range stainless-steel appliancesPrivacy fence
- 153 days
- 409
- 42
Zillow last checked:
Listing updated:
Listed by:
Gwen L Parker 228-627-0635,
Wells Realty, LLC. 601-270-3023
Source: MLS United,MLS#: 4149436
Facts & features
Interior
Bedrooms & bathrooms
- Bedrooms: 5
- Bathrooms: 5
- Full bathrooms: 4
- 1/2 bathrooms: 1
Heating
- Electric
Cooling
- Central Air, Electric
Appliances
- Included: Built-In Gas Oven, Built-In Gas Range, Dishwasher, Disposal, ENERGY STAR Qualified Dishwasher, Microwave, Refrigerator, Stainless Steel Appliance(s)
- Laundry: Laundry Room, Lower Level, Upper Level
Features
- Breakfast Bar, Built-in Features, Cathedral Ceiling(s), Ceiling Fan(s), Crown Molding, Double Vanity, Dry Bar, Eat-in Kitchen, Granite Counters, High Ceilings, High Speed Internet, His and Hers Closets, In-Law Floorplan, Low Flow Plumbing Fixtures, Natural Woodwork, Pantry, Primary Downstairs, Recessed Lighting, Smart Thermostat, Soaking Tub, Sound System, Storage, Walk-In Closet(s), Wired for Data, Wired for Sound, Kitchen Island
- Flooring: Tile, Wood
- Doors: Double Entry, ENERGY STAR Qualified Doors, French Doors
- Has fireplace: Yes
- Fireplace features: Bedroom, Living Room, Master Bedroom, Propane, Bath
Interior area
- Total structure area: 4,471
- Total interior livable area: 4,471 sqft
Video & virtual tour
Property
Parking
- Total spaces: 5
- Parking features: Circular Driveway, Driveway, Garage Faces Side, Gated, Inside Entrance, Private, Paved
- Garage spaces: 5
- Has uncovered spaces: Yes
Features
- Levels: Two
- Stories: 2
- Patio & porch: Rear Porch
- Exterior features: Basketball Court, Built-in Barbecue, Covered Courtyard, Gas Grill, Lighting, Outdoor Grill, Private Yard
- Has private pool: Yes
- Pool features: Gunite, Pool/Spa Combo, Salt Water
- Fencing: Back Yard,Wood
Lot
- Size: 1.53 Acres
Details
- Additional structures: Outdoor Kitchen
- Parcel number: 07041028.000
Construction
Type & style
- Home type: SingleFamily
- Property subtype: Residential, Single Family Residence
Materials
- Brick
- Foundation: Slab
- Roof: Architectural Shingles
Condition
- Move In Ready
- New construction: No
- Year built: 2006
Utilities & green energy
- Sewer: Public Sewer
- Water: Public
- Utilities for property: Cable Connected, Electricity Connected, Natural Gas Connected
Community & HOA
Community
- Security: 24 Hour Security
- Subdivision: Rosewood Estates
HOA
- Has HOA: No
Location
- Region: Ocean Springs
Financial & listing details
- Price per square foot: $177/sqft
- Tax assessed value: $514,100
- Annual tax amount: $6,475
- Date on market: 7/20/2026
- Electric utility on property: Yes
Estimated market value
$757,400
$720,000 - $795,000
$5,179/mo
Price history
| Date | Event | Price |
|---|---|---|
| 7/20/2026 | Listed for sale | $789,900$177/sqft |
Source: MLS United #4149436 Report a problem | ||
| 7/3/2026 | Pending sale | $789,900$177/sqft |
Source: MLS United #4149436 Report a problem | ||
| 5/15/2026 | Listed for sale | $789,900+3.3%$177/sqft |
Source: MLS United #4149436 Report a problem | ||
| 6/23/2025 | Sold | -- |
Source: MLS United #4112772 Report a problem | ||
| 5/20/2025 | Pending sale | $765,000$171/sqft |
Source: MLS United #4112772 Report a problem | ||
| 5/9/2025 | Listed for sale | $765,000+46.1%$171/sqft |
Source: MLS United #4112772 Report a problem | ||
| 7/31/2018 | Sold | -- |
Source: MLS United #3333768 Report a problem | ||
| 6/5/2018 | Pending sale | $523,650$117/sqft |
Source: Blackstone Realty, LLC #333768 Report a problem | ||
| 4/16/2018 | Price change | $523,6500%$117/sqft |
Source: Blackstone Realty, LLC #330418 Report a problem | ||
| 3/25/2018 | Price change | $523,900-0.2%$117/sqft |
Source: Blackstone Realty, LLC #330418 Report a problem | ||
| 2/22/2018 | Listed for sale | $524,900$117/sqft |
Source: Blackstone Realty, LLC #330418 Report a problem | ||
| 9/9/2013 | Sold | -- |
Source: MLS United #3266754 Report a problem | ||
Public tax history
| Year | Property taxes | Tax assessment |
|---|---|---|
| 2025 | $6,475 +11.1% | $51,410 -43.1% |
| 2024 | $5,829 -6% | $90,319 |
| 2023 | $6,199 +1.2% | $90,319 |
| 2022 | $6,124 -0.2% | $90,319 -0.3% |
| 2021 | $6,138 +14.5% | $90,575 +48.8% |
| 2020 | $5,363 +7.9% | $60,857 +50% |
| 2018 | $4,972 | $40,571 |
| 2017 | $4,972 +0% | $40,571 |
| 2016 | $4,971 | $40,571 -88.9% |
| 2015 | $4,971 +9% | $365,680 +871.2% |
| 2014 | $4,562 +37.6% | $37,651 +35% |
| 2013 | $3,316 +0.5% | $27,883 +0.3% |
| 2012 | $3,299 -3.9% | $27,786 -3.7% |
| 2011 | $3,433 -16.7% | $28,847 -15.5% |
| 2010 | $4,120 -7.6% | $34,156 -11% |
| 2009 | $4,458 -1.5% | $38,377 +0.3% |
| 2008 | $4,524 +10.8% | $38,244 +15.9% |
| 2007 | $4,081 | $32,998 |
Find assessor info on the county website
Monthly payment
Est. payment
Payment breakdown
Explore the cost of this home by adjusting the details. Changes won't be saved.Climate risks
Neighborhood: 39564

Similar homes
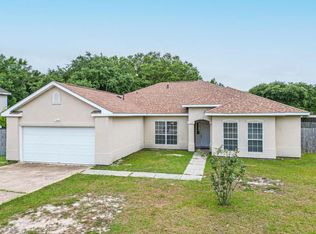
- $799,9005 bd5 ba3.5k sqft3008 Oakleigh Cir, Ocean Springs, MS 39564For Sale
 MLS ID #4164336, Donna Melton, Coldwell Banker Alfonso Realty-Lorraine Rd. MLS United
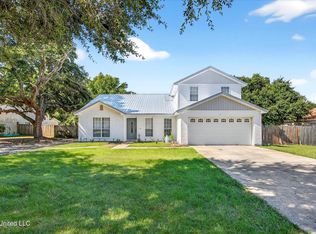
 - $749,9005 bd4 ba4.5k sqft3609 Perryman Rd, Ocean Springs, MS 39564For Sale
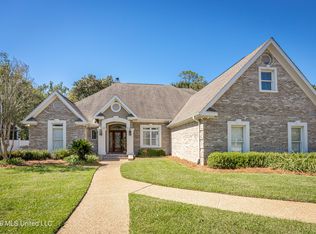 MLS ID #4161066, Lynn Y Wade, Weichert Realtors Gulf Properties. MLS United
 - $869,0004 bd5 ba2.4k sqft7613 Belle Fontaine Dr, Ocean Springs, MS 39564For Sale
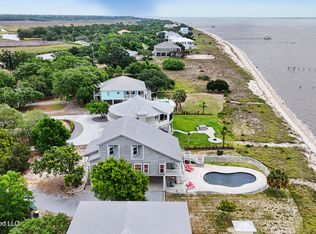 MLS ID #4150873, Sherri H Thornton, Coldwell Banker Alfonso Realty-Pascag. MLS United
 - $489,0004 bd3 ba2.7k sqft2117 Shelby Ln, Ocean Springs, MS 39564For Sale
 MLS ID #4158577, Brooke Voyles, Expect Realty. MLS United
