This mid-century modern home is an entertainers dream! This 5000 sqft home comes equipped with a chefs kitchen, 5 spacious bedrooms, 3.5 baths and it's main feature is a INDOOR SALTWATER POOL! It also boasts stone countertops, cedar lined closets, and a private courtyard. The home sits on 1/2 acre and is surrounded by nature, is located in the very quiet community of St. Andrews and is close to all Ocean Springs Amenities. You absolutely MUST see this one as the pictures do not do this home justice, schedule your private showing today!
Active
$565,000
222 Glen Eagles Dr, Ocean Springs, MS 39564
5beds
4,909sqft
:
Get pre-qualified$3,655/mo
Residential, Single Family Residence
Built in ----
0.49 Acres Lot
$537,600 Zestimate®
$115/sqft
$4/mo HOA
What's special
Surrounded by natureIndoor saltwater poolPrivate courtyardCedar lined closetsChefs kitchenStone countertops
- 136 days |
- 613 |
- 49 |
Zillow last checked:
Listing updated:
Listed by:
Tracy Leasure 228-382-7503,
Rea Realty 929-270-9922
Source: MLS United,MLS#: 4144057
Facts & features
Interior
Bedrooms & bathrooms
- Bedrooms: 5
- Bathrooms: 4
- Full bathrooms: 3
- 1/2 bathrooms: 1
Heating
- Central, Fireplace(s), Forced Air
Cooling
- Ceiling Fan(s), Central Air, Multi Units
Appliances
- Included: Convection Oven, Disposal, Double Oven, Electric Water Heater, ENERGY STAR Qualified Dishwasher, ENERGY STAR Qualified Water Heater, Microwave, Plumbed For Ice Maker, Refrigerator, Self Cleaning Oven, Water Heater, Wine Refrigerator
- Laundry: Electric Dryer Hookup, Inside, Laundry Room, Washer Hookup
Features
- Bar, Breakfast Bar, Cedar Closet(s), Ceiling Fan(s), Double Vanity, Eat-in Kitchen, Entrance Foyer, Granite Counters, High Speed Internet, His and Hers Closets, In-Law Floorplan, Kitchen Island, Open Floorplan, Sauna, Sound System, Stone Counters, Vaulted Ceiling(s), Walk-In Closet(s), Wired for Sound
- Flooring: Bamboo, Carpet, Ceramic Tile, Tile
- Doors: Dead Bolt Lock(s), Mirrored Closet Door(s), Sliding Doors, Storm Door(s)
- Windows: Blinds, Double Pane Windows
- Has fireplace: Yes
- Fireplace features: Blower Fan, Decorative, Electric, Fire Pit, Living Room, Master Bedroom, Wood Burning
Interior area
- Total structure area: 4,909
- Total interior livable area: 4,909 sqft
Video & virtual tour
Property
Parking
- Total spaces: 2
- Parking features: Circular Driveway, Garage Faces Side, RV Access/Parking, Concrete
- Garage spaces: 2
- Has uncovered spaces: Yes
Features
- Levels: One
- Stories: 1
- Patio & porch: Awning(s), Patio, Slab
- Exterior features: Covered Courtyard, Fire Pit, Lighting, Private Entrance, Private Yard
- Has private pool: Yes
- Pool features: Gas Heat, Heated, In Ground, Indoor, Lap
- Fencing: Back Yard,Fenced
- Has view: Yes
Lot
- Size: 0.49 Acres
- Features: Few Trees, Garden, On Golf Course, Views
Details
- Parcel number: 07150104.000
Construction
Type & style
- Home type: SingleFamily
- Architectural style: Ranch
- Property subtype: Residential, Single Family Residence
Materials
- Vinyl, Brick
- Foundation: Slab
- Roof: Architectural Shingles
Condition
- Move In Ready
- New construction: No
Utilities & green energy
- Sewer: Public Sewer
- Water: Public
- Utilities for property: Cable Available, Electricity Connected, Phone Connected, Sewer Connected, Water Connected, Fiber to the House
Community & HOA
Community
- Features: Hiking/Walking Trails, Park
- Subdivision: St Andrews on Gul
HOA
- Has HOA: Yes
- Services included: Maintenance Grounds
- HOA fee: $50 annually
Location
- Region: Ocean Springs
Financial & listing details
- Price per square foot: $115/sqft
- Tax assessed value: $269,996
- Annual tax amount: $3,490
- Date on market: 3/28/2026
- Electric utility on property: Yes
Estimated market value
$537,600
$511,000 - $564,000
$3,742/mo
Price history
| Date | Event | Price |
|---|---|---|
| 3/28/2026 | Listed for sale | $565,000-5%$115/sqft |
Source: MLS United #4144057 Report a problem | ||
| 12/16/2025 | Listing removed | $595,000$121/sqft |
Source: MLS United #4110087 Report a problem | ||
| 10/21/2025 | Price change | $595,000-4.4%$121/sqft |
Source: MLS United #4110087 Report a problem | ||
| 7/26/2025 | Price change | $622,222-4.3%$127/sqft |
Source: MLS United #4110087 Report a problem | ||
| 4/14/2025 | Listed for sale | $650,000-7.1%$132/sqft |
Source: MLS United #4110087 Report a problem | ||
| 11/21/2024 | Listing removed | $699,900$143/sqft |
Source: MLS United #4080173 Report a problem | ||
| 7/11/2024 | Price change | $699,900-3.5%$143/sqft |
Source: MLS United #4080173 Report a problem | ||
| 5/20/2024 | Listed for sale | $725,000+437%$148/sqft |
Source: MLS United #4080173 Report a problem | ||
| 6/15/2012 | Sold | -- |
Source: MLS United #3249477 Report a problem | ||
| 5/3/2012 | Price change | $135,000-5.3%$28/sqft |
Source: Beach View Real Estate, Inc. #249477 Report a problem | ||
| 3/28/2012 | Price change | $142,500-7.8%$29/sqft |
Source: Beach View Real Estate, Inc. #249477 Report a problem | ||
| 2/28/2012 | Price change | $154,500-18.9%$31/sqft |
Source: Beach View Real Estate, Inc. #249477 Report a problem | ||
| 2/26/2012 | Listed for sale | $190,500$39/sqft |
Source: Beach View Real Estate, Inc. #249477 Report a problem | ||
Public tax history
| Year | Property taxes | Tax assessment |
|---|---|---|
| 2024 | $3,234 -1.2% | $52,818 |
| 2023 | $3,274 -1.1% | $52,818 |
| 2022 | $3,309 -0.2% | $52,818 -0.2% |
| 2021 | $3,316 +8.4% | $52,934 +114.8% |
| 2020 | $3,059 +3.9% | $24,647 |
| 2018 | $2,943 | $24,647 |
| 2017 | $2,943 -1.6% | $24,647 |
| 2016 | $2,992 | $24,647 -87.5% |
| 2015 | $2,992 +24.7% | $197,500 +829.5% |
| 2014 | $2,399 -6% | $21,248 |
| 2013 | $2,553 -40.6% | $21,248 -34% |
| 2012 | $4,296 +58.7% | $32,210 +42% |
| 2011 | $2,707 | $22,681 |
| 2010 | $2,707 -15.9% | $22,681 -18% |
| 2009 | $3,217 +5.3% | $27,660 |
| 2008 | $3,055 -31.7% | $27,660 -22.4% |
| 2007 | $4,475 +97.5% | $35,660 +98.1% |
| 2006 | $2,266 -33.3% | $18,002 -33.3% |
| 2005 | $3,400 +72.4% | $27,004 +50% |
| 2004 | $1,972 -0.1% | $18,002 |
| 2003 | $1,973 -0.5% | $18,002 |
| 2002 | $1,984 +4.4% | $18,002 +22.7% |
| 2001 | $1,901 -10.4% | $14,675 -8.3% |
| 2000 | $2,122 | $16,010 |
Find assessor info on the county website
Monthly payment
Est. payment
Payment breakdown
Explore the cost of this home by adjusting the details. Changes won't be saved.Climate risks
Neighborhood: 39564
Nearby schools
GreatSchools rating
- 8/10Pecan Park Elementary SchoolGrades: K-3Distance: 6 mi
- 9/10Ocean Springs Middle SchoolGrades: 7-8Distance: 3.9 mi
- 10/10Ocean Springs High SchoolGrades: 9-12Distance: 2.8 mi
- $284,600-- bd3 ba2.1k sqft220 Glen Eagles Dr, Ocean Springs, MS 39564Off Market
- $246,5003 bd2 ba1.6k sqft224 Glen Eagles Dr, Ocean Springs, MS 39564Off Market
- $283,300-- bd2 ba2.5k sqft226 Glen Eagles Dr, Ocean Springs, MS 39564Off Market
- $220,100-- bd2 ba1.7k sqft218 Glen Eagles Dr, Ocean Springs, MS 39564Off Market
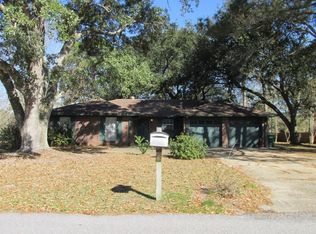
- $252,1004 bd2 ba1.8k sqft228 Glen Eagles Dr, Ocean Springs, MS 39564Off Market
- $481,6005 bd3 ba4k sqft225 Glen Eagles Dr, Ocean Springs, MS 39564Off Market
- $228,400-- bd2 ba1.7k sqft216 Glen Eagles Dr, Ocean Springs, MS 39564Off Market
- $225,200-- bd3 ba1.7k sqft203 Tantallon Dr, Ocean Springs, MS 39564Off Market
A local agent can set up tours, give advice and negotiate with sellers.
A local lender can help you make sure your offer is ready when you are.
Similar homes
- $579,5004 bd5 ba3.6k sqft6105 Mary Mahoney Dr, Ocean Springs, MS 39564For Sale
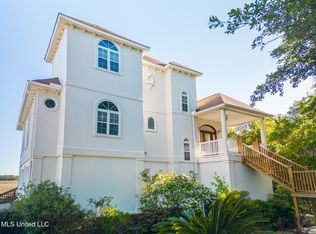 MLS ID #4149641, Lisa Karnes, Heart & Home Realty Group. MLS United
 - $499,0004 bd3 ba2.7k sqft2117 Shelby Ln, Ocean Springs, MS 39564For Sale
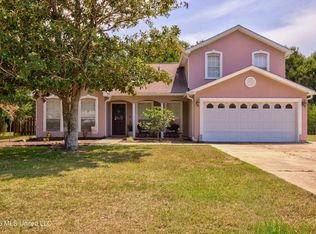 MLS ID #4158577, Brooke Voyles, Expect Realty. MLS United
 - $529,0004 bd4 ba3k sqft6208 Savanna Dr, Ocean Springs, MS 39564For Sale
 MLS ID #4150239, Jennifer Parker Noles, Berkshire Hathaway Home Servs., Panoramic Properties. MLS United
 - $590,0004 bd3 ba3.8k sqft3824 Chaumont Cir, Ocean Springs, MS 39564For Sale
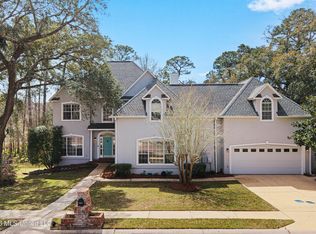 MLS ID #4141574, Katherine Walker, Coldwell Banker Alfonso Realty-Lorraine Rd. MLS United
 - $399,9005 bd3 ba3.1k sqft1006 Prairie Grass Ct, Ocean Springs, MS 39564For SaleMLS ID #4146703, John Distefano, Weichert Realtors-Gulf Properties. MLS United
- $789,9005 bd5 ba4.4k sqft1914 Shelby Ln, Ocean Springs, MS 39564For SaleMLS ID #4149436, Gwen L Parker, Wells Realty, LLC.. MLS United
- $549,0005 bd3 ba3.4k sqft9387 Taylor Pl, Ocean Springs, MS 39564For SaleMLS ID #4128096, Christie A Watson, Weichert Rltrs-Gulf Properties. MLS United
- $634,0004 bd3 ba2.8k sqft110 Simon Blvd, Ocean Springs, MS 39564For SaleMLS ID #4137322, Virginia Gammon, Weichert Rltrs-Gulf Properties. MLS United
- $429,9004 bd3 ba2.7k sqft8308 Clamshell Ave, Ocean Springs, MS 39564For SaleMLS ID #4155324, Kayla Martello, Stars and Stripes Realty, LLC.. MLS United
- $535,9004 bd4 ba3.3k sqft6629 Palm Pointe Dr, Ocean Springs, MS 39564New ConstructionMLS United
- $595,0004 bd4 ba3.1k sqft1613 Fairhaven Dr, Gautier, MS 39553For SaleMLS ID #4130934, Alison K McGranahan, Century 21 J. Carter & Company. MLS United
- $535,9004 bd4 ba3.3k sqft6640 Palm Pointe Dr, Ocean Springs, MS 39564New ConstructionMLS United
- $394,9004 bd3 ba2.9k sqft144 Saltmeadow Cir, Ocean Springs, MS 39564For SaleMLS ID #4151187, Jonathan D Griffin, Keller Williams. MLS United
- $374,9004 bd3 ba2.6k sqft6682 Sugarcane Cir, Ocean Springs, MS 39564For SaleMLS ID #4153099, Julissa Bishop, Coldwell Banker Alfonso Realty-Lorraine Rd. MLS United
- $419,9005 bd3 ba2.5k sqft6833 Enclave Ln, Ocean Springs, MS 39564For SaleMLS ID #4141978, Lynn Y Wade, Weichert Rltrs-Gulf Properties. MLS United
- $649,0004 bd3 ba2.6k sqft5606 Caymus Cv, Ocean Springs, MS 39564For SaleMLS ID #4154723, Christie A Watson, Weichert Rltrs-Gulf Properties. MLS United
- $367,5005 bd3 ba2.5k sqft65 Whisperwood Ln, Ocean Springs, MS 39564For SaleMLS ID #4155076, Shawn Shoemate, eXp Realty. MLS United
- $699,9994 bd4 ba3k sqft6309 Silverleaf Dr W, Ocean Springs, MS 39564For SaleMLS ID #4154852, Jennifer S Dalgo, RE/MAX Results In Real Estate, Inc.. MLS United
- $324,9004 bd3 ba2.7k sqft4608 Pinehaven Dr, Ocean Springs, MS 39564For SaleMLS ID #4130550, Jennifer A McKinney, Expect Realty. MLS United
- $599,0005 bd6 ba6.7k sqft1010 Boxwood St, Pascagoula, MS 39567For SaleMLS ID #4126956, Sherri H Thornton, Coldwell Banker Alfonso Realty-Pascag. MLS United
