Welcome to a truly exceptional property offering over 4,180 square feet of combined living space, unmatched versatility, and timeless curb appeal. This unique opportunity includes a beautifully appointed main residence plus a fully equipped 1,000-square-foot detached guest home creating flexibility for multi generational living, private quarters, or income potential. The detached residence is a standout feature, complete with its own full kitchen, living room, bedroom, walk-in closet, full bath, and private porch. Whether used for extended stays, independent living space, or rental possibilities, this separate dwelling adds incredible value and functionality to the property. The 3,180-square-foot main home features four bedrooms, a private office, and a formal dining room. The first level showcases a spacious primary suite with walk-in closet, a dedicated office, an inviting family room with fireplace, and an eat-in kitchen complete with center island and wet bar ideal for gathering and entertaining. A bright Florida room, mudroom, and convenient half bath round out the main floor. Upstairs, three generously sized bedrooms await including one ensuite along with an additional full bath and a charming balcony overlooking the property. Additional highlights include a detached two-car garage, separate carport, storage building, and wooden play set offering both convenience and outdoor enjoyment. With a combined total of 4,180 square feet offered at $600,000 — approximately $143.54 per square foot — this property delivers space, comfort, and long-term value in one remarkable opportunity. This is more than a home it's flexibility for today and possibilities for tomorrow. ( some images were enhanced with AI)
Active
$595,000
1613 Fairhaven Dr, Gautier, MS 39553
4beds
3,180sqft
Residential, Single Family Residence
Built in ----
1.17 Acres Lot
$569,300 Zestimate®
$187/sqft
$-- HOA
What's special
Dedicated officeDetached two-car garageSeparate carportBeautifully appointed main residencePrivate porchFour bedroomsFormal dining room
- 303 days
- 307
- 18
Zillow last checked:
Listing updated:
Listed by:
Alison K McGranahan 228-239-8768,
Century 21 J. Carter & Company 228-731-3881
Source: MLS United,MLS#: 4130934
Facts & features
Interior
Bedrooms & bathrooms
- Bedrooms: 4
- Bathrooms: 4
- Full bathrooms: 3
- 1/2 bathrooms: 1
Heating
- Central
Cooling
- Central Air
Appliances
- Included: Built-In Electric Range, Dishwasher, Microwave
Features
- Bar, Built-in Features, Ceiling Fan(s), Crown Molding, Eat-in Kitchen, Entrance Foyer, High Ceilings, Kitchen Island, Natural Woodwork, Pantry, Primary Downstairs, Soaking Tub, Walk-In Closet(s), Wet Bar
- Flooring: Vinyl, Carpet, Ceramic Tile
- Has fireplace: Yes
- Fireplace features: Electric, Gas Log
Interior area
- Total structure area: 3,180
- Total interior livable area: 3,180 sqft
Video & virtual tour
Property
Parking
- Total spaces: 4
- Parking features: Carport, Driveway, Parking Pad, Paved
- Garage spaces: 2
- Carport spaces: 2
- Covered spaces: 4
- Has uncovered spaces: Yes
Features
- Levels: Two
- Stories: 2
- Patio & porch: Brick, Front Porch, Patio, Rear Porch, Side Porch, Wrap Around
- Exterior features: Balcony
- Has private pool: Yes
- Pool features: Above Ground
Lot
- Size: 1.17 Acres
Details
- Additional structures: Shed(s)
- Parcel number: 85296017.000
Construction
Type & style
- Home type: SingleFamily
- Property subtype: Residential, Single Family Residence
Materials
- Vinyl, Brick
- Foundation: Slab
- Roof: Architectural Shingles
Condition
- New construction: No
Utilities & green energy
- Sewer: Public Sewer
- Water: Public
- Utilities for property: Electricity Connected, Sewer Connected, Water Connected
Community & HOA
Community
- Subdivision: Fairhaven
HOA
- Has HOA: No
Location
- Region: Gautier
Financial & listing details
- Price per square foot: $187/sqft
- Tax assessed value: $247,339
- Annual tax amount: $3,639
- Date on market: 11/7/2025
- Electric utility on property: Yes
Estimated market value
$569,300
$541,000 - $598,000
$2,846/mo
Price history
| Date | Event | Price |
|---|---|---|
| 2/28/2026 | Price change | $595,000-0.8%$187/sqft |
Source: MLS United #4130934 Report a problem | ||
| 11/7/2025 | Listed for sale | $600,000-7.7%$189/sqft |
Source: MLS United #4130934 Report a problem | ||
| 3/4/2025 | Listing removed | $650,000$204/sqft |
Source: MLS United #4090279 Report a problem | ||
| 9/3/2024 | Listed for sale | $650,000+154.9%$204/sqft |
Source: MLS United #4090279 Report a problem | ||
| 3/5/2021 | Sold | -- |
Source: MLS United #18308001_3367501 Report a problem | ||
| 12/31/2020 | Price change | $255,000-3.8%$80/sqft |
Source: Rovira Team Realty, LLC #367501 Report a problem | ||
| 10/14/2020 | Listed for sale | $265,000$83/sqft |
Source: Rovira Team Realty, LLC #367501 Report a problem | ||
Public tax history
| Year | Property taxes | Tax assessment |
|---|---|---|
| 2025 | $3,766 +3.5% | $28,110 -45.8% |
| 2024 | $3,639 +19.1% | $51,871 +14.2% |
| 2023 | $3,055 +32.5% | $45,433 +33.3% |
| 2022 | $2,305 -41.2% | $34,095 -33.5% |
| 2021 | $3,919 +6.8% | $51,301 +103.4% |
| 2020 | $3,671 -0.9% | $25,226 |
| 2018 | $3,703 | $25,226 |
| 2017 | $3,703 +8.8% | $25,226 |
| 2016 | $3,404 | $25,226 -82.6% |
| 2015 | $3,404 +16% | $145,010 +900% |
| 2014 | $2,935 +216.9% | $14,501 |
| 2013 | $926 +1.9% | $14,501 |
| 2012 | $909 -32% | $14,501 -20.1% |
| 2011 | $1,338 -10.4% | $18,156 -6.4% |
| 2010 | $1,493 -7.3% | $19,394 -6% |
| 2009 | $1,611 +0.7% | $20,632 |
| 2008 | $1,600 +5% | $20,632 +8.5% |
| 2007 | $1,523 -24.8% | $19,013 +8.2% |
| 2006 | $2,025 | $17,572 |
| 2005 | $2,025 -5.4% | $17,572 |
| 2004 | $2,139 +0.6% | $17,572 |
| 2003 | $2,126 +0.3% | $17,572 |
| 2002 | $2,119 +11.1% | $17,572 +23.7% |
| 2001 | $1,907 +2.9% | $14,209 |
| 2000 | $1,853 | $14,209 |
Find assessor info on the county website
Monthly payment
Est. payment
Payment breakdown
Explore the cost of this home by adjusting the details. Changes won't be saved.Climate risks
Neighborhood: 39553
Similar homes
- $329,0003 bd3 ba2.7k sqft1700 Perdido Blvd, Gautier, MS 39553For Sale
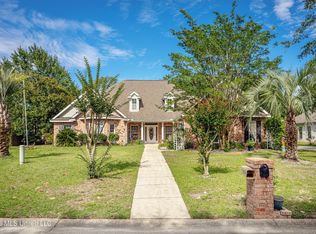 MLS ID #4152364, Christie A Watson, Weichert Realtors Gulf Properties. MLS United
 - $599,0004 bd4 ba2.9k sqft813 Harbor Ln, Pascagoula, MS 39567For Sale
 MLS ID #4145709, Wes E Ehlert, Coldwell Banker Smith Home Rltrs-OS. MLS United
 - $624,0004 bd3 ba3.2k sqft2211 Beach Blvd, Pascagoula, MS 39567For Sale
 MLS ID #4155366, Laura R Lacoste, Rain Residential. MLS United
 - $582,5004 bd3 ba3.8k sqft3824 Chaumont Cir, Ocean Springs, MS 39564For Sale
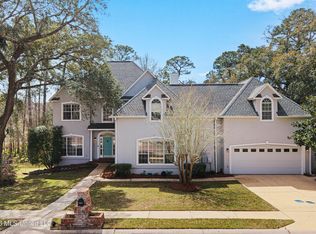 MLS ID #4160997, Katherine Walker, Coldwell Banker Alfonso Realty-Lorraine Rd. MLS United
