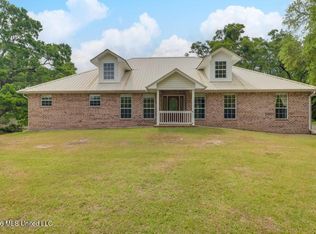
Custom craftsmanship, striking exposed brick, and beautiful architectural details set the stage for this gorgeous home in desirable Destiny Plantation. A modern open floor plan features soaring ceilings, elegant crown molding, 8-foot interior doors, and luxury vinyl and ceramic tile flooring throughout. Gather for special occasions in the stunning formal dining room or unwind beside the great room's cozy gas fireplace. The designer kitchen opens seamlessly to the living space and features spectacular exposed brick, stainless steel appliances, a gas cooktop, and a spacious island perfect for meal preparation and casual gatherings. The primary suite offers a relaxing retreat with dramatic exposed brick and a spa-inspired bath featuring granite countertops, double vanities, a soaking tub, a fully tiled shower with a rain showerhead, and two walk-in closets. Two additional bedrooms feature walk-in closets and share a full bath, while a fourth bedroom includes a walk-in closet and its own full bath. Upstairs, the fifth bedroom is currently used as a music room and offers versatile space for your needs. A conveniently located laundry room provides access from both the primary suite and hallway. Enjoy outdoor living on the covered back porch and adjoining patio overlooking a private, fenced backyard. Additional highlights include professional landscaping, a sprinkler system, security system, rain gutters, and a double garage with a finished floor and abundant shelving. Destiny Plantation amenities include walking trails, sidewalks, streetlights, a clubhouse, and a marina—completing the appeal of this move-in-ready home.
Active
$749,999
795 Destiny Plantation Blvd, Biloxi, MS 39532
5beds
3,105sqft
Residential, Single Family Residence
Built in 2015
0.33 Acres Lot
$722,000 Zestimate®
$242/sqft
$117/mo HOA
What's special
Professional landscapingCovered back porchAdjoining patioPrivate fenced backyardCozy gas fireplaceCustom craftsmanshipSoaring ceilings
- 2 days
- 157
- 15
Likely to sell faster than
Zillow last checked:
Listing updated:
Listed by:
Terrie Price 228-263-0428,
Coldwell Banker Alfonso Realty-OS-B/O 228-875-1272
Source: MLS United,MLS#: 4165567
Facts & features
Interior
Bedrooms & bathrooms
- Bedrooms: 5
- Bathrooms: 3
- Full bathrooms: 3
Heating
- Central
Cooling
- Central Air
Appliances
- Included: Dishwasher, Disposal, Microwave, Range Hood, Stainless Steel Appliance(s), Trash Compactor
- Laundry: Electric Dryer Hookup, Laundry Room, Lower Level, Main Level
Features
- Breakfast Bar, Ceiling Fan(s), Crown Molding, Double Vanity, Eat-in Kitchen, Entrance Foyer, Granite Counters, High Ceilings, High Speed Internet, His and Hers Closets, Kitchen Island, Open Floorplan, Pantry, Primary Downstairs, Recessed Lighting, Soaking Tub, Walk-In Closet(s)
- Flooring: Vinyl, Ceramic Tile
- Has fireplace: Yes
- Fireplace features: Gas Log, Living Room
Interior area
- Total structure area: 3,105
- Total interior livable area: 3,105 sqft
Video & virtual tour
Property
Parking
- Total spaces: 2
- Parking features: Attached, Garage Door Opener, Inside Entrance, Concrete
- Attached garage spaces: 2
Features
- Levels: Two
- Stories: 2
- Patio & porch: Porch
- Exterior features: Private Yard
- Fencing: Back Yard
Lot
- Size: 0.33 Acres
- Dimensions: 105 x 136 x 105 x 134
- Features: Cul-De-Sac, Level, Rectangular Lot
Details
- Parcel number: 1309f01012.022
Construction
Type & style
- Home type: SingleFamily
- Architectural style: Traditional
- Property subtype: Residential, Single Family Residence
Materials
- Brick, Fiber Cement
- Foundation: Slab
- Roof: Architectural Shingles
Condition
- New construction: No
- Year built: 2015
Utilities & green energy
- Sewer: Public Sewer
- Water: Public
- Utilities for property: Cable Connected, Electricity Connected, Natural Gas Connected, Sewer Connected, Water Connected
Community & HOA
Community
- Features: Clubhouse, Fishing, Marina
- Security: Carbon Monoxide Detector(s), Secured Garage/Parking, Security Lights, Security System, Smoke Detector(s)
- Subdivision: Destiny Plantation
HOA
- Has HOA: Yes
- Services included: Management
- HOA fee: $1,400 annually
Location
- Region: Biloxi
Financial & listing details
- Price per square foot: $242/sqft
- Tax assessed value: $448,972
- Annual tax amount: $7,527
- Date on market: 10/14/2026
- Electric utility on property: Yes
Estimated market value
$722,000
$686,000 - $758,000
$3,274/mo
Price history
| Date | Event | Price |
|---|---|---|
| 10/14/2026 | Listed for sale | $749,999$242/sqft |
Source: MLS United #4165567 Report a problem | ||
Public tax history
| Year | Property taxes | Tax assessment |
|---|---|---|
| 2025 | $7,527 +5.6% | $67,346 +4.6% |
| 2024 | $7,130 +1.7% | $64,365 +0.8% |
| 2023 | $7,010 | $63,859 |
| 2022 | $7,010 | $63,859 -85% |
| 2021 | $7,010 +6.1% | $425,724 +6.2% |
| 2020 | $6,608 | $400,906 +566.7% |
| 2019 | $6,608 | $60,136 |
| 2018 | $6,608 +61% | $60,136 +50% |
| 2017 | $4,106 | $40,091 +345.5% |
| 2015 | $4,106 +315.1% | $9,000 -40% |
| 2014 | $989 | $15,000 +44.9% |
| 2013 | -- | $10,350 |
Find assessor info on the county website
Monthly payment
Est. payment
Payment breakdown
Explore the cost of this home by adjusting the details. Changes won't be saved.Climate risks
Neighborhood: North Biloxi
Nearby schools
Schools provided by the listing agent
- Elementary: North Bay
- High: Biloxi
Source: MLS United. This data may not be complete. We recommend contacting the local school district to confirm school assignments for this home.
- $857,800-- bd2 ba4.3k sqft793 Destiny Plantation Blvd, Biloxi, MS 39532Off Market
- $650,700-- bd2 ba3.2k sqft797 Destiny Plantation Blvd, Biloxi, MS 39532Off Market
- $915,300-- bd1 ba5.7k sqft794 Destiny Plantation Blvd, Biloxi, MS 39532Off Market

- $--4 bd5 ba3.7k sqft791 Destiny Plantation Blvd, Biloxi, MS 39532Sold
Similar homes
- $850,0005 bd4 ba3.6k sqft978 Emily Dr, Biloxi, MS 39532For Sale
 MLS ID #4163497, Crystal C Boggs, NextHome HomeFront. MLS United
 - $475,0004 bd3 ba2.5k sqft8737 Park Ridge Ct, Biloxi, MS 39532For Sale
 MLS ID #4165477, Richard Hilliard, Hilliard Homes. MLS United
 - $795,0004 bd5 ba4k sqft2410 W Shore Dr, Biloxi, MS 39532For Sale
 MLS ID #4161384, Jonathan D Griffin, Keller Williams. MLS United
 - $699,9004 bd4 ba2.3k sqft14101 Lemoyne Blvd, Biloxi, MS 39532For Sale
 MLS ID #4147358, Jodi S Busch, Century 21 Busch Realty Group. MLS United
