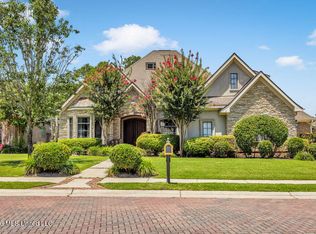
Welcome to this stunning custom-built home in the desirable Lauren Falls subdivision, offering 3,478 square feet of beautifully designed living space with 5 bedrooms and 4 full bathrooms. Perfectly positioned on an oversized lot with breathtaking water views, this home combines timeless craftsmanship with modern comfort. Inside, you'll find rich wood flooring, elegant brick archways, detailed trim work, and a bright open-concept floor plan that's ideal for both everyday living and entertaining. The spacious layout features two bedrooms on the main level and two additional bedrooms upstairs, along with a large upstairs den and a beautifully updated bathroom. A separate - entry guest suite with a full bath provides the perfect space for visitors, extended family, or a private home office. Step outside to your own backyard oasis, where a sparkling swimming pool, relaxing lounge area, screened porch, and expansive deck create the perfect setting to enjoy the peaceful water views. The large brick privacy fence surrounds the generous lot, offering both beauty and seclusion. This exceptional home truly has it all - space, style, and an unbeatable setting. Don't miss your opportunity to own one of Lauren Falls' finest homes.
Active
Price cut: $25K (9/30)
$950,000
1908 Courtney Ln, Biloxi, MS 39532
5beds
3,478sqft
Residential, Single Family Residence
Built in 2014
10,454 Square Feet Lot
$939,200 Zestimate®
$273/sqft
$83/mo HOA
What's special
Sparkling swimming poolOversized lotBreathtaking water viewsPeaceful water viewsBright open-concept floor planExpansive deckLarge upstairs den
- 71 days
- 695
- 71
Zillow last checked:
Listing updated:
Listed by:
Sherry L Owen 228-760-2815,
Owen & Co., LLC 228-822-9870
Source: MLS United,MLS#: 4157047
Facts & features
Interior
Bedrooms & bathrooms
- Bedrooms: 5
- Bathrooms: 4
- Full bathrooms: 4
Primary bedroom
- Level: First
Bedroom
- Description: 3 Bedrooms On Second Floor
- Level: Second
Primary bathroom
- Level: First
Bathroom
- Description: 2
- Level: Second
Den
- Level: Second
Dining room
- Level: First
Kitchen
- Level: First
Laundry
- Level: First
Living room
- Level: First
Heating
- Central, Electric
Cooling
- Central Air, Electric
Appliances
- Included: Built-In Range, Dishwasher, Disposal, Microwave, Oven, Refrigerator, Self Cleaning Oven, Stainless Steel Appliance(s), Washer/Dryer, Wine Refrigerator, Other, See Remarks
- Laundry: In Hall, Inside, Laundry Room, Lower Level, Main Level
Features
- Breakfast Bar, Cathedral Ceiling(s), Ceiling Fan(s), Crown Molding, Double Vanity, Entrance Foyer, Granite Counters, High Ceilings, High Speed Internet, Open Floorplan, Primary Downstairs, Recessed Lighting, Special Wiring, Walk-In Closet(s)
- Flooring: Carpet, Hardwood
- Windows: Blinds, Double Pane Windows, Drapes
- Has fireplace: Yes
- Fireplace features: Living Room, Masonry, Wood Burning
Interior area
- Total structure area: 3,478
- Total interior livable area: 3,478 sqft
Video & virtual tour
Property
Parking
- Total spaces: 2
- Parking features: Concrete, Driveway, Garage Door Opener, Garage Faces Front, Direct Access
- Garage spaces: 2
- Has uncovered spaces: Yes
Features
- Levels: Two
- Stories: 2
- Patio & porch: Deck, Rear Porch, Screened
- Exterior features: Private Yard, Rain Gutters
- Has private pool: Yes
- Pool features: Fenced, In Ground, Outdoor Pool, Salt Water
- Fencing: Front Yard,Stone,Wood,Fenced
- Has view: Yes
- View description: Water
- Has water view: Yes
- Water view: Water
- Waterfront features: Bay
Lot
- Size: 10,454 Square Feet
- Features: City Lot, Corner Lot, Irregular Lot
Details
- Additional structures: Garage(s)
- Parcel number: 1208n01023.006
- Zoning description: Single Family Residential
Construction
Type & style
- Home type: SingleFamily
- Property subtype: Residential, Single Family Residence
Materials
- Brick Veneer, Masonry, Solid Masonry
- Foundation: Slab
- Roof: Architectural Shingles
Condition
- Move In Ready
- New construction: No
- Year built: 2014
Utilities & green energy
- Sewer: Public Sewer
- Water: Public
- Utilities for property: Electricity Connected, Natural Gas Connected, Sewer Connected, Water Available, Water Connected
Community & HOA
Community
- Features: Boating, Fishing, Fitness Center, Golf, Near Entertainment, Park, Restaurant, Sidewalks, Sports Fields
- Security: Secured Garage/Parking, Security System, Smoke Detector(s)
- Subdivision: Lauren Falls
HOA
- Has HOA: Yes
- Services included: Maintenance Grounds
- HOA fee: $1,000 annually
Location
- Region: Biloxi
Financial & listing details
- Price per square foot: $273/sqft
- Tax assessed value: $427,372
- Annual tax amount: $4,477
- Date on market: 7/24/2026
- Electric utility on property: Yes
Estimated market value
$939,200
$892,000 - $986,000
$3,966/mo
Price history
| Date | Event | Price |
|---|---|---|
| 9/30/2026 | Price change | $950,000-2.6%$273/sqft |
Source: MLS United #4157047 Report a problem | ||
| 8/20/2026 | Price change | $975,000-2.4%$280/sqft |
Source: MLS United #4157047 Report a problem | ||
| 7/24/2026 | Listed for sale | $998,500$287/sqft |
Source: MLS United #4157047 Report a problem | ||
Public tax history
| Year | Property taxes | Tax assessment |
|---|---|---|
| 2025 | $4,477 +3.2% | $42,737 +2.1% |
| 2024 | $4,337 +7.3% | $41,864 +5.8% |
| 2023 | $4,044 | $39,573 |
| 2022 | $4,044 | $39,573 -90% |
| 2021 | $4,044 +7.2% | $395,729 +6.8% |
| 2020 | $3,771 | $370,449 +900% |
| 2019 | $3,771 | $37,045 |
| 2018 | $3,771 | $37,045 |
| 2017 | $3,771 | $37,045 +7.9% |
| 2015 | $3,771 +8.5% | $34,348 +243.5% |
| 2014 | $3,474 | $10,000 +66.7% |
| 2013 | -- | $6,000 |
Find assessor info on the county website
Monthly payment
Est. payment
Payment breakdown
Explore the cost of this home by adjusting the details. Changes won't be saved.Climate risks
Neighborhood: North Biloxi
Nearby schools
Schools provided by the listing agent
- Middle: Biloxi Jr High
- High: Biloxi
Source: MLS United. This data may not be complete. We recommend contacting the local school district to confirm school assignments for this home.
Similar homes
- $919,0004 bd6 ba3.5k sqft10565 Shorecrest Rd, Biloxi, MS 39532For Sale
 MLS ID #4155520, Vanessa T Tran, Wakeland Properties, LLC. MLS United
 - $810,0004 bd4 ba4k sqft7820 Rushing Oaks Dr, Biloxi, MS 39532For Sale
 MLS ID #4159600, Sherry L Owen, Owen & Co., LLC. MLS United
 - $795,0004 bd5 ba4k sqft2410 W Shore Dr, Biloxi, MS 39532For Sale
 MLS ID #4161384, Jonathan D Griffin, Keller Williams. MLS United
 - $759,0005 bd5 ba3.4k sqft315 Goose Pointe Blvd, Biloxi, MS 39531For Sale
 MLS ID #4162043, Megan Bryant, eAgent Gulf Coast. MLS United
