Nestled in the prestigious Bayou Oaks Subdivision - one of Gulfport's most desirable and sought-after neighborhoods - this extraordinary home has been completely renovated from top to bottom with impeccable attention to detail. Offering the perfect blend of elegance, functionality, and modern design, this move-in-ready home is waiting on you! Step through the impressive oversized foyer with open staircase and custom iron railings. This home is filled with natural light and designed for comfortable living as well as entertaining. The beautifully redesigned kitchen opens to the spacious eating area and family room - great for entertaining and family gatherings. Just beyond, the bright sunroom overlooks the sparkling swimming pool and backyard - a peaceful retreat year-round. And open to the foyer is an additional sitting area or more formal dining area - can be used several ways, including a home office. This home has two primary suites - one conveniently located on the main level and another upstairs - offering flexibility for multi-generational living or accommodating guests. The downstairs primary suite has been designed for accessibility and includes a handicap-accessible shower and a lift that provides both comfort and independence. Upstairs you will find the additional master bedroom suite along with two additional bedrooms - each having their own dedicated bath. Outside you will enjoy the privacy in your backyard complete with a swimming pool, and plenty of space for relaxing and entertaining. The attached covered carport complements this home, along with the front porch and the additional screened porch. Completely updated with beautiful finishes throughout, this Bayou Oaks home combines timeless 'Acadian' style, modern amenities, accessibility, and the most perfect location!! Winding sidewalks, bike, walk, or ride your golf cart to the Tennis and Swimming Club - or just walk over for lunch/dinner. Bayou View Schools and close to everything!! Don't miss your opportunity to own this beautiful home that has already been completely renovated and updated! You will absolutely love living in Bayou Oaks!
Active
$995,000
18 Cedarwood Ln, Gulfport, MS 39503
4beds
3,908sqft
:
Get pre-qualified$6,122/mo
Residential, Single Family Residence
Built in 1984
0.29 Acres Lot
$939,300 Zestimate®
$255/sqft
$-- HOA
What's special
Winding sidewalksPeaceful retreat year-roundAttached covered carportFront porchImpressive oversized foyerFilled with natural lightBeautifully redesigned kitchen
- 35 days |
- 662 |
- 25 |
Zillow last checked:
Listing updated:
Listed by:
Sandy B Webb 228-861-1409,
Coldwell Banker Alfonso Realty-Lorraine Rd 228-287-1000
Source: MLS United,MLS#: 4154055
Facts & features
Interior
Bedrooms & bathrooms
- Bedrooms: 4
- Bathrooms: 3
- Full bathrooms: 3
Heating
- Central, ENERGY STAR Qualified Equipment, Fireplace(s), Heat Pump, Natural Gas
Cooling
- Central Air, Electric, ENERGY STAR Qualified Equipment, Gas, Heat Pump
Appliances
- Included: Built-In Gas Oven, Built-In Refrigerator, Convection Oven, Disposal, Double Oven, Electric Water Heater, ENERGY STAR Qualified Appliances, ENERGY STAR Qualified Dishwasher, ENERGY STAR Qualified Dryer, ENERGY STAR Qualified Refrigerator, ENERGY STAR Qualified Washer, ENERGY STAR Qualified Water Heater, Exhaust Fan, Ice Maker, Microwave, Plumbed For Ice Maker, Range Hood, Self Cleaning Oven, Stainless Steel Appliance(s), Vented Exhaust Fan, Washer/Dryer, Wine Cooler, Wine Refrigerator
- Laundry: Electric Dryer Hookup, Laundry Closet, Laundry Room, Main Level, Washer Hookup
Features
- Bar, Ceiling Fan(s), Crown Molding, Double Vanity, Dry Bar, Eat-in Kitchen, Entrance Foyer, Granite Counters, High Ceilings, High Speed Internet, His and Hers Closets, Kitchen Island, Open Floorplan, Pantry, Primary Downstairs, Recessed Lighting, Soaking Tub, Stone Counters, Storage, Walk-In Closet(s), Wired for Data
- Flooring: Vinyl, Other
- Doors: Dead Bolt Lock(s), ENERGY STAR Qualified Doors, French Doors, Mirrored Closet Door(s), Pocket
- Windows: ENERGY STAR Qualified Windows, Plantation Shutters, Screens, Shutters
- Has fireplace: Yes
- Fireplace features: Gas Log, Great Room, Living Room, Masonry, Raised Hearth, Wood Burning, Bath
Interior area
- Total structure area: 3,908
- Total interior livable area: 3,908 sqft
Video & virtual tour
Property
Parking
- Total spaces: 2
- Parking features: Attached Carport, Carport, Concrete, Lighted, No Garage, Parking Pad, Storage, Direct Access
- Carport spaces: 2
- Has uncovered spaces: Yes
Accessibility
- Accessibility features: Accessible Bedroom, Accessible Closets, Accessible Common Area, Accessible Entrance, Accessible Full Bath, Accessible Hallway(s), Accessible Kitchen, Accessible Kitchen Appliances, Accessible Parking, Enhanced Accessible, Roll-in Shower, Safe Emergency Egress from Home, Stair Lift, Standby Generator, Visitable
Features
- Levels: Two
- Stories: 2
- Patio & porch: Brick, Front Porch, Screened, Other
- Exterior features: Lighting, Private Yard, Rain Gutters, Uncovered Courtyard, Other
- Has private pool: Yes
- Pool features: Fenced, In Ground, Outdoor Pool, Pool Sweep, Vinyl
- Fencing: Back Yard,Gate,Privacy,Wood,Fenced
Lot
- Size: 0.29 Acres
- Dimensions: 114 x 112 x 113 x 111
- Features: Corner Lot, Few Trees, Landscaped, Level, Sprinklers In Front, Sprinklers In Rear
Details
- Additional structures: Gazebo, Storage
- Parcel number: 1010d02006.000
Construction
Type & style
- Home type: SingleFamily
- Property subtype: Residential, Single Family Residence
Materials
- Cedar, Fiber Cement, Lap Siding
- Foundation: Chainwall, Slab
- Roof: Architectural Shingles,Copper
Condition
- Move In Ready
- New construction: No
- Year built: 1984
Utilities & green energy
- Electric: Generator
- Sewer: Public Sewer
- Water: Public
- Utilities for property: Natural Gas Available, Natural Gas Connected, Fiber to the House, Underground Utilities
Community & HOA
Community
- Features: Airport/Runway, Biking Trails, Boating, Curbs, Fishing, Near Entertainment, Pool, Street Lights
- Security: 24 Hour Security, Carbon Monoxide Detector(s), Closed Circuit Camera(s), Fire Alarm, Security Lights, Security System Owned, Smoke Detector(s)
- Subdivision: Bayou Oaks
HOA
- Has HOA: Yes
- Services included: Maintenance Grounds, Security
Location
- Region: Gulfport
Financial & listing details
- Price per square foot: $255/sqft
- Tax assessed value: $334,212
- Annual tax amount: $3,421
- Date on market: 6/26/2026
Estimated market value
$939,300
$892,000 - $986,000
$4,202/mo
Price history
| Date | Event | Price |
|---|---|---|
| 6/26/2026 | Listed for sale | $995,000$255/sqft |
Source: MLS United #4154055 Report a problem | ||
Public tax history
| Year | Property taxes | Tax assessment |
|---|---|---|
| 2024 | $3,421 -7.2% | $33,421 -7.6% |
| 2023 | $3,685 | $36,184 |
| 2022 | $3,685 | $36,184 -90% |
| 2021 | $3,685 | $361,138 +4% |
| 2020 | $3,685 | $347,401 +900% |
| 2019 | $3,685 | $34,740 |
| 2018 | $3,685 -11.3% | $34,740 -9.1% |
| 2017 | $4,153 | $38,202 -32.5% |
| 2015 | $4,153 -45.8% | $56,618 -10.9% |
| 2014 | $7,659 | $63,518 +12.2% |
| 2013 | -- | $56,618 |
Find assessor info on the county website
Monthly payment
Est. payment
Payment breakdown
Explore the cost of this home by adjusting the details. Changes won't be saved.Climate risks
Neighborhood: 39503
Nearby schools
GreatSchools rating
- 10/10Bayou View Elementary SchoolGrades: K-5Distance: 1.1 mi
- 7/10Bayou View Middle SchoolGrades: 6-8Distance: 1.4 mi
- 8/10Gulfport High SchoolGrades: 9-12Distance: 1.6 mi
Schools provided by the listing agent
- Elementary: Bayou View
- Middle: Bayou View Jh
- High: Gulfport
Source: MLS United. This data may not be complete. We recommend contacting the local school district to confirm school assignments for this home.
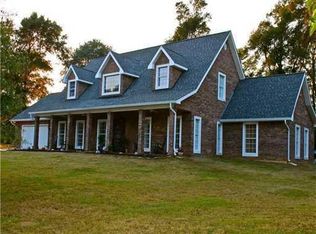
- $744,4003 bd2 ba3.3k sqft20 Cedarwood Ln, Gulfport, MS 39503Off Market
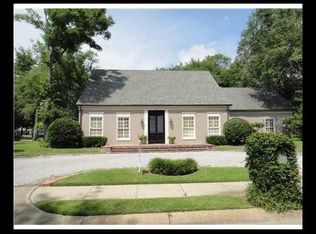
- $556,9004 bd2 ba2.8k sqft16 Cedarwood Ln, Gulfport, MS 39503Off Market
- $1,050,7005 bd4 ba4.4k sqft2 Pine Haven St, Gulfport, MS 39503Off Market
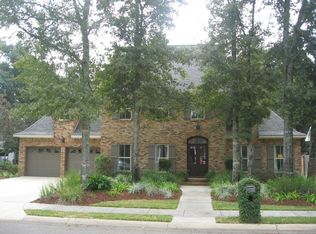
- $570,4004 bd2 ba2.8k sqft17 Cedarwood Ln, Gulfport, MS 39503Off Market
- $546,400-- bd1 ba3.9k sqft19 Cedarwood Ln, Gulfport, MS 39503Off Market
- $772,5005 bd4 ba3.9k sqft15 Cedarwood Ln, Gulfport, MS 39503Off Market
- $398,7004 bd1 ba2.7k sqft10 Holly Ct, Gulfport, MS 39503Off Market
- $468,3004 bd1 ba2.9k sqft2 Holly Ct, Gulfport, MS 39503Off Market
A local agent can set up tours, give advice and negotiate with sellers.
A local lender can help you make sure your offer is ready when you are.
Similar homes
- $519,9004 bd4 ba2.9k sqft11644 Stanton Cir, Gulfport, MS 39503For Sale
 MLS ID #4148004, Amanda Hendry D'Angelo, Coastal Realty Group. MLS United
 - $690,0005 bd4 ba3.9k sqft11518 Treelawn St, Gulfport, MS 39503For Sale
 MLS ID #4150852, Randy R Richardson, Century 21 J. Carter & Company. MLS United
 - $1,100,0004 bd4 ba3.4k sqft22550 Maes Ln, Gulfport, MS 39503For Sale
 MLS ID #4152535, Jessica F Lee, Coastal Realty Group. MLS United
 - $924,0004 bd6 ba3.5k sqft10565 Shorecrest Rd, Biloxi, MS 39532For Sale
 MLS ID #4155520, Vanessa T Tran, Wakeland Properties, LLC. MLS United
 - $998,5005 bd4 ba3.4k sqft1908 Courtney Ln, Biloxi, MS 39532For SaleMLS ID #4157047, Sherry L Owen, Owen & Co., LLC. MLS United
- $579,0003 bd3 ba2.7k sqft14365 Country Wood Dr, Gulfport, MS 39503For SaleMLS ID #4156741, Holly Lemoine Raymond, HL Raymond Properties, LLC. MLS United
- $895,0007 bd5 ba5.6k sqft4106 Franklin Ave, Gulfport, MS 39507For SaleMLS ID #4121942, Nancy Stone, Keller Williams. MLS United
- $1,200,0005 bd6 ba4.2k sqft715 2nd St, Gulfport, MS 39501For SaleMLS ID #4152899, Sarah E Walsh, Walsh Realty One Coast Living. MLS United
- $860,0004 bd4 ba3.6k sqft480 Jordan Dr, Biloxi, MS 39531For SaleMLS ID #4145952, Courtney Cotton, eAgent Gulf Coast. MLS United
- $700,0004 bd3 ba2.7k sqft1143 2nd St, Gulfport, MS 39501For SaleMLS ID #4157601, Kim Alexander, Century 21 Busch Realty Group. MLS United
- $775,0004 bd3 ba2.1k sqft4102 Finley St, Gulfport, MS 39501For SaleMLS ID #4157161, Melette Ramsey, Century 21 Busch Realty Group. MLS United
- $899,9004 bd4 ba3k sqft408 Fly Away Ct, Biloxi, MS 39531For SaleMLS ID #4148756, Charles M Dawe, Keller Williams. MLS United
- $599,0006 bd3 ba3.4k sqft12569 Alphabet Rd, Gulfport, MS 39503For SaleMLS ID #4150262, Angie Lee, Century 21 J. Carter & Company. MLS United
- $849,5004 bd4 ba3.6k sqft407 Goose Pointe Blvd, Biloxi, MS 39531For SaleMLS ID #4151794, Christina C Burks, Century 21 J. Carter & Company. MLS United
- $590,0005 bd5 ba4.9k sqft18265 Landon Rd, Gulfport, MS 39503For SaleMLS ID #4140395, Jacki M Thornburg, EXIT Realty Heart Properties. MLS United
- $739,0005 bd4 ba3.7k sqft20419 Robinson Rd, Gulfport, MS 39503For SaleMLS ID #4138452, Zandar Meeks, Expect Realty. MLS United
- $875,0003 bd3 ba2.6k sqft1740 15th St, Gulfport, MS 39501For SaleMLS ID #4154692, Mallory S Simpson, Veterans Realty. MLS United
- $514,9004 bd4 ba3.2k sqft10415 E Landon Green Cir, Gulfport, MS 39503For SaleMLS ID #4142153, Amy P Wood, Amy Wood Properties. MLS United
- $925,0003 bd3 ba3.4k sqft11 Japonica Dr, Pass Christian, MS 39571For SaleMLS ID #4154999, Amy P Wood, Amy Wood Properties. MLS United
- $1,100,0004 bd5 ba3.8k sqft6605 Haystack St, Biloxi, MS 39532For SaleMLS ID #4144443, Jennifer Jones, Rain Residential. MLS United
