🏡 Bayou View Beauty - Perfect for Large or Multi-Generational Families!
This exceptional home offers abundant space and thoughtful design for everyone. The main house features 3 large bedrooms plus a huge master suite, formal dining, a spacious family room, laundry, pantry, and a chef's kitchen with a large gas cooktop.
Enjoy privacy and comfort in the mother-in-law suite with 2 bedrooms, a bath, and living room, with access to the pool and hot tub area from both the main house and suite.
A stunning custom mahogany spiral staircase leads to a 1,400 sq ft game room/apartment with exterior access. This versatile space includes a bedroom, bathroom, kitchen, game table area, billiards, and darts room—all furnishings stay!
Additional highlights:
Huge garage with workshop, storage, and a full bath ideal for pool/outdoor use
Large pavilion with power and a gray water system, ready for your outdoor kitchen appliances
Beautiful gunite and fiberglass pool and hot tub. Back yard features an iron and brick fence.
This one-of-a-kind home truly has it all—don't miss your chance to own this Bayou View gem!
Active
$895,000
4106 Franklin Ave, Gulfport, MS 39507
7beds
5,600sqft
Residential, Single Family Residence
Built in 1975
0.56 Acres Lot
$825,700 Zestimate®
$160/sqft
$-- HOA
What's special
- 439 days
- 251
- 14
Zillow last checked:
Listing updated:
Listed by:
Nancy Stone 228-216-2333,
Keller Williams 228-275-7500
Source: MLS United,MLS#: 4121942
Facts & features
Interior
Bedrooms & bathrooms
- Bedrooms: 7
- Bathrooms: 5
- Full bathrooms: 5
Heating
- Central, Electric
Cooling
- Central Air, Ductless, Electric
Appliances
- Included: Bar Fridge, Dishwasher, Disposal, Gas Cooktop, Refrigerator
- Laundry: Laundry Room, Main Level, Sink
Features
- Ceiling Fan(s), Crown Molding, Double Vanity, Eat-in Kitchen, Entrance Foyer, Granite Counters, In-Law Floorplan, Kitchen Island, Pantry, Primary Downstairs, Recessed Lighting, Storage, Walk-In Closet(s)
- Flooring: Brick, Carpet, Hardwood
- Windows: Insulated Windows
- Has fireplace: Yes
- Fireplace features: Living Room
Interior area
- Total structure area: 5,600
- Total interior livable area: 5,600 sqft
Video & virtual tour
Property
Parking
- Total spaces: 2
- Parking features: Concrete, Driveway, Garage Door Opener
- Garage spaces: 2
- Has uncovered spaces: Yes
Features
- Levels: Two
- Stories: 2
- Patio & porch: Front Porch
- Exterior features: Gray Water System, Lighting, Outdoor Kitchen, Private Yard
- Has private pool: Yes
- Pool features: Fenced, Fiberglass, Gunite, In Ground
- Spa features: Heated
- Fencing: Back Yard,Wrought Iron
Lot
- Size: 0.56 Acres
- Dimensions: 106 x 231
- Features: Corner Lot, Level, Near Golf Course
Details
- Additional structures: Covered Arena
- Parcel number: 0910g03075.000
Construction
Type & style
- Home type: SingleFamily
- Property subtype: Residential, Single Family Residence
Materials
- Brick
- Foundation: Slab
- Roof: Architectural Shingles
Condition
- Move In Ready
- New construction: No
- Year built: 1975
Utilities & green energy
- Sewer: Public Sewer
- Water: Public
- Utilities for property: Cable Available, Electricity Connected, Natural Gas Connected, Sewer Connected, Water Connected
Community & HOA
Community
- Features: Near Entertainment, Playground
- Subdivision: Bayou View
HOA
- Has HOA: No
Location
- Region: Gulfport
Financial & listing details
- Price per square foot: $160/sqft
- Tax assessed value: $296,767
- Annual tax amount: $2,809
- Date on market: 8/5/2026
- Electric utility on property: Yes
Estimated market value
$825,700
$784,000 - $867,000
Not available
Price history
| Date | Event | Price |
|---|---|---|
| 8/8/2025 | Listed for sale | $895,000$160/sqft |
Source: MLS United #4121942 Report a problem | ||
Public tax history
| Year | Property taxes | Tax assessment |
|---|---|---|
| 2025 | $2,809 +0% | $29,677 +3.1% |
| 2024 | $2,809 -7.7% | $28,786 -4% |
| 2023 | $3,042 | $29,990 |
| 2022 | $3,042 -18.8% | $29,990 -90% |
| 2021 | $3,745 +3.6% | $299,047 +3.3% |
| 2020 | $3,615 | $289,403 +900% |
| 2019 | $3,615 | $28,940 +6.7% |
| 2018 | $3,615 +7.2% | $27,135 |
| 2017 | $3,371 | $27,135 -5.9% |
| 2015 | $3,371 -6.4% | $28,836 +44.6% |
| 2014 | $3,601 +13.6% | $19,938 -22.4% |
| 2013 | $3,170 | $25,688 |
| 2007 | -- | -- |
| 2005 | -- | -- |
| 2004 | -- | -- |
| 2003 | -- | -- |
| 2002 | -- | -- |
| 2001 | -- | -- |
| 2000 | -- | -- |
Find assessor info on the county website
Monthly payment
Est. payment
Payment breakdown
Explore the cost of this home by adjusting the details. Changes won't be saved.Climate risks
Neighborhood: 39507
Nearby schools
Schools provided by the listing agent
- Elementary: Bayou View
Source: MLS United. This data may not be complete. We recommend contacting the local school district to confirm school assignments for this home.
Similar homes

- $750,0005 bd4 ba3.9k sqft1200 College St, Gulfport, MS 39507For Sale
 MLS ID #4158912, Khamy Santamaria, eAgent VIP Realty. MLS United
 - $945,0004 bd3 ba3.9k sqft18 Cedarwood Ln, Gulfport, MS 39503For Sale
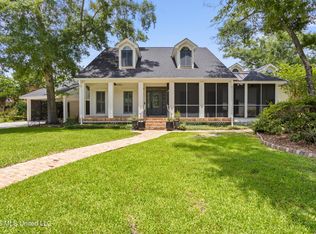 MLS ID #4154055, Sandy B Webb, Coldwell Banker Alfonso Realty-Lorraine Rd. MLS United
 - $850,0004 bd3 ba4.1k sqft940 2nd St, Gulfport, MS 39501For Sale
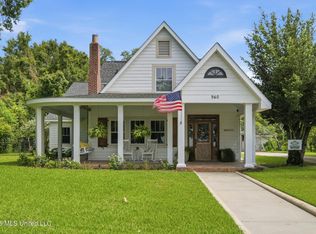 MLS ID #4156305, Jackie Montgomery, eXp Realty. MLS United
 - $874,9004 bd4 ba3k sqft408 Fly Away Ct, Biloxi, MS 39531For Sale
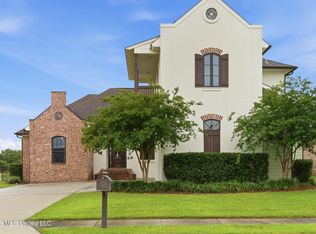 MLS ID #4148756, Charles M Dawe, Keller Williams. MLS United
