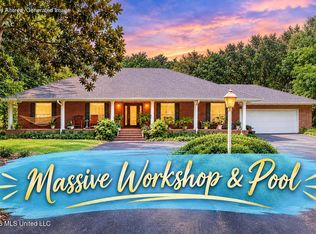
Experience a unique mid century modern waterfront home designed by the late Carroll Ishee, where timeless architecture thoughtful craftsmanship, and an effortless indoor/outdoor lifestyle come together. Set on 1.1 acres of beautifully landscape grounds with a 140 foot of frontage on the Tchoutacabouffa river within walking distance to the big brand shopping and dining at the Promenade. 10 minutes from the casino strip and beaches, 15 minutes from the airport and 15 minutes to the live music experience in downtown Ocean Springs. Bordering on 110 acres of dedicated wildlife preserve with hiking and motorcycle trails, the split floor plan, three bedroom 2 1/2 bath geothermal heated and cold. ADA compliant home would make a great weekend retreat or fabulous home for watersports, and nature enthusiast. Features include: Vaulted cedar interior/exterior and plaster walls, residential enclosed elevator, 14 zone irrigation system, woodworking shop, built-in potting bench, six carports, six spot driveway, RV and boat parking. Natural pool koi pond. Covenants with no HOA. New appliances, new fortified roof, and new bulkhead (2026). Huge owner's suite : Sunroom can have multiple functions. Roof and decking replaced by A Certified Fortified roof with Certificate. Entire bulkhead replaced in September 2025 Large Pond with concrete bottom with stocked with Koi.
Active
Price cut: $49K (8/28)
$640,000
3573 Brandon James Dr, Biloxi, MS 39532
3beds
2,900sqft
Residential, Single Family Residence
Built in 1983
1.01 Acres Lot
$612,700 Zestimate®
$221/sqft
$-- HOA
What's special
Natural pool koi pondResidential enclosed elevatorSix carportsSix spot drivewayNew appliancesAda compliant homeSplit floor plan
- 97 days
- 215
- 15
Zillow last checked:
Listing updated:
Listed by:
Kristi L Ferguson 228-861-4806,
Century 21 Busch Realty Group 228-324-1715
Source: MLS United,MLS#: 4158455
Facts & features
Interior
Bedrooms & bathrooms
- Bedrooms: 3
- Bathrooms: 3
- Full bathrooms: 2
- 1/2 bathrooms: 1
Bedroom
- Level: Main
Bedroom
- Level: Main
Primary bathroom
- Level: Main
Bonus room
- Level: Main
Dining room
- Level: Main
Great room
- Level: Main
Kitchen
- Level: Main
Heating
- Central
Cooling
- Central Air, Electric, Geothermal, Heat Pump
Appliances
- Included: Dishwasher, Disposal, Electric Range, Microwave, Range Hood, Stainless Steel Appliance(s), Trash Compactor
- Laundry: Electric Dryer Hookup, Main Level
Features
- Ceiling Fan(s), Elevator, Granite Counters, High Ceilings, High Speed Internet, Pantry, Soaking Tub, Storage, Walk-In Closet(s), Other
- Flooring: Ceramic Tile, Hardwood, Marble, Tile
- Doors: French Doors, Insulated
- Has fireplace: Yes
- Fireplace features: Living Room, Wood Burning
Interior area
- Total structure area: 2,900
- Total interior livable area: 2,900 sqft
Video & virtual tour
Property
Parking
- Total spaces: 6
- Parking features: Carport, Concrete, Covered, Driveway, Lighted, Open, Gravel
- Carport spaces: 5
- Has uncovered spaces: Yes
Features
- Levels: One
- Stories: 1
- Patio & porch: Brick, Deck, Patio, Porch, Screened
- Exterior features: Balcony, Elevator, Private Yard, Other
- On waterfront: Yes
- Waterfront features: Pond, River Front
Lot
- Size: 1.01 Acres
- Dimensions: 85 x 491.3 x 101.3 x 466
Details
- Parcel number: 1408e02002.000
Construction
Type & style
- Home type: SingleFamily
- Property subtype: Residential, Single Family Residence
Materials
- Cedar, Wood Siding, See Remarks, Plaster
- Roof: Architectural Shingles,Other,See Remarks
Condition
- Move In Ready
- New construction: No
- Year built: 1983
Utilities & green energy
- Sewer: Septic Tank
- Water: Public
- Utilities for property: Electricity Connected, Propane Available, Propane Connected, Water Connected
Community & HOA
Community
- Features: Fishing
- Security: Carbon Monoxide Detector(s), Smoke Detector(s)
- Subdivision: Wells Ferry Landing
HOA
- Has HOA: No
Location
- Region: Biloxi
Financial & listing details
- Price per square foot: $221/sqft
- Tax assessed value: $218,751
- Annual tax amount: $2,222
- Date on market: 8/7/2026
- Electric utility on property: Yes
Estimated market value
$612,700
$582,000 - $643,000
$2,606/mo
Price history
| Date | Event | Price |
|---|---|---|
| 8/28/2026 | Price change | $640,000-7.1%$221/sqft |
Source: MLS United #4158455 Report a problem | ||
| 8/7/2026 | Listed for sale | $689,000+21.9%$238/sqft |
Source: MLS United #4158455 Report a problem | ||
| 9/24/2023 | Listing removed | -- |
Source: Latter and Blum Report a problem | ||
| 9/8/2023 | Price change | $565,000-1.7%$195/sqft |
Source: MLS United #4048446 Report a problem | ||
| 7/18/2023 | Price change | $575,000-2.5%$198/sqft |
Source: MLS United #4048446 Report a problem | ||
| 6/30/2023 | Price change | $590,000-1.7%$203/sqft |
Source: MLS United #4048446 Report a problem | ||
| 5/25/2023 | Listed for sale | $600,000$207/sqft |
Source: MLS United #4048446 Report a problem | ||
| 4/1/2023 | Listing removed | -- |
Source: MLS United #4034999 Report a problem | ||
| 12/7/2022 | Listed for sale | $600,000$207/sqft |
Source: MLS United #4034999 Report a problem | ||
| 10/7/2022 | Listing removed | -- |
Source: MLS United #4017519 Report a problem | ||
| 7/17/2022 | Price change | $600,000-1.6%$207/sqft |
Source: MLS United #4017519 Report a problem | ||
| 6/27/2022 | Price change | $610,000-1.6%$210/sqft |
Source: MLS United #4017519 Report a problem | ||
| 5/13/2022 | Listed for sale | $620,000+3.4%$214/sqft |
Source: MLS United #4017519 Report a problem | ||
| 4/29/2022 | Listing removed | -- |
Source: MLS United #4001181 Report a problem | ||
| 12/27/2021 | Price change | $599,500-7.6%$207/sqft |
Source: MLS United #4001181 Report a problem | ||
| 11/23/2021 | Price change | $649,000-5.9%$224/sqft |
Source: MLS United #4001181 Report a problem | ||
| 10/25/2021 | Listed for sale | $690,000-1.4%$238/sqft |
Source: MLS United #4001181 Report a problem | ||
| 8/7/2021 | Listing removed | -- |
Source: Latter and Blum Report a problem | ||
| 6/16/2021 | Listed for sale | $700,000$241/sqft |
Source:  MGCMLS #373484 Report a problem | ||
| 4/8/2021 | Listing removed | -- |
Source: Latter and Blum Report a problem | ||
| 4/7/2021 | Listed for sale | $700,000+0.1%$241/sqft |
Source: Latter and Blum #373484 Report a problem | ||
| 9/7/2019 | Listing removed | $699,000$241/sqft |
Source: GARDNER REALTORS - GULFPORT #351209 Report a problem | ||
| 7/23/2019 | Listed for sale | $699,000$241/sqft |
Source: GARDNER REALTORS - GULFPORT #351209 Report a problem | ||
Public tax history
| Year | Property taxes | Tax assessment |
|---|---|---|
| 2025 | $2,222 +3.8% | $21,875 +3.2% |
| 2024 | $2,140 -0.6% | $21,202 |
| 2023 | $2,152 -0.7% | $21,202 |
| 2022 | $2,167 -0.4% | $21,202 -90% |
| 2021 | $2,176 -1% | $212,019 +2.5% |
| 2020 | $2,197 +5.8% | $206,911 +957.1% |
| 2019 | $2,077 | $19,574 |
| 2018 | $2,077 -0.9% | $19,574 |
| 2017 | $2,096 | $19,574 -3.3% |
| 2015 | $2,096 -5.6% | $20,237 +74.3% |
| 2014 | $2,220 | $11,612 -42.6% |
| 2013 | -- | $20,237 |
| 2012 | -- | -- |
| 2011 | -- | -- |
| 2010 | -- | $21,160 |
| 2009 | -- | -- |
| 2008 | -- | -- |
| 2007 | -- | -- |
| 2005 | -- | -- |
| 2004 | -- | -- |
| 2003 | -- | -- |
| 2002 | -- | -- |
| 2001 | -- | -- |
| 2000 | -- | -- |
Find assessor info on the county website
Monthly payment
Est. payment
Payment breakdown
Explore the cost of this home by adjusting the details. Changes won't be saved.Climate risks
Neighborhood: Woolmarket

Similar homes
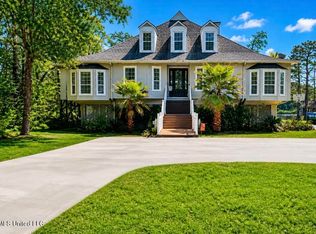
- $549,9994 bd4 ba3.6k sqft3487 Wells Ferry Cv, Biloxi, MS 39532For Sale
 MLS ID #4155903, Holly J Gibbs, Crescent Sotheby's International. MLS United
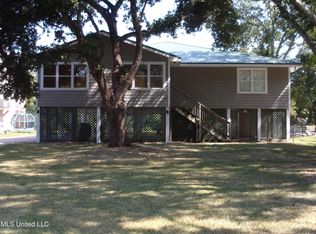
- $675,0003 bd3 ba2.2k sqft4502 Audubon Trl, Biloxi, MS 39532For Sale
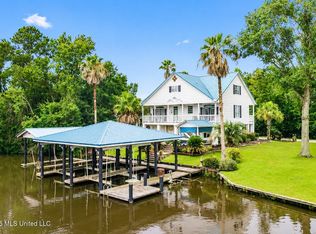 MLS ID #4153312, Julie Groue, Keller Williams. MLS United
- $530,0004 bd4 ba3.6k sqft13086 Riverwalk Cir #D, Diberville, MS 39540For Sale
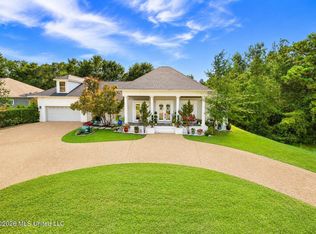 MLS ID #4146914, Ashleigh Beck, Fidelis Realty, LLC.. MLS United
- $469,0003 bd2 ba2.3k sqft13293 Riverland Dr, Biloxi, MS 39532For Sale
 MLS ID #4151201, Samiya Harris, Century 21 Busch Realty Group. MLS United
