*MOTIVATED SELLER, BRING ALL OFFERS!!! Welcome to 4015 Brandon James Drive - Where luxury meets resort style waterfront living. This exceptional five bedroom five bathroom furnished estate offers an elevated lifestyle far beyond the ordinary.This residence underwent a comprehensive, top-to-bottom renovation in 2010 and is designed for both grand entertaining and relaxed every day living. This home features a gourmet kitchen with top of the line Kenmore Elite appliances, a Frigidaire refrigerator while making it a true culinary dream. Also featuring a private home movie theater and great living space filled with natural light. Step outside to your own private retreat, complete with a fully equipped outdoor kitchen, sparkling pool with a swim up bar, soothing hot tub, and direct waterfront access with a private boat dock equipped with a lift. Hosting sunset gatherings or enjoying peaceful mornings on the water, this property delivers the ultimate blend of comfort and sophistication. With beautiful landscaping as well, you will find Kumquat trees, a Japanese plum tree,Magnolia trees, Camellia and blueberry bushes on this magnificent property. 4015 Brandon James Drive isn't just a home, it's a vacation inspired lifestyle every single day so make your appointment today to tour this gorgeous estate!
Active
Price cut: $10K (7/21)
$689,900
4015 Brandon James Dr, Biloxi, MS 39532
5beds
5,091sqft
:
Get pre-qualified$4,292/mo
Residential, Single Family Residence
Built in 1987
1.02 Acres Lot
$659,100 Zestimate®
$136/sqft
$-- HOA
What's special
Soothing hot tubBeautiful landscapingCamellia and blueberry bushesFully equipped outdoor kitchenJapanese plum treeMagnolia treesKumquat trees
- 153 days |
- 2,650 |
- 158 |
Zillow last checked:
Listing updated:
Listed by:
Caty Mahoney Hulett 228-861-0862,
Century 21 J. Carter & Company 228-731-3881
Source: MLS United,MLS#: 4140109
Facts & features
Interior
Bedrooms & bathrooms
- Bedrooms: 5
- Bathrooms: 5
- Full bathrooms: 5
Heating
- Active Solar, Central, Electric, Heat Pump
Cooling
- Central Air, Electric, Gas, See Remarks, Multi Units
Appliances
- Included: Built-In Refrigerator, Dishwasher, Disposal, Dryer, Electric Cooktop, Electric Water Heater, Gas Cooktop, Ice Maker, Microwave, Oven, Refrigerator, Stainless Steel Appliance(s), Washer
- Laundry: Electric Dryer Hookup, Main Level, Washer Hookup
Features
- Bookcases, Breakfast Bar, Built-in Features, Cedar Closet(s), Ceiling Fan(s), Crown Molding, Eat-in Kitchen, Entrance Foyer, High Ceilings, His and Hers Closets, Kitchen Island, Pantry, Special Wiring, Walk-In Closet(s)
- Flooring: Carpet, Laminate, Tile, Wood, See Remarks
- Doors: Sliding Doors
- Windows: Bay Window(s), Blinds, Double Pane Windows, Vinyl
- Has fireplace: Yes
- Fireplace features: Living Room, Master Bedroom
Interior area
- Total structure area: 5,091
- Total interior livable area: 5,091 sqft
Video & virtual tour
Property
Parking
- Total spaces: 6
- Parking features: Carport, Driveway, Paved, Private, RV Access/Parking, Storage
- Carport spaces: 3
- Has uncovered spaces: Yes
Features
- Levels: Two
- Stories: 2
- Patio & porch: Deck, Patio, Porch, Rear Porch, Terrace
- Exterior features: Dock, Elevator, Garden, Gas Grill, Outdoor Grill, Outdoor Kitchen, Outdoor Shower, Private Yard, Rain Gutters, Other, See Remarks
- Has private pool: Yes
- Pool features: Slide, Gas Heat, Heated, Outdoor Pool, Pool Sweep, Pool/Spa Combo, See Remarks
- Has view: Yes
- View description: Water
- Has water view: Yes
- Water view: Water
- Waterfront features: Boat Dock, Seawall, River Access, River Front
Lot
- Size: 1.02 Acres
- Dimensions: 85.0 x 429.0 x 110.0 x 466.0
- Features: City Lot, Front Yard, Landscaped, Open Lot, Views
Details
- Additional structures: Cabana, RV/Boat Storage, Storage
- Parcel number: 1408e02003.000
Construction
Type & style
- Home type: SingleFamily
- Architectural style: Traditional
- Property subtype: Residential, Single Family Residence
Materials
- Vinyl, Brick, Stucco, Wood Siding
- Foundation: Pilings/Steel/Wood
- Roof: Architectural Shingles
Condition
- Move In Ready
- New construction: No
- Year built: 1987
Utilities & green energy
- Sewer: Public Sewer
- Water: Public
- Utilities for property: Electricity Connected, Propane Connected, Sewer Connected, Water Connected, Propane
Community & HOA
Community
- Features: Boating, Fishing, Golf, Near Entertainment, Pool, Street Lights
- Security: Other
- Subdivision: Wells Ferry North
Location
- Region: Biloxi
Financial & listing details
- Price per square foot: $136/sqft
- Tax assessed value: $371,817
- Annual tax amount: $4,116
- Date on market: 2/23/2026
- Electric utility on property: Yes
Estimated market value
$659,100
$626,000 - $692,000
$4,738/mo
Price history
| Date | Event | Price |
|---|---|---|
| 7/21/2026 | Price change | $689,900-1.4%$136/sqft |
Source: MLS United #4140109 Report a problem | ||
| 7/14/2026 | Price change | $699,900-2.7%$137/sqft |
Source: MLS United #4140109 Report a problem | ||
| 7/7/2026 | Price change | $719,000-1.4%$141/sqft |
Source: MLS United #4140109 Report a problem | ||
| 6/29/2026 | Price change | $729,000-1.4%$143/sqft |
Source: MLS United #4140109 Report a problem | ||
| 6/25/2026 | Price change | $739,000-1.3%$145/sqft |
Source: MLS United #4140109 Report a problem | ||
| 6/17/2026 | Price change | $749,000-3.9%$147/sqft |
Source: MLS United #4140109 Report a problem | ||
| 6/9/2026 | Price change | $779,000-2.5%$153/sqft |
Source: MLS United #4140109 Report a problem | ||
| 6/1/2026 | Price change | $799,000-2.4%$157/sqft |
Source: MLS United #4140109 Report a problem | ||
| 5/28/2026 | Price change | $819,000-1.2%$161/sqft |
Source: MLS United #4140109 Report a problem | ||
| 5/23/2026 | Price change | $829,000-2.5%$163/sqft |
Source: MLS United #4140109 Report a problem | ||
| 5/17/2026 | Price change | $849,900-2.2%$167/sqft |
Source: MLS United #4140109 Report a problem | ||
| 5/12/2026 | Price change | $869,000-1.1%$171/sqft |
Source: MLS United #4140109 Report a problem | ||
| 5/5/2026 | Price change | $879,000-0.6%$173/sqft |
Source: MLS United #4140109 Report a problem | ||
| 4/27/2026 | Price change | $884,000-0.6%$174/sqft |
Source: MLS United #4140109 Report a problem | ||
| 4/23/2026 | Price change | $889,000-1.1%$175/sqft |
Source: MLS United #4140109 Report a problem | ||
| 4/16/2026 | Price change | $899,000-1.7%$177/sqft |
Source: MLS United #4140109 Report a problem | ||
| 4/13/2026 | Price change | $915,000-1.1%$180/sqft |
Source: MLS United #4140109 Report a problem | ||
| 3/30/2026 | Price change | $925,000-5.5%$182/sqft |
Source: MLS United #4140109 Report a problem | ||
| 3/23/2026 | Price change | $979,000-2%$192/sqft |
Source: MLS United #4140109 Report a problem | ||
| 3/12/2026 | Price change | $999,000-5.8%$196/sqft |
Source: MLS United #4140109 Report a problem | ||
| 3/9/2026 | Price change | $1,060,000-1.9%$208/sqft |
Source: MLS United #4140109 Report a problem | ||
| 3/2/2026 | Price change | $1,080,000-1.8%$212/sqft |
Source: MLS United #4140109 Report a problem | ||
| 2/23/2026 | Listed for sale | $1,100,000$216/sqft |
Source: MLS United #4140109 Report a problem | ||
Public tax history
| Year | Property taxes | Tax assessment |
|---|---|---|
| 2024 | $3,979 +0.6% | $37,182 +1.1% |
| 2023 | $3,954 -0.7% | $36,792 |
| 2022 | $3,981 +0% | $36,792 -90% |
| 2021 | $3,980 -0.5% | $366,541 +2.9% |
| 2020 | $4,001 -1.1% | $356,364 +895.7% |
| 2019 | $4,046 | $35,789 |
| 2018 | $4,046 -2.1% | $35,789 -1.2% |
| 2017 | $4,133 | $36,217 -2.1% |
| 2015 | $4,133 -4% | $36,984 +30.4% |
| 2014 | $4,306 | $28,359 -23.8% |
| 2013 | -- | $37,209 |
| 2012 | -- | -- |
| 2011 | -- | -- |
| 2010 | -- | $20,768 |
| 2009 | -- | -- |
| 2008 | -- | -- |
| 2007 | -- | -- |
| 2005 | -- | -- |
| 2004 | -- | -- |
| 2003 | -- | -- |
| 2002 | -- | -- |
| 2001 | -- | -- |
| 2000 | -- | -- |
Find assessor info on the county website
Monthly payment
Est. payment
Payment breakdown
Explore the cost of this home by adjusting the details. Changes won't be saved.Climate risks
Neighborhood: Woolmarket
Nearby schools
GreatSchools rating
- 9/10Creekbend Elementary and Middle SchoolGrades: K-8Distance: 4 mi
- 8/10Diberville Senior High SchoolGrades: 9-12Distance: 3.8 mi
Schools provided by the listing agent
- Elementary: D'Iberville
- Middle: D'Iberville
- High: D'Iberville
Source: MLS United. This data may not be complete. We recommend contacting the local school district to confirm school assignments for this home.
- $379,6003 bd2 ba2.9k sqft3573 Brandon James Dr, Biloxi, MS 39532Off Market
- $615,0004 bd5 ba4.2k sqft4019 Brandon James Dr, Biloxi, MS 39532Off Market

- $343,7003 bd1 ba3.2k sqft4033 Brandon James Dr, Biloxi, MS 39532Off Market
- $281,8003 bd1 ba1.8k sqft3505 Wells Ferry Cv, Biloxi, MS 39532Off Market
- $347,0003 bd3 ba1.9k sqft4039 Brandon James Dr, Biloxi, MS 39532Off Market
- $--3 bd3 ba2.6k sqft3495 Wells Ferry Cv, Biloxi, MS 39532Sold
- $86,250-- bd-- ba-- sqft3495 Wells Ferry Cv, Biloxi, MS 39532Off Market
- $397,5003 bd2 ba3.6k sqft3530 Wells Ferry Cv, Biloxi, MS 39532Off Market
A local agent can set up tours, give advice and negotiate with sellers.
A local lender can help you make sure your offer is ready when you are.
Similar homes
- $695,0005 bd4 ba5k sqft620 Howard Ave, Biloxi, MS 39530For Sale
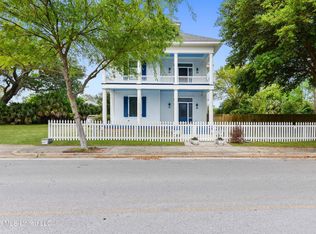 MLS ID #4142441, Heather M Bradford, eAgent United. MLS United
 - $649,0004 bd4 ba3.3k sqft14449 Pine Ridge Rd, Vancleave, MS 39565For Sale
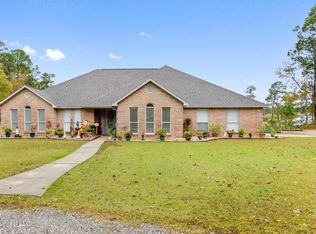 MLS ID #4136033, Kymmie Hoang-Nguyen, Wise Realty, LLC. MLS United
 - $695,0005 bd5 ba3.3k sqft133 Myrtle St, Biloxi, MS 39530For Sale
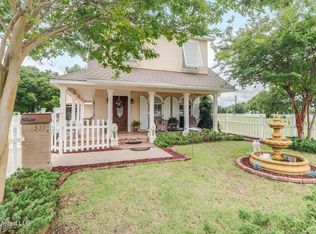 MLS ID #4155674, Stacey Butera, Coastal Realty Group. MLS United
 - $640,0005 bd5 ba3.8k sqft2013 Pointe Clear Dr, Biloxi, MS 39531For Sale
 MLS ID #4132175, Amber L Thomas, Coldwell Banker Alfonso Realty-Lorraine Rd. MLS United
 - $493,5004 bd4 ba3.3k sqft8217 Tucker Rd, Biloxi, MS 39532For SaleMLS ID #4155169, Lindsey Akins, Keller Williams. MLS United
- $799,9003 bd3 ba2.6k sqft3419 Stephen Earl Dr, Biloxi, MS 39532For SaleMLS ID #4148061, Kayla Martello, Stars and Stripes Realty, LLC.. MLS United
- $540,0004 bd4 ba3.6k sqft13086 Riverwalk Cir, Diberville, MS 39540For SaleMLS ID #4146914, Ashleigh Beck, Fidelis Realty, LLC.. MLS United
- $795,0004 bd5 ba4k sqft2410 W Shore Dr, Biloxi, MS 39532For SaleMLS ID #4140780, Jonathan D Griffin, Keller Williams. MLS United
- $525,0004 bd4 ba3.4k sqft918 Country Club Ln, Biloxi, MS 39532For SaleMLS ID #4149596, Velveda L Harried, Keller Williams. MLS United
- $749,9004 bd3 ba3.4k sqft394 Fly Away Ct, Biloxi, MS 39531For SaleMLS ID #4136924, Caty Mahoney Hulett, Century 21 J. Carter & Company. MLS United
- $460,0004 bd3 ba3.1k sqft3107 Cypress Creek Dr, Diberville, MS 39540For SaleMLS ID #4137785, Martha A Ramos Salinas, eAgent United. MLS United
- $739,0005 bd4 ba3.7k sqft20419 Robinson Rd, Gulfport, MS 39503For SaleMLS ID #4138452, Zandar Meeks, Expect Realty. MLS United
- $849,0004 bd3 ba2.5k sqft1096 Beach Blvd, Biloxi, MS 39530For SaleMLS ID #4129823, Lynn O'Keefe, The O'Keefe Real Estate Group. MLS United
- $515,0004 bd4 ba2.8k sqft15548 Dobson Rd, Diberville, MS 39540For SaleMLS ID #4148314, Jesse Palacios, Stars and Stripes Realty, LLC.. MLS United
- $662,5004 bd4 ba4k sqft9912 Mockingbird Cir, Ocean Springs, MS 39564For SaleMLS ID #4151339, Gena L Powell, Coldwell Banker Smith Home Rltrs-OS. MLS United
- $744,0004 bd4 ba2.6k sqft1387 Father Ryan Ave, Biloxi, MS 39530For SaleMLS ID #4147568, Michelle C Filipich, Coldwell Banker Alfonso Realty-Lorraine Rd. MLS United
- $634,0004 bd3 ba2.8k sqft110 Simon Blvd, Ocean Springs, MS 39564For SaleMLS ID #4137322, Virginia Gammon, Weichert Rltrs-Gulf Properties. MLS United
- $525,0004 bd4 ba3k sqft13400 Arguelles Rd, Ocean Springs, MS 39565For SaleMLS ID #4133394, Theresa Waker, Wakeland Properties, LLC. MLS United
- $625,0005 bd6 ba4.7k sqft3712 Townsend Rd, Gautier, MS 39553For SaleMLS ID #4122964, Sara J Moore, Coldwell Banker Alfonso Realty-OS-B/O. MLS United
- $849,5004 bd4 ba3.6k sqft407 Goose Pointe Blvd, Biloxi, MS 39531For SaleMLS ID #4151794, Christina C Burks, Century 21 J. Carter & Company. MLS United
