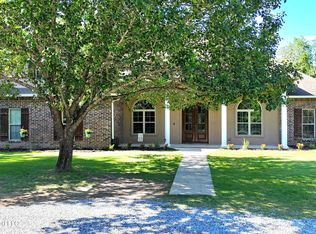
Custom Acadian Masterpiece on Private Corner Lot in Coveted Riverwalk Neighborhood Step through elegant French doors into this stunning 4-bedroom, 4-bath custom home, where timeless Southern charm meets refined luxury. From the grand entry to the exquisite architectural details, every space has been thoughtfully designed to impress. The chef's kitchen is a true showpiece, featuring custom cabinetry, a spacious granite island, premium finishes, and a striking white brick stove arch that anchors the space with charm and character. The open-concept layout flows seamlessly into dual living areas, highlighted by a dramatic double-sided fireplace. Soaring tray ceilings, designer chandeliers, and expansive windows fill the home with natural light, creating a bright, airy ambiance throughout. The private primary suite offers a relaxing retreat with dual walk-in closets, elegant chandelier accents, private porch access, and a fully remodeled spa-style bath complete with a stand-alone soaking tub and separate walk-in shower. Upstairs, a private guest suite with a full bath provides the perfect space for a teen, in-law, or home office. Outdoor living is equally impressive, featuring a welcoming front porch, two covered back porches, a beautifully landscaped yard, fire pit area, and deck. An additional private porch off the primary suite enhances the home's serene appeal. Situated on a private corner lot with mature landscaping, a circular driveway, and a newer roof (2021), this property also includes exclusive access to a gated private boat launch within one of the area's most prestigious neighborhoods. Luxury at its finest—this one-of-a-kind home is a must-see.
Active
Price cut: $10K (7/22)
$540,000
13086 Riverwalk Cir, Diberville, MS 39540
4beds
3,637sqft
:
Get pre-qualified$3,358/mo
Residential, Single Family Residence
Built in 2007
0.66 Acres Lot
$523,800 Zestimate®
$148/sqft
$38/mo HOA
What's special
- 114 days |
- 444 |
- 25 |
Zillow last checked:
Listing updated:
Listed by:
Ashleigh Beck 228-334-1650,
Fidelis Realty, LLC. 228-896-4200
Source: MLS United,MLS#: 4146914
Facts & features
Interior
Bedrooms & bathrooms
- Bedrooms: 4
- Bathrooms: 4
- Full bathrooms: 3
- 1/2 bathrooms: 1
Heating
- Central, Electric
Cooling
- Ceiling Fan(s), Central Air, Electric
Appliances
- Included: Dishwasher, Electric Water Heater, Free-Standing Gas Range, Refrigerator
Features
- Ceiling Fan(s), Granite Counters, Kitchen Island, Open Floorplan, Tray Ceiling(s), Double Vanity
- Flooring: Combination
- Has fireplace: Yes
- Fireplace features: Living Room, See Remarks
Interior area
- Total structure area: 3,637
- Total interior livable area: 3,637 sqft
Video & virtual tour
Property
Parking
- Total spaces: 2
- Parking features: Circular Driveway, Driveway, Garage Faces Front, Direct Access
- Garage spaces: 2
- Has uncovered spaces: Yes
Features
- Levels: Two
- Stories: 2
- Exterior features: Private Yard
- Fencing: Back Yard
Lot
- Size: 0.66 Acres
Details
- Parcel number: 1408d02004.030
Construction
Type & style
- Home type: SingleFamily
- Property subtype: Residential, Single Family Residence
Materials
- Brick Veneer, Stucco
- Foundation: Chainwall
- Roof: Shingle
Condition
- Move In Ready
- New construction: No
- Year built: 2007
Utilities & green energy
- Sewer: Public Sewer
- Water: Public
- Utilities for property: Electricity Connected, Natural Gas Connected, Sewer Connected, Water Connected
Community & HOA
Community
- Subdivision: Riverwalk
HOA
- Has HOA: Yes
- Services included: Other
- HOA fee: $225 semi-annually
Location
- Region: Diberville
Financial & listing details
- Price per square foot: $148/sqft
- Tax assessed value: $273,746
- Annual tax amount: $2,815
- Date on market: 4/23/2026
- Electric utility on property: Yes
Estimated market value
$523,800
$498,000 - $550,000
$3,100/mo
Price history
| Date | Event | Price |
|---|---|---|
| 7/22/2026 | Price change | $540,000-1.8%$148/sqft |
Source: MLS United #4146914 Report a problem | ||
| 4/23/2026 | Listed for sale | $550,000-4.3%$151/sqft |
Source: MLS United #4146914 Report a problem | ||
| 12/2/2025 | Listing removed | $575,000$158/sqft |
Source: MLS United #4123278 Report a problem | ||
| 9/25/2025 | Price change | $575,000-1.7%$158/sqft |
Source: MLS United #4123278 Report a problem | ||
| 9/14/2025 | Price change | $585,000-1.7%$161/sqft |
Source: MLS United #4123278 Report a problem | ||
| 8/22/2025 | Listed for sale | $595,000+10.2%$164/sqft |
Source: MLS United #4123278 Report a problem | ||
| 8/23/2024 | Listing removed | $540,000$148/sqft |
Source: MLS United #4086549 Report a problem | ||
| 8/10/2024 | Price change | $540,000-1.8%$148/sqft |
Source: MLS United #4086549 Report a problem | ||
| 7/25/2024 | Listed for sale | $550,000$151/sqft |
Source: MLS United #4086549 Report a problem | ||
| 7/5/2024 | Listing removed | -- |
Source: MLS United #4075646 Report a problem | ||
| 4/5/2024 | Listed for sale | $550,000+63.2%$151/sqft |
Source: MLS United #4075646 Report a problem | ||
| 10/18/2020 | Listing removed | $337,000$93/sqft |
Source: Keller Williams Realty #364990 Report a problem | ||
| 10/3/2020 | Pending sale | $337,000$93/sqft |
Source: Keller Williams Realty #364990 Report a problem | ||
| 8/5/2020 | Price change | $337,000+3.7%$93/sqft |
Source: Keller Williams #364990 Report a problem | ||
| 7/20/2020 | Price change | $325,000-4.1%$89/sqft |
Source: Keller Williams #356791 Report a problem | ||
| 6/12/2020 | Price change | $339,000-2.9%$93/sqft |
Source: Keller Williams #356791 Report a problem | ||
| 12/26/2019 | Listing removed | $2,700$1/sqft |
Source: Owner Report a problem | ||
| 12/26/2019 | Listed for sale | $349,000-0.3%$96/sqft |
Source: Keller Williams #356791 Report a problem | ||
| 12/12/2019 | Listed for rent | $2,700$1/sqft |
Source: Owner Report a problem | ||
| 3/25/2018 | Listing removed | $350,000$96/sqft |
Source: Keller Williams Realty #329125 Report a problem | ||
| 1/21/2018 | Listed for sale | $350,000-8.3%$96/sqft |
Source: Keller Williams #329125 Report a problem | ||
| 8/20/2016 | Listing removed | $381,885$105/sqft |
Source: Owen & Co., LLC #298069 Report a problem | ||
| 5/6/2016 | Listed for sale | $381,885$105/sqft |
Source: Owen & Co., LLC #298069 Report a problem | ||
Public tax history
| Year | Property taxes | Tax assessment |
|---|---|---|
| 2025 | $2,815 +3.6% | $27,375 +3% |
| 2024 | $2,718 +0.8% | $26,565 +1.2% |
| 2023 | $2,696 -0.7% | $26,248 |
| 2022 | $2,716 -0.4% | $26,248 -90% |
| 2021 | $2,726 +0.1% | $262,479 +3.5% |
| 2020 | $2,724 -0.7% | $253,625 +900% |
| 2019 | $2,743 | $25,363 |
| 2018 | $2,743 -0.9% | $25,363 |
| 2017 | $2,767 | $25,363 -0.6% |
| 2015 | $2,767 -2.6% | $25,520 +11.8% |
| 2014 | $2,841 | $22,820 -10.6% |
| 2013 | -- | $25,520 |
| 2012 | -- | -- |
| 2011 | -- | -- |
| 2010 | -- | $40,182 |
Find assessor info on the county website
Monthly payment
Est. payment
Payment breakdown
Explore the cost of this home by adjusting the details. Changes won't be saved.Climate risks
Neighborhood: 39540
Nearby schools
GreatSchools rating
- 7/10Diberville Middle SchoolGrades: 4-8Distance: 1.7 mi
- 8/10Diberville Senior High SchoolGrades: 9-12Distance: 3.8 mi
- 7/10Diberville Elementary SchoolGrades: K-3Distance: 2.4 mi
- $335,000-- bd1 ba2.6k sqft13074 Riverwalk Cir, Diberville, MS 39540Off Market
- $370,200-- bd1 ba2.7k sqft13064 Riverwalk Cir, Diberville, MS 39540Off Market
- $72,000-- bd-- ba-- sqftRiverwalk Cir, Diberville, MS 39540Off Market
- $31,500-- bd-- ba-- sqftRiverwalk Cir, Diberville, MS 39540Off Market
- $72,000-- bd-- ba-- sqftRiverwalk Cir, Diberville, MS 39540Off Market
- $80,000-- bd-- ba-- sqftRiverwalk Cir, Diberville, MS 39540Off Market
- $80,000-- bd-- ba-- sqftRiverwalk Cir, Diberville, MS 39540Off Market
- $45,000-- bd-- ba-- sqftRiverwalk Cir, Diberville, MS 39540Off Market
A local agent can set up tours, give advice and negotiate with sellers.
A local lender can help you make sure your offer is ready when you are.
Similar homes
- $500,0005 bd4 ba3.7k sqft3516 River Ridge Dr, Diberville, MS 39540For Sale
 MLS ID #4157060, Lisa R Byrd, Fidelis Realty, LLC.. MLS United
 - $515,0004 bd4 ba2.8k sqft15548 Dobson Rd, Diberville, MS 39540For Sale
 MLS ID #4148314, Jesse Palacios, Stars and Stripes Realty, LLC.. MLS United
 - $490,0003 bd2 ba2.2k sqft3505 Brandon James Dr, Biloxi, MS 39532For Sale
 MLS ID #4154672, Jeff Lindsay, Keller Williams. MLS United
 - $689,0003 bd3 ba2.9k sqft3573 Brandon James Dr, Biloxi, MS 39532For Sale
 MLS ID #4158455, Kristi L Ferguson, Century 21 Busch Realty Group. MLS United
 - $493,5004 bd4 ba3.3k sqft8217 Tucker Rd, Biloxi, MS 39532For SaleMLS ID #4155169, Lindsey Akins, Keller Williams. MLS United
- $549,0004 bd3 ba2.4k sqft11353 Hattie K Dr, Biloxi, MS 39532For SaleMLS ID #4151044, Rachel Allen, Coastal Realty Group. MLS United
- $444,0004 bd2 ba2.4k sqft12930 Hebert Cv, Ocean Springs, MS 39565For SaleMLS ID #4158139, Jode' A Braxton, Cameron Bell Properties, Inc.. MLS United
- $649,0004 bd4 ba3.3k sqft14449 Pine Ridge Rd, Vancleave, MS 39565For SaleMLS ID #4136033, Kymmie Hoang-Nguyen, Wise Realty, LLC. MLS United
- $519,9004 bd4 ba2.9k sqft11644 Stanton Cir, Gulfport, MS 39503For SaleMLS ID #4148004, Amanda Hendry D'Angelo, Coastal Realty Group. MLS United
- $590,0004 bd3 ba3.8k sqft3824 Chaumont Cir, Ocean Springs, MS 39564For SaleMLS ID #4141574, Katherine Walker, Coldwell Banker Alfonso Realty-Lorraine Rd. MLS United
- $529,0004 bd4 ba3k sqft6208 Savanna Dr, Ocean Springs, MS 39564For SaleMLS ID #4150239, Jennifer Parker Noles, Berkshire Hathaway Home Servs., Panoramic Properties. MLS United
- $450,0004 bd3 ba2.6k sqft6825 Shore Dr, Ocean Springs, MS 39564For SaleMLS ID #4150163, Mary Ann Clisby, RE/MAX Real Estate Partners. MLS United
- $418,0004 bd3 ba3k sqft12112 Poplar Dr, Ocean Springs, MS 39565For SaleMLS ID #4158548, Melissa Jett, Real Broker, LLC.. MLS United
- $579,5004 bd5 ba3.6k sqft6105 Mary Mahoney Dr, Ocean Springs, MS 39564For SaleMLS ID #4149641, Lisa Karnes, Heart & Home Realty Group. MLS United
- $583,0004 bd3 ba3.6k sqft18254 Robinwood East Dr, Saucier, MS 39574For SaleMLS ID #4154412, Carmen Waring, Compass. MLS United
- $479,0003 bd2 ba2.3k sqft13293 Riverland Dr, Biloxi, MS 39532For SaleMLS ID #4151201, Samiya Harris, Century 21 Busch Realty Group. MLS United
- $579,0003 bd3 ba2.7k sqft14365 Country Wood Dr, Gulfport, MS 39503For SaleMLS ID #4156741, Holly Lemoine Raymond, HL Raymond Properties, LLC. MLS United
- $500,0004 bd4 ba3.2k sqft2904 Royal Run Rd, Gautier, MS 39553For SaleMLS ID #4144553, Daniell L Barton, Coldwell Banker Smith Home Rltrs-Gautier. MLS United
- $595,0004 bd4 ba3.1k sqft1613 Fairhaven Dr, Gautier, MS 39553For SaleMLS ID #4130934, Alison K McGranahan, Century 21 J. Carter & Company. MLS United
- $662,5004 bd4 ba4k sqft9912 Mockingbird Cir, Ocean Springs, MS 39564For SaleMLS ID #4151339, Gena L Powell, Coldwell Banker Smith Home Rltrs-OS. MLS United
