Skip main navigation
Off market
  • $623,900

    3416 Oakleigh Cir, Ocean Springs, MS 39564

    4beds
    3,100sqft
    SingleFamily
    Built in 2015
    0.42 Acres Lot
    $623,900 Zestimate®
    $201/sqft
    $3,526 Estimated rent

    Home value

    $623,900

    $593,000 - $655,000

    $3,526/mo

    Zestimate® history
    Loading
    Loading...

    Owner options

    List your home for rent

    $3,526/mo

    Rent Zestimate®

    Find your next renter with Zillow Rental Manager. Plus, with online applications, you can quickly screen prospective tenants – for free.

    Learn more

    $3,526/mo

    Rent Zestimate®

    Refinance and save

    $3,033/mo

    Est. payment

    Refinancing to a lower rate could help reduce your monthly payments and save thousands over the life of the loan.

    See today's rates

    $3,033/mo

    Est. payment

    Explore your selling options

    Work with a Zillow partner agent

    Leverage their expertise and Zillow's premium Showcase listings to get your home seen by more buyers.

    Get started

    List with your own agent

    Get your home in front of millions of buyers by listing it on Zillow.

    Learn how to do it

    Sell it yourself

    Take full control of how buyers see your home on Zillow by listing For Sale by Owner (FSBO).

    List your home

    What's special

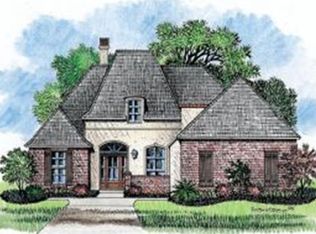
    ** SELLER HAS ACCEPTED OFFER waiting for final signatures. Custom Built DHM Home. Open floor plan with attention to detail at every turn. Dining room opens into the Oversized family room with gas fireplace. Gourmet kitchen with center island with extra storage. Walk in pantry, built in oven and microwave. Breakfast area looks over fenced backyard. 1 bedroom with full bathroom adjacent to Breakfast area. . Master suite has abundant windows and door to screened back patio. Spa like feel in the master bathroom with separate rain faucet shower, soaking tub and double vanities with extra storage. Master closet is a walk in with shelving and cubbies for your perfect organization skills to settle in. Guest suite with own bathroom off of kitchen. Laundry room is off kitchen area. Upstairs 2 bedrooms with full bath and media room. Office downstairs near front door. Screened back patio with outdoor kitchen opens to LARGE fenced flat backyard. Play structure to remain with home. 3 car garage Attic has floored storage and MORE. Professional photos and video being added next week Laundry room is off kitchen area. Upstairs 2 bedrooms with full bath and media room. Office downstairs near front door. Screened back patio with outdoor kitchen opens to LARGE fenced flat backyard. Play structure to remain with home. 3 car garage Attic has floored storage and MORE. Professional photos and video being added next week Laundry room is off kitchen area. Upstairs 2 bedrooms with full bath and media room. Office downstairs near front door. Screened back patio with outdoor kitchen opens to LARGE fenced flat backyard. Play structure to remain with home. 3 car garage Attic has floored storage and MORE. Professional photos and video being added next week Laundry room is off kitchen area. Upstairs 2 bedrooms with full bath and media room. Office downstairs near front door. Screened back patio with outdoor kitchen opens to LARGE fenced flat backyard. Play structure to remain with home. 3 car garage Attic has floored storage and MORE. Professional photos and video being added next week Laundry room is off kitchen area. Upstairs 2 bedrooms with full bath and media room. Office downstairs near front door. Screened back patio with outdoor kitchen opens to LARGE fenced flat backyard. Play structure to remain with home. 3 car garage Attic has floored storage and MORE. Professional photos and video being added next week Laundry room is off kitchen area. Upstairs 2 bedrooms with full bath and media room. Office downstairs near front door. Screened back patio with outdoor kitchen opens to LARGE fenced flat backyard. Play structure to remain with home. 3 car garage Attic has floored storage and MORE. Professional photos and video being added next week Laundry room is off kitchen area. Upstairs 2 bedrooms with full bath and media room. Office downstairs near front door. Screened back patio with outdoor kitchen opens to LARGE fenced flat backyard. Play structure to remain with home. 3 car garage Attic has floored storage and MORE. Professional photos and video being added next week Laundry room is off kitchen area. Upstairs 2 bedrooms with full bath and media room. Office downstairs near front door. Screened back patio with outdoor kitchen opens to LARGE fenced flat backyard. Play structure to remain with home. 3 car garage Attic has floored storage and MORE. Professional photos and video being added next week Laundry room is off kitchen area. Upstairs 2 bedrooms with full bath and media room. Office downstairs near front door. Screened back patio with outdoor kitchen opens to LARGE fenced flat backyard. Play structure to remain with home. 3 car garage Attic has floored storage and MORE. Professional photos and video being added next week

    This property is off market, which means it's not currently listed for sale or rent on Zillow. This may be different from what's available on other websites or public sources.

    Facts & features

    Interior

    Bedrooms & bathrooms
    • Bedrooms: 4
    • Bathrooms: 4
    • Full bathrooms: 3
    • 1/2 bathrooms: 1
    Heating
    • Heat pump, Electric
    Cooling
    • Central
    Appliances
    • Included: Dishwasher, Microwave, Refrigerator
    Features
    • Fireplace, Window Treatments, Whirlpool Tub, Attic Storage, Attic/Stair Storage, Ceiling Fan, High Ceilings, Natural Stone Counter Tops, Walk-in Closets
    • Flooring: Carpet, Hardwood
    • Has fireplace: Yes
    Interior area
    • Total interior livable area: 3,100 sqft

    Property

    Parking
    • Total spaces: 3
    Features
    • Levels: Two
    • Exterior features: Stucco, Brick
    Lot
    • Size: 0.42 Acres
    Details
    • Parcel number: 06031042.000
    • Zoning: Single Family Residence

    Construction

    Type & style
    • Home type: SingleFamily
    Materials
    • Foundation: Retaining Wall
    • Roof: Shake / Shingle
    Condition
    • Year built: 2015

    Utilities & green energy

    • Sewer: City Sewer

    Community & HOA

    Location
    • Region: Ocean Springs

    Financial & listing details

    • Price per square foot: $201/sqft
    • Tax assessed value: $384,437
    • Annual tax amount: $4,050

    Price history

    DateEventPrice
    6/27/2023Sold--
    Source: MLS United #4048862 Report a problem
    5/31/2023Pending sale$605,000$195/sqft
    Source: MLS United #4048862 Report a problem
    5/30/2023Listed for sale$605,000+23.5%$195/sqft
    Source: MLS United #4048862 Report a problem
    2/19/2021Sold--
    Source: MLS United #3369933 Report a problem
    1/8/2021Listed for sale$489,900$158/sqft
    Source: Coldwell Banker Alfonso Realty-OS-B/O #369933 Report a problem
    9/15/2015Sold--
    Source: MLS United #3288112 Report a problem

    Public tax history

    YearProperty taxesTax assessment
    2024$4,050 -15.4%$73,223
    2023$4,789 +1.3%$73,223
    2022$4,728 +6.5%$73,223 +6.4%
    2021$4,438 +2.9%$68,833 +97.3%
    2020$4,312 +1.9%$34,891
    2018$4,234 $34,891
    2017$4,234 +0%$34,891
    2016$4,233 $34,891 -4.8%
    2015$4,233 +479.1%$36,650 +566.6%
    2014$731 $5,498
    Find assessor info on the county website

    Neighborhood: 39564

    Nearby schools

    GreatSchools rating
    Schools provided by the listing agent
    • District: Ocean Springs

    Source: The MLS. This data may not be complete. We recommend contacting the local school district to confirm school assignments for this home.

    Get pre-qualified for a loan
    At Zillow Home Loans, we can pre-qualify you in as little as 5 minutes with no impact to your credit score.

    An equal housing lender. NMLS #10287.

    Sell for more on Zillow
    Get a Zillow Showcase℠ listing at no additional cost and you could sell for .
    $623,900
    2% more
    +$12,478
    With Zillow Showcase(estimated)
    $636,378