$10K IN SELLER PAID CLOSING COST ASSISTANCE! This spacious, newer-built home offers incredible value in The Enclave at Palmetto Pointe, one of Ocean Springs' most desirable communities within the award-winning Ocean Springs School District. OPEN HOUSE this Sunday, October 25th 2-4pm. Come tour 7 rooms and 3 bathrooms, this 2024-built residence boasts 3,356 square feet of open, airy living designed for the Gulf Coast lifestyle. The kitchen shines with Carrara quartz countertops, soft-close cabinetry, stainless steel appliances, a walk-in pantry, and a handcrafted Moroccan tile backsplash. An oversized island flows into the great room with custom built-ins—perfect for entertaining or relaxing at home. The main floor primary suite offers a fully tiled walk-in shower, soaker tub, double vanities, and a custom closet with direct laundry access. Additional main-level bedrooms provide convenience for families or guests, while upstairs features a large bedroom with a full bath, a bonus/game room, and a secondary living area—ideal for teens, visitors, or multi-generational living. Energy-efficient touches include Energy Star windows and doors, a Honeywell Lyric WiFi thermostat, electric heat pump HVAC, R-38 ceiling insulation, and luxury vinyl plank flooring throughout. Washer and dryer included. Outdoors, enjoy evenings on the covered back porch with recent upgrades like professional landscaping, gutters, upgraded lighting, a sprinkler system, and a security camera system. Just minutes from downtown Ocean Springs, beaches, golf, fishing, Keesler Air Force Base, and Ingalls Shipbuilding, this home delivers the benefits of new construction without the wait. Flood Zone X—no flood insurance required.
Active
Price cut: $1K (10/14)
$474,000
6710 Maurepas Cir, Ocean Springs, MS 39564
5beds
3,356sqft
Residential, Single Family Residence
Built in 2024
9,583 Square Feet Lot
$469,200 Zestimate®
$141/sqft
$40/mo HOA
What's special
Professional landscapingCovered back porchOversized islandSoaker tubWalk-in pantryMain floor primary suiteStainless steel appliances
- 52 days
- 331
- 23
Zillow last checked:
Listing updated:
Listed by:
Bridget A Beck 228-209-3454,
Berkshire Hathaway HomeServices Preferred Properties 228-896-6060
Source: MLS United,MLS#: 4161461
Facts & features
Interior
Bedrooms & bathrooms
- Bedrooms: 5
- Bathrooms: 3
- Full bathrooms: 3
Heating
- Central
Cooling
- Central Air, ENERGY STAR Qualified Equipment
Appliances
- Included: Disposal, Microwave, Range Hood, Stainless Steel Appliance(s)
- Laundry: Laundry Closet, Main Level
Features
- Ceiling Fan(s), Crown Molding, Double Vanity, Entrance Foyer, Granite Counters, High Ceilings, High Speed Internet, Open Floorplan, Pantry, Primary Downstairs, Recessed Lighting, Smart Thermostat, Soaking Tub, Storage, Walk-In Closet(s), Kitchen Island
- Flooring: Vinyl
- Windows: Blinds, Insulated Windows, Window Treatments
- Has fireplace: No
Interior area
- Total structure area: 3,356
- Total interior livable area: 3,356 sqft
Video & virtual tour
Property
Parking
- Total spaces: 2
- Parking features: Concrete, Garage Door Opener, Garage Faces Front, Private
- Garage spaces: 2
Features
- Levels: One and One Half
- Stories: 1
- Patio & porch: Patio
- Exterior features: Private Yard, Rain Gutters
- Fencing: Back Yard,Partial,Wood
Lot
- Size: 9,583 Square Feet
- Dimensions: 98 x 115.85 x 63.07 x 128.12
Details
- Parcel number: 61472080.860
- Zoning description: Single Family Residence
Construction
Type & style
- Home type: SingleFamily
- Architectural style: Contemporary
- Property subtype: Residential, Single Family Residence
Materials
- Board & Batten Siding, Brick
- Foundation: Slab
- Roof: Architectural Shingles
Condition
- Move In Ready
- New construction: No
- Year built: 2024
Utilities & green energy
- Sewer: Public Sewer
- Water: Public
- Utilities for property: Cable Connected, Electricity Connected, Sewer Connected, Water Connected, Fiber to the House
Community & HOA
Community
- Security: Carbon Monoxide Detector(s), Closed Circuit Camera(s), Smoke Detector(s)
- Subdivision: Palmetto Pointe
HOA
- Has HOA: Yes
- Services included: Maintenance Grounds, Management
- HOA fee: $480 annually
Location
- Region: Ocean Springs
Financial & listing details
- Price per square foot: $141/sqft
- Tax assessed value: $329,595
- Annual tax amount: $4,481
- Date on market: 9/4/2026
- Electric utility on property: Yes
Estimated market value
$469,200
$446,000 - $493,000
$3,180/mo
Price history
| Date | Event | Price |
|---|---|---|
| 10/14/2026 | Price change | $474,000-0.2%$141/sqft |
Source: MLS United #4161461 Report a problem | ||
| 9/28/2026 | Price change | $475,000-2.9%$142/sqft |
Source: MLS United #4161461 Report a problem | ||
| 9/4/2026 | Listed for sale | $489,000$146/sqft |
Source: MLS United #4161461 Report a problem | ||
Public tax history
| Year | Property taxes | Tax assessment |
|---|---|---|
| 2025 | $4,481 | $32,960 |
Find assessor info on the county website
Monthly payment
Est. payment
Payment breakdown
Explore the cost of this home by adjusting the details. Changes won't be saved.Climate risks
Neighborhood: 39564
Nearby schools
Schools provided by the listing agent
- Elementary: Pecan Park
- Middle: Ocean Springs Middle School
- High: Ocean Springs
Source: MLS United. This data may not be complete. We recommend contacting the local school district to confirm school assignments for this home.
Similar homes
- $475,0004 bd2 ba2.4k sqft5894 Windmill St, Ocean Springs, MS 39564For Sale
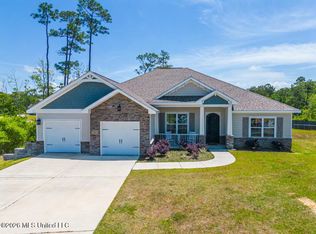 MLS ID #4147964, Mesha Dock, Crescent Sotheby's International. MLS United
 - $459,9003 bd2 ba1.9k sqft2926 Juliette Dr, Ocean Springs, MS 39564For Sale
 MLS ID #4161685, Heather M Carver, Weichert Realtors Gulf Properties. MLS United
 - $449,9005 bd3 ba3.4k sqft5601 Woody End Rd, Ocean Springs, MS 39564For Sale
 MLS ID #4165269, Lynn Y Wade, Weichert Realtors Gulf Properties. MLS United
 - $474,0005 bd3 ba3.3k sqft6710 Maurepas Cir, Ocean Springs, MS 39564For Sale
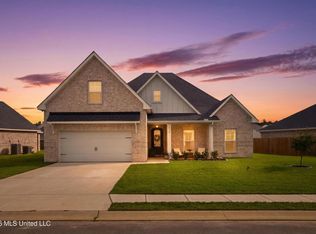 BHHS broker feed
