Welcome to this stunning custom-built 2025 home, where modern luxury meets exceptional craftsmanship. Featuring 4 bedrooms, 2 bathrooms, and a dedicated office, this home was thoughtfully designed with both style and functionality in mind. Inside, you'll find beautiful luxury vinyl plank flooring, soaring 10- and 12-foot ceilings, modern lighting throughout, custom cabinetry, and gorgeous natural quartzite countertops. The spacious primary suite offers a spa-like retreat with an oversized 10-foot tiled walk-in shower, a large double vanity, and high-end finishes. Every shower in the home is tiled all the way to the ceiling, adding a luxurious touch throughout. Designed for today's lifestyle, the home is pre-wired for security cameras and offers an incredible covered outdoor entertaining area complete with a built-in grilling space. The large driveway, courtyard-entry two-car garage, and modern exterior provide outstanding curb appeal. Conveniently located just minutes from Ocean Springs Hospital, I-10, downtown Ocean Springs, Ingalls Shipbuilding, shopping, dining, and more, all while being situated in the highly sought-after Ocean Springs School District. This is modern coastal living at its finest—don't miss your opportunity to make this exceptional home yours!
Active
Price cut: $10K (8/8)
$469,000
5528 Richmond St, Ocean Springs, MS 39564
4beds
2,189sqft
Residential, Single Family Residence
Built in 2025
0.38 Acres Lot
$465,100 Zestimate®
$214/sqft
$-- HOA
What's special
Dedicated officeSpa-like retreatCourtyard-entry two-car garageHigh-end finishesSpacious primary suiteModern lighting throughoutModern exterior
- 73 days
- 440
- 31
Zillow last checked:
Listing updated:
Listed by:
Jonathan Fernandez 228-623-6501,
Century 21 Busch Realty Group 228-324-1715
Source: MLS United,MLS#: 4157023
Facts & features
Interior
Bedrooms & bathrooms
- Bedrooms: 4
- Bathrooms: 2
- Full bathrooms: 2
Heating
- Central
Cooling
- Central Air
Appliances
- Included: Free-Standing Gas Range
- Laundry: In Hall, Washer Hookup
Features
- Bar, Ceiling Fan(s), Double Vanity, High Ceilings, Kitchen Island, Pantry, Stone Counters, Walk-In Closet(s)
- Flooring: Vinyl
- Has fireplace: No
Interior area
- Total structure area: 2,189
- Total interior livable area: 2,189 sqft
Video & virtual tour
Property
Parking
- Total spaces: 2
- Parking features: Garage
- Garage spaces: 2
Features
- Levels: One
- Stories: 1
- Patio & porch: Patio
- Exterior features: Gas Grill
Lot
- Size: 0.38 Acres
Details
- Parcel number: 61057133.250
Construction
Type & style
- Home type: SingleFamily
- Property subtype: Residential, Single Family Residence
Materials
- Brick
- Foundation: Slab
- Roof: Architectural Shingles
Condition
- New construction: No
- Year built: 2025
Utilities & green energy
- Sewer: Holding Tank
- Water: Public
- Utilities for property: Electricity Available, Propane Available, Sewer Available, Water Available
Community & HOA
Community
- Security: Prewired
- Subdivision: Colonial Estates
HOA
- Has HOA: No
Location
- Region: Ocean Springs
Financial & listing details
- Price per square foot: $214/sqft
- Tax assessed value: $6,490
- Annual tax amount: $141
- Date on market: 7/24/2026
- Electric utility on property: Yes
Estimated market value
$465,100
$442,000 - $488,000
$2,598/mo
Price history
| Date | Event | Price |
|---|---|---|
| 8/8/2026 | Price change | $469,000-2.1%$214/sqft |
Source: MLS United #4157023 Report a problem | ||
| 7/24/2026 | Listed for sale | $479,000$219/sqft |
Source: MLS United #4157023 Report a problem | ||
Public tax history
| Year | Property taxes | Tax assessment |
|---|---|---|
| 2025 | $141 | $974 |
Find assessor info on the county website
Monthly payment
Est. payment
Payment breakdown
Explore the cost of this home by adjusting the details. Changes won't be saved.Climate risks
Neighborhood: 39564
Similar homes
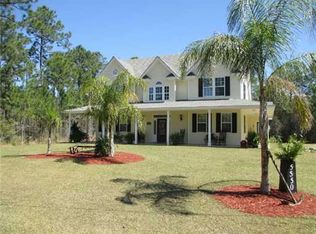
- $435,0004 bd3 ba2.1k sqft8699 Old Ccc Camp Rd, Ocean Springs, MS 39564For Sale
 MLS ID #4164301, Melanie Adams, The Demoran Realty Group. MLS United
 - $475,0004 bd2 ba2.4k sqft5894 Windmill St, Ocean Springs, MS 39564For Sale
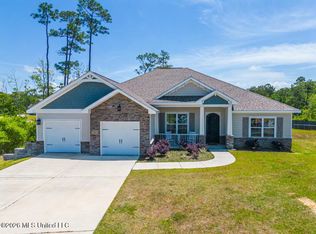 MLS ID #4147964, Mesha Dock, Crescent Sotheby's International. MLS United
 - $459,9003 bd2 ba1.9k sqft2926 Juliette Dr, Ocean Springs, MS 39564For Sale
 MLS ID #4161685, Heather M Carver, Weichert Realtors Gulf Properties. MLS United
 - $515,0005 bd3 ba3.1k sqft101 Spanish Cove Dr, Ocean Springs, MS 39564For Sale
 MLS ID #4157209, Jonathan D Griffin, Keller Williams. MLS United
