Step into this stunning 5-bedroom, 3-bathroom home offering the perfect blend of space, style, and functionality. In addition to the spacious bedrooms, you'll find a versatile flex room and a separate dining room that can easily serve as a second flex space to fit your lifestyle. The open-concept layout is enhanced by elegant tray ceilings, gorgeous granite countertops, and custom cabinetry that adds warmth and sophistication throughout. The chef-inspired kitchen is designed to impress with a built-in wall oven, oversized cooktop, abundant workspace, and an expansive walk-in pantry featuring custom shelving for exceptional organization. The private primary suite is a relaxing retreat featuring a spa-like bathroom with dual vanities, a soaking tub, a separate walk-in shower, and a generous walk-in closet complete with custom shelving to maximize storage and organization. Outside, enjoy a large backyard with plenty of room to entertain, play, or simply unwind. The covered patio is the perfect spot for morning coffee or evening gatherings. Don't miss your opportunity to make this exceptional home yours—schedule your private showing today!
Active
$439,900
7128 Glen Eagle Dr, Biloxi, MS 39532
5beds
3,113sqft
:
Get pre-qualified$2,766/mo
Residential, Single Family Residence
Built in 2020
0.39 Acres Lot
$431,100 Zestimate®
$141/sqft
$33/mo HOA
What's special
Separate walk-in showerVersatile flex roomPrivate primary suiteOpen-concept layoutSeparate dining roomCustom cabinetryBuilt-in wall oven
- 18 days |
- 724 |
- 56 |
Likely to sell faster than
Zillow last checked:
Listing updated:
Listed by:
Nicole S Sanchez 228-243-1222,
Keller Williams 228-275-7500
Source: MLS United,MLS#: 4156572
Facts & features
Interior
Bedrooms & bathrooms
- Bedrooms: 5
- Bathrooms: 3
- Full bathrooms: 3
Heating
- Electric
Cooling
- Electric
Appliances
- Included: Dishwasher, Disposal, Electric Cooktop, Free-Standing Refrigerator, Microwave, Refrigerator
- Laundry: Laundry Room
Features
- Built-in Features, Ceiling Fan(s), Crown Molding, Double Vanity, Granite Counters, Kitchen Island, Open Floorplan, Pantry, Recessed Lighting, Soaking Tub, Tray Ceiling(s), Walk-In Closet(s)
- Flooring: Vinyl, Carpet, Tile
- Doors: Double Entry, French Doors, Hinged Patio
- Windows: Blinds, ENERGY STAR Qualified Windows
- Has fireplace: No
Interior area
- Total structure area: 3,113
- Total interior livable area: 3,113 sqft
Video & virtual tour
Property
Parking
- Total spaces: 2
- Parking features: Storage, Concrete
- Garage spaces: 2
Features
- Levels: One
- Stories: 1
- Patio & porch: Patio, Porch
- Exterior features: Private Yard
- Fencing: None
Lot
- Size: 0.39 Acres
- Features: Front Yard
Details
- Parcel number: 1207k01005.081
Construction
Type & style
- Home type: SingleFamily
- Property subtype: Residential, Single Family Residence
Materials
- Brick
- Foundation: Slab
- Roof: Shingle
Condition
- Move In Ready
- New construction: No
- Year built: 2020
Utilities & green energy
- Sewer: Public Sewer
- Water: Public
- Utilities for property: Electricity Connected, Sewer Connected, Water Connected
Community & HOA
Community
- Features: Sidewalks, Street Lights
- Security: Security System Leased
- Subdivision: Glen Eagle
HOA
- Has HOA: Yes
- Services included: Management
- HOA fee: $400 annually
Location
- Region: Biloxi
Financial & listing details
- Price per square foot: $141/sqft
- Tax assessed value: $296,775
- Annual tax amount: $5,131
- Date on market: 7/21/2026
- Electric utility on property: Yes
Estimated market value
$431,100
$410,000 - $453,000
$3,162/mo
Price history
| Date | Event | Price |
|---|---|---|
| 7/21/2026 | Listed for sale | $439,900+7.3%$141/sqft |
Source: MLS United #4156572 Report a problem | ||
| 7/28/2022 | Sold | -- |
Source: MLS United #4021507 Report a problem | ||
| 6/26/2022 | Pending sale | $409,900$132/sqft |
Source: MLS United #4021507 Report a problem | ||
| 6/24/2022 | Listed for sale | $409,900$132/sqft |
Source: MLS United #4021507 Report a problem | ||
Public tax history
| Year | Property taxes | Tax assessment |
|---|---|---|
| 2025 | $5,131 +5.5% | $44,516 +5.3% |
| 2024 | $4,864 +0.8% | $42,266 +1.3% |
| 2023 | $4,824 +64.3% | $41,720 +50% |
| 2022 | $2,936 -0.4% | $27,813 -90% |
| 2021 | $2,948 +714.1% | $278,131 +1290.7% |
| 2020 | $362 | $20,000 |
Find assessor info on the county website
Monthly payment
Est. payment
Payment breakdown
Explore the cost of this home by adjusting the details. Changes won't be saved.Climate risks
Neighborhood: Woolmarket
Nearby schools
GreatSchools rating
- 8/10Woolmarket Elementary SchoolGrades: K-6Distance: 2.6 mi
- 9/10Creekbend Elementary and Middle SchoolGrades: K-8Distance: 3.2 mi
- 8/10Diberville Senior High SchoolGrades: 9-12Distance: 2.5 mi
Schools provided by the listing agent
- Elementary: Creekbend
- High: D'Iberville
Source: MLS United. This data may not be complete. We recommend contacting the local school district to confirm school assignments for this home.
- $416,000-- bd-- ba3.3k sqft7120 Glen Eagle Dr, Biloxi, MS 39532Off Market
- $405,9004 bd3 ba3.2k sqft7144 Glen Eagle Dr, Biloxi, MS 39532Off Market

- $383,300-- bd-- ba2.9k sqft7112 Glen Eagle Dr, Biloxi, MS 39532Off Market
- $404,100-- bd-- ba3.6k sqft7141 Sonoma Dr, Biloxi, MS 39532Off Market
- $445,700-- bd-- ba3.4k sqft13415 Dakota Ln, Biloxi, MS 39532Off Market
- $408,600-- bd-- ba3.2k sqft7125 Glen Eagle Dr, Biloxi, MS 39532Off Market
- $377,3004 bd4 ba2.4k sqft7117 Glen Eagle Dr, Biloxi, MS 39532Off Market
- $400,2004 bd3 ba2.4k sqft7117 Sonoma Dr, Biloxi, MS 39532Off Market
A local agent can set up tours, give advice and negotiate with sellers.
A local lender can help you make sure your offer is ready when you are.
Similar homes
- $--4 bd3 ba2.9k sqft8035 Pinecliff Cv, Biloxi, MS 39532Auction
 ServiceLink Auction
 - $384,9954 bd2 ba2.3k sqft9225 Natures Trl, Biloxi, MS 39532For Sale
 MLS ID #4157900, Ben W Cowart, Coastal Realty Group. MLS United
 - $325,0004 bd4 ba2.4k sqft7131 Sonoma Dr, Biloxi, MS 39532For Sale
 MLS ID #4151505, Nancy Stone, Keller Williams. MLS United
 - $414,6125 bd3 ba3.1k sqft13103 Hawthorn Dr, Biloxi, MS 39532For Sale
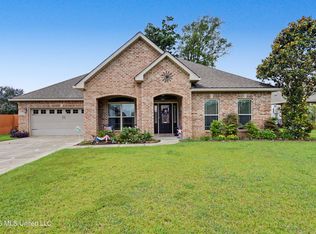 MLS ID #4150073, Peggy Bosarge, Southern Select Realty, LLC. MLS United
 - $445,0004 bd3 ba2.2k sqft4511 Lynn Dr, Biloxi, MS 39532For SaleMLS ID #4156105, Amber Leggett, Stars and Stripes Realty, LLC.. MLS United
- $399,9003 bd3 ba3.3k sqft13196 Riverland Dr, Biloxi, MS 39532For SaleMLS ID #4156936, Brent Allison, Coldwell Banker Alfonso Realty - DH. MLS United
- $463,4004 bd3 ba2.9k sqft14263 Quill Ave, Biloxi, MS 39532New ConstructionMLS ID #4157236, Susie Siemiontkowski, D R Horton. MLS United
- $438,4004 bd4 ba2.7k sqft14271 Quill Ave, Biloxi, MS 39532New ConstructionMLS ID #4154168, Susie Siemiontkowski, D R Horton. MLS United
- $299,0004 bd2 ba2.1k sqft9260 Pinecrest Dr, Biloxi, MS 39532For SaleMLS ID #4158492, Anna V Martin, Fidelis Realty, LLC.. MLS United
- $489,9003 bd2 ba2.8k sqft13239 Old Woolmarket Rd, Biloxi, MS 39532For SaleMLS ID #4156137, Damaris Royalty, Keller Williams. MLS United
- $412,9004 bd4 ba2.4k sqft14259 Quill Ave, Biloxi, MS 39532New ConstructionMLS ID #4157237, Susie Siemiontkowski, D R Horton. MLS United
- $276,9004 bd2 ba1.7k sqft6602 Eastland Cir, Biloxi, MS 39532For SaleMLS ID #4158133, Darrian Edmonson, Real Broker, LLC.. MLS United
- from $459,9004 bd3 ba2.9k sqftThe Kingston Plan, Mallard Creek, Biloxi, MS 39532New ConstructionDR Horton
- $349,9004 bd2 ba2.5k sqft6245 Roxanne Way, Biloxi, MS 39532For SaleMLS ID #4142071, Rhonda Hayman, Johnson Generational Realty. MLS United
- $395,5804 bd3 ba2.4k sqft7995 Buttonbush Rd, Biloxi, MS 39532New ConstructionMLS United
- $463,4004 bd3 ba2.9k sqft14283 Quill Ave, Biloxi, MS 39532New ConstructionMLS ID #4152029, Susie Siemiontkowski, D R Horton. MLS United
- $365,0004 bd3 ba2.5k sqft6223 Roxanne Way, Biloxi, MS 39532For SaleMLS ID #4147392, Elizabeth Wackenhut, Keller Williams. MLS United
- $360,0004 bd2 ba2.5k sqft6214 Saphire Ln, Biloxi, MS 39532For SaleMLS ID #4146466, Elijah H Lewis, Infinity Realty Group, LLC. MLS United
- $375,9005 bd2 ba2.6k sqft15002 E Shadow Creek Dr, Biloxi, MS 39532For SaleMLS ID #4144755, Taryn P Flynt, Stars and Stripes Realty, LLC.. MLS United
- $479,0003 bd2 ba2.3k sqft13293 Riverland Dr, Biloxi, MS 39532For SaleMLS ID #4151201, Samiya Harris, Century 21 Busch Realty Group. MLS United
