Beautifully updated 4-bedroom, 3-bath home situated on 1.5 acres in the highly desirable Longwood subdivision of D’Iberville. Located in the Creekbend Elementary/Middle and D’Iberville School Districts, this property offers the perfect combination of privacy, outdoor living, and modern updates.
Recent improvements include a renovated kitchen featuring butcher block countertops and updated backsplash, a renovated primary bathroom, custom dry bar, dining room cabinetry, custom oak and wrought iron double entry doors, exterior paint, Hardie board, and a newly paved driveway. The home also features a climate-controlled two-car garage providing valuable additional flex space for hobbies, storage, a workshop, or fitness equipment.
Outdoor amenities make this property truly special. Enjoy a swimming pool, tranquil koi pond, pergola entertaining area, mature landscaping, large fenced yard, and plenty of room to relax or host family and friends.
Property Features:
• 4 Bedrooms
• 3 Bathrooms
• Approx. 2,500 Sq Ft Living Area
• 1.5 Acres
• Renovated Kitchen
• Renovated Primary Bathroom
• Custom Dry Bar
• Climate-Controlled Two-Car Garage
• Swimming Pool
• Koi Pond
• Pergola Entertaining Area
• Custom Oak & Wrought Iron Entry Doors
• New Driveway
• Large Fenced Yard
• Attic Flooring for Additional Storage
• No Flood Insurance Required
Longwood is known for its family-friendly atmosphere, neighborhood events, wonderful neighbors, and nearby creek access while remaining conveniently located near shopping, dining, entertainment, I-10, and Keesler AFB.
Over $90,000 in improvements and updates completed during ownership.
For Sale By Owner. Showings available by appointment.
For sale by owner
$579,000
14158 Longwood Cir, Diberville, MS 39540
4beds
2,500sqft
SingleFamily
Built in 1997
1.5 Acres Lot
$-- Zestimate®
$232/sqft
$-- HOA
What's special
Swimming poolClimate-controlled two-car garagePergola entertaining areaRenovated kitchenCustom dry barDining room cabinetryLarge fenced yard
What the owner loves about this home
What we’ve loved most about this home is the balance of privacy, space, and community. The 1.5-acre lot gives you room to spread out and enjoy the outdoors, while the neighborhood itself is incredibly family-friendly with wonderful neighbors, community activities, and nearby creek access.
We have spent countless evenings relaxing by the koi pond and pergola, enjoying the pool, and hosting family and friends in the backyard. The updated kitchen has become the heart of the home, and the climate-controlled garage has provided valuable extra space year-round.
One of our favorite things is that the property feels like a private retreat while still being conveniently located near schools, shopping, restaurants, and Keesler AFB. The combination of acreage, outdoor living, and community is something that is difficult to find, and it is what we will miss most.
- 53 days |
- 576 |
- 31 |
Listed by:
Property Owner (404) 213-7724
Facts & features
Interior
Bedrooms & bathrooms
- Bedrooms: 4
- Bathrooms: 3
- Full bathrooms: 3
Heating
- Heat pump, Electric
Cooling
- Central
Appliances
- Included: Dishwasher, Microwave, Refrigerator
Features
- Fireplace, Whirlpool Tub, Attic Storage, Ceiling Fan, High Ceilings, Walk-in Closets
- Flooring: Linoleum / Vinyl
- Basement: Basement (not specified)
- Has fireplace: No
Interior area
- Total interior livable area: 2,500 sqft
Property
Parking
- Total spaces: 2
- Parking features: Garage
Features
- Levels: One
- Exterior features: Stucco, Brick
Lot
- Size: 1.5 Acres
Details
- Parcel number: 140728011003
Construction
Type & style
- Home type: SingleFamily
Materials
- Foundation: Slab
- Roof: Asphalt
Condition
- New construction: No
- Year built: 1997
Utilities & green energy
- Sewer: City Sewer
Community & HOA
Location
- Region: Diberville
Financial & listing details
- Price per square foot: $232/sqft
- Tax assessed value: $216,178
- Annual tax amount: $3,690
- Date on market: 6/27/2026
Estimated market value
Not available
Estimated sales range
Not available
$3,096/mo
Price history
| Date | Event | Price |
|---|---|---|
| 6/27/2026 | Listed for sale | $579,000+39.5%$232/sqft |
Source: Owner Report a problem | ||
| 8/10/2022 | Sold | -- |
Source: MLS United #4021255 Report a problem | ||
| 6/21/2022 | Pending sale | $415,000+26.1%$166/sqft |
Source: MLS United #4021255 Report a problem | ||
| 9/9/2020 | Sold | -- |
Source: MLS United #3363539 Report a problem | ||
| 6/30/2020 | Listed for sale | $329,000$132/sqft |
Source: Best Choice Realty, Inc. #363539 Report a problem | ||
Public tax history
| Year | Property taxes | Tax assessment |
|---|---|---|
| 2025 | $3,690 +3% | $32,427 +2.8% |
| 2024 | $3,583 +1.8% | $31,543 +2.3% |
| 2023 | $3,521 +70.7% | $30,842 +50% |
| 2022 | $2,062 +0.2% | $20,562 -89.9% |
| 2021 | $2,059 +4.7% | $204,565 +7.6% |
| 2020 | $1,967 -0.7% | $190,149 +900% |
| 2019 | $1,981 | $19,015 |
| 2018 | $1,981 -0.9% | $19,015 |
| 2017 | $1,999 | $19,015 +1.6% |
| 2015 | $1,999 -0.1% | $18,710 +15.2% |
| 2014 | $2,002 | $16,243 -13.2% |
| 2013 | -- | $18,710 |
| 2012 | -- | -- |
| 2011 | -- | -- |
| 2010 | -- | $17,920 |
| 2009 | -- | -- |
Find assessor info on the county website
Monthly payment
Est. payment
Payment breakdown
Explore the cost of this home by adjusting the details. Changes won't be saved.Climate risks
Neighborhood: 39540
Nearby schools
GreatSchools rating
- 9/10Creekbend Elementary and Middle SchoolGrades: K-8Distance: 2.5 mi
- 8/10Diberville Senior High SchoolGrades: 9-12Distance: 2.6 mi
Schools provided by the listing agent
- Elementary: D'Iberville
- Middle: D'Iberville
- High: D'Iberville
- District: D'Iberville
Source: The MLS. This data may not be complete. We recommend contacting the local school district to confirm school assignments for this home.
- $687,8003 bd3 ba4.5k sqft14140 Longwood Cir, Diberville, MS 39540Off Market

- $501,800-- bd1 ba3.5k sqft14168 Longwood Cir #D, Diberville, MS 39540Off Market
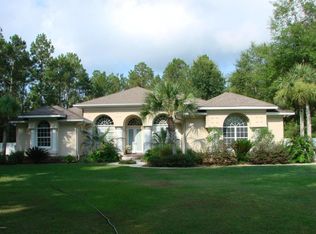
- $528,2004 bd3 ba3.1k sqft14168 Longwood Cir, Diberville, MS 39540Off Market
- $579,1005 bd3 ba3k sqft14110 Longwood Dr, Diberville, MS 39540Off Market

- $415,7003 bd3 ba2.4k sqft14159 Longwood Cir, Diberville, MS 39540Off Market
- $--3 bd4 ba3.5k sqft14188 Longwood Cir, Diberville, MS 39540Sold
- $762,9004 bd5 ba4k sqft14129 Longwood Cir, Diberville, MS 39540Off Market
- $724,2004 bd3 ba2.8k sqft14111 Longwood Dr, Diberville, MS 39540Off Market
A local agent can set up tours, give advice and negotiate with sellers.
A local lender can help you make sure your offer is ready when you are.
Similar homes
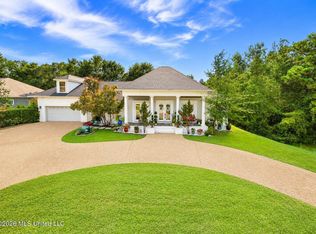
- $540,0004 bd4 ba3.6k sqft13086 Riverwalk Cir, Diberville, MS 39540For Sale
 MLS ID #4146914, Ashleigh Beck, Fidelis Realty, LLC.. MLS United
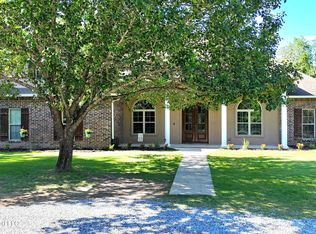
 - $515,0004 bd4 ba2.8k sqft15548 Dobson Rd, Diberville, MS 39540For Sale
 MLS ID #4148314, Jesse Palacios, Stars and Stripes Realty, LLC.. MLS United
 - $429,9904 bd3 ba2.4k sqft15159 Windmill Ridge Pkwy, Diberville, MS 39540For Sale
 MLS ID #4159404, Steven Stafford, Fidelis Realty, LLC.. MLS United
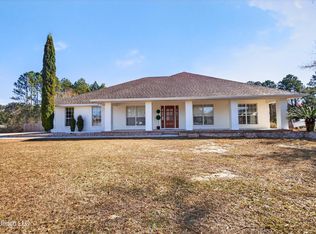
 - $445,0004 bd3 ba3.1k sqft3107 Cypress Creek Dr, Diberville, MS 39540For Sale
 MLS ID #4137785, Martha A Ramos Salinas, eAgent United. MLS United
 - $470,0004 bd2 ba2.3k sqft14391 Viola Way, Diberville, MS 39540For SaleMLS ID #4143595, Kacie P Denny, Century 21 Busch Realty Group. MLS United
- $455,0004 bd3 ba3.1k sqft14597 Bruce Cv, Diberville, MS 39540For SaleMLS ID #4155003, Terry C Medley, RE/MAX Choice Properties. MLS United
- $549,0004 bd3 ba2.4k sqft11353 Hattie K Dr, Biloxi, MS 39532For SaleMLS ID #4151044, Rachel Allen, Coastal Realty Group. MLS United
- $425,0003 bd3 ba2.5k sqft3532 N River Ridge Dr, Diberville, MS 39540For SaleMLS ID #4155901, Jodi S Busch, Century 21 Busch Realty Group. MLS United
- $325,0004 bd2 ba1.8k sqft13966 Maddie Cir, Diberville, MS 39540For SaleMLS ID #4152630, Jayden K Gillespie, Stars and Stripes Realty, LLC.. MLS United
- $--4 bd3 ba2.9k sqft8035 Pinecliff Cv, Biloxi, MS 39532AuctionServiceLink Auction
- $394,9003 bd2 ba2.4k sqft2939 Cypress Creek Dr, Diberville, MS 39540For SaleMLS ID #4157214, Shannon R Knott, Property Management Division of Busch Realty Group, LLC. MLS United
- $318,0003 bd2 ba2k sqft14130 Millie St, Diberville, MS 39540For SaleMLS ID #4150253, Jessica F Lee, Coastal Realty Group. MLS United
- $368,5004 bd2 ba2.3k sqft10198 Gorenflo Rd, Diberville, MS 39540For SaleMLS ID #4151324, Cierra Wilcox, Century 21 Busch Realty Group. MLS United
- $599,0004 bd4 ba3.6k sqft3487 Wells Ferry Cv, Biloxi, MS 39532For SaleMLS ID #4155903, Holly J Gibbs, Crescent Sotheby's International. MLS United
- $493,5004 bd4 ba3.3k sqft8217 Tucker Rd, Biloxi, MS 39532For SaleMLS ID #4155169, Lindsey Akins, Keller Williams. MLS United
- $299,0006 bd4 ba2.3k sqft15105 Janus Rd, Diberville, MS 39540For SaleMLS ID #4159342, Rachel M Cochran, Legacy Realty Co. LLC. MLS United
- $689,0003 bd3 ba2.9k sqft3573 Brandon James Dr, Biloxi, MS 39532For SaleMLS ID #4158455, Kristi L Ferguson, Century 21 Busch Realty Group. MLS United
- $385,0004 bd3 ba2.5k sqft13244 Riverbluff Dr, Diberville, MS 39540For SaleMLS ID #4147080, Tricia Garrett, Keller Williams. MLS United
- $392,0003 bd2 ba1.9k sqft3032 Rue Michelle Rd, Diberville, MS 39540For SaleMLS ID #4158721, Alethea B Reynolds, Weichert Realtors Gulf Properties. MLS United
- $525,0004 bd4 ba3k sqft13400 Arguelles Rd, Ocean Springs, MS 39565For SaleMLS ID #4133394, Theresa Waker, Wakeland Properties, LLC. MLS United
