Welcome home to this spacious and beautifully designed 4-bedroom, 3 full-bath residence offering both comfort and functionality. Step into an inviting, expansive entryway that sets the tone for the thoughtful layout throughout. Just off the foyer, a versatile front room provides the perfect space for a home office, media room, or additional sitting area. The home also features a formal dining room ideal for entertaining, along with a separate breakfast area conveniently located off the kitchen for everyday meals. The large kitchen is a standout with abundant cabinet space, a generous pantry, and plenty of room for meal prep and gatherings. It flows seamlessly into the spacious living area, complete with a cozy fireplace. The primary suite offers a true retreat with a large bedroom, walk-in closet, and an en-suite bath featuring a separate shower and garden tub for ultimate relaxation. Step outside to enjoy the beautiful backyard with a large deck. This home combines space, versatility, and comfort ready for its next owner to make it their own.
Closed
Price Unknown
8928 Hamakua St, Diamondhead, MS 39525
4beds
3,117sqft
Residential, Single Family Residence
Built in 2006
0.34 Acres Lot
$341,800 Zestimate®
$--/sqft
$2,423 Estimated rent
Home value
$341,800
$284,000 - $410,000
$2,423/mo
Zestimate® history
Owner options
List your home for rent
$2,423/mo
Rent Zestimate®
Find your next renter with Zillow Rental Manager. Plus, with online applications, you can quickly screen prospective tenants – for free.
$2,423/mo
Rent Zestimate®
Refinance and save
$60/mo
Est. payment
Refinancing to a lower rate could help reduce your monthly payments and save thousands over the life of the loan.
$60/mo
Est. payment
Explore your selling options
Work with a Zillow partner agent
Leverage their expertise and Zillow's premium Showcase listings to get your home seen by more buyers.
Get startedList with your own agent
Get your home in front of millions of buyers by listing it on Zillow.
Learn how to do itSell it yourself
Take full control of how buyers see your home on Zillow by listing For Sale by Owner (FSBO).
List your homeWhat's special
Inviting expansive entrywayGenerous pantryWalk-in closet
Zillow last checked:
Listing updated:
Listed by:
Erica N Young 228-731-8675,
Haus of Bonaparte Realty, LLC
Bought with:
Marissa H Senter, S58695
Elevate
Source: MLS United,MLS#: 4140002
Facts & features
Interior
Bedrooms & bathrooms
- Bedrooms: 4
- Bathrooms: 3
- Full bathrooms: 3
Heating
- Central, Electric, Fireplace(s), Heat Pump
Cooling
- Ceiling Fan(s), Central Air, Electric
Appliances
- Included: Dishwasher, Dryer, Electric Range, Microwave, Refrigerator, Washer, Water Heater
- Laundry: Laundry Room
Features
- Bar, Breakfast Bar, Ceiling Fan(s), Eat-in Kitchen, Entrance Foyer, High Ceilings, Pantry, Soaking Tub, Walk-In Closet(s), Kitchen Island
- Flooring: Carpet, Laminate
- Doors: French Doors
- Windows: Blinds
- Has fireplace: Yes
- Fireplace features: Living Room
Interior area
- Total structure area: 3,117
- Total interior livable area: 3,117 sqft
Property
Parking
- Total spaces: 2
- Parking features: Driveway, Garage Door Opener, Direct Access, Concrete
- Garage spaces: 2
- Has uncovered spaces: Yes
Features
- Levels: One
- Stories: 1
- Patio & porch: Deck, Front Porch
- Exterior features: Garden, Rain Gutters
- Fencing: Back Yard,Privacy
Lot
- Size: 0.34 Acres
- Dimensions: 117 x 124 x 118 x 125
- Features: City Lot, Front Yard
Details
- Parcel number: 067j136075.000
Construction
Type & style
- Home type: SingleFamily
- Architectural style: Traditional
- Property subtype: Residential, Single Family Residence
Materials
- Brick
- Foundation: Slab
- Roof: Architectural Shingles
Condition
- New construction: No
- Year built: 2006
Utilities & green energy
- Sewer: Public Sewer
- Water: Public
- Utilities for property: Electricity Connected, Sewer Connected, Water Connected
Community & HOA
Community
- Features: Golf, Near Entertainment, Pool, Tennis Court(s)
- Subdivision: Diamondhead
HOA
- Has HOA: Yes
- Services included: Management
- HOA fee: $60 monthly
Location
- Region: Diamondhead
Financial & listing details
- Tax assessed value: $252,544
- Annual tax amount: $2,869
- Date on market: 2/21/2026
- Electric utility on property: Yes
Price history
| Date | Event | Price |
|---|---|---|
| 6/12/2026 | Sold | -- |
Source: MLS United #4140002 Report a problem | ||
| 4/20/2026 | Pending sale | $355,000$114/sqft |
Source: MLS United #4140002 Report a problem | ||
| 3/22/2026 | Price change | $355,000-1.4%$114/sqft |
Source: MLS United #4140002 Report a problem | ||
| 2/21/2026 | Listed for sale | $360,000$115/sqft |
Source: MLS United #4140002 Report a problem | ||
| 6/28/2006 | Sold | -- |
Source: Agent Provided Report a problem | ||
Public tax history
| Year | Property taxes | Tax assessment |
|---|---|---|
| 2025 | $2,869 -9.5% | $25,254 |
| 2024 | $3,169 +18.4% | $25,254 +5.7% |
| 2023 | $2,678 0% | $23,883 |
| 2022 | $2,679 | $23,883 |
| 2021 | $2,679 | $23,883 +8.5% |
| 2020 | $2,679 +2.4% | $22,007 |
| 2019 | $2,617 | $22,007 |
| 2018 | $2,617 | $22,007 |
| 2017 | $2,617 +15% | $22,007 |
| 2016 | $2,275 | $22,007 +6.9% |
| 2015 | $2,275 +1.6% | $20,578 -0.1% |
| 2014 | $2,238 +3% | $20,602 |
| 2013 | $2,172 -43.5% | $20,602 -33.3% |
| 2012 | $3,847 +35.5% | $30,902 -6.1% |
| 2011 | $2,839 | $32,922 |
| 2010 | $2,839 | $32,922 |
| 2009 | $2,839 -5.4% | $32,922 |
| 2008 | $3,002 | $32,922 |
Find assessor info on the county website
Neighborhood: 39525
Nearby homes
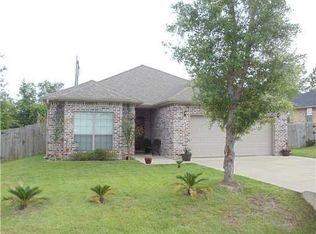
- $226,0003 bd2 ba1.4k sqft8930 Hamakua St, Diamondhead, MS 39525Off Market
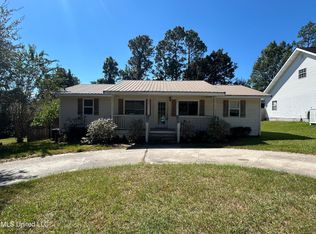
- $--3 bd2 ba1.1k sqft8924 Hamakua St, Diamondhead, MS 39525Sold
- $6,750-- sqftHanauma St, Diamondhead, MS 39525Off Market
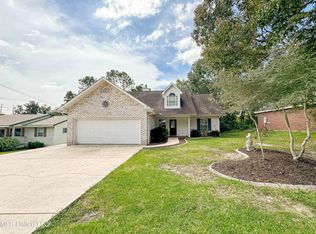
- $--5 bd3 ba2.6k sqft8922 Hamakua St, Diamondhead, MS 39525Sold
- $277,0004 bd2 ba1.8k sqft9931 Hamakua St, Diamondhead, MS 39525For Sale
- $259,5004 bd2 ba1.8k sqft9927 Hamakua St, Diamondhead, MS 39525Off Market
- $262,9003 bd2 ba1.9k sqft9933 Hamakua St, Diamondhead, MS 39525Off Market
- $229,4004 bd1 ba1.9k sqft9935 Hamakua St, Diamondhead, MS 39525Off Market
Nearby schools
GreatSchools rating
- 10/10East Hancock Elementary SchoolGrades: PK-5Distance: 3.1 mi
- 6/10Hancock Middle SchoolGrades: 6-8Distance: 6 mi
- 8/10Hancock High SchoolGrades: 9-12Distance: 6.3 mi
Sell for more on Zillow
Get a Zillow Showcase℠ listing at no additional cost and you could sell for .
$341,800
2% more
+$6,836
With Zillow Showcase(estimated)
$348,636
Sell for more on Zillow
Get a Zillow Showcase℠ listing at no additional cost and you could sell for .
$341,800
2% more
+$6,836
With Zillow Showcase(estimated)
$348,636
- Mississippi
- Hancock County
- Diamondhead
- 39525
- 8928 Hamakua St
