Immaculate Home on the 14th Hole of The Pines Golf Course nestled on the 14th hole of The Pines Golf Course, this immaculate 3-bedroom, 2-bath home offers approximately 1,800 square feet of beautifully maintained living space designed for both everyday comfort and effortless entertaining. The stunning in-ground pool serves as the focal point of the home and can be enjoyed from the primary suite, living room, and kitchen, creating seamless indoor-outdoor living. Spend your evenings relaxing under the pergola or hosting family and friends in the outdoor kitchen area—perfect for year-round gatherings. The pool is equipped with a new saltwater system, making maintenance easier while providing a refreshing swimming experience. Inside, you'll find elegant finishes throughout, a cozy fireplace, and a bright, inviting floor plan. The kitchen appliances are only two years old, offering modern convenience and peace of mind. Additional recent updates include a new air conditioning system, providing year-round comfort and energy efficiency. The spacious primary suite features a tray ceiling and a spa-inspired ensuite bath complete with double vanities, a walk-in shower, and a jetted soaking tub—the perfect place to unwind. Both patios and the garage showcase custom painted flooring, adding unique charm and character to the outdoor living spaces. Situated on a quiet cul-de-sac street, this move-in-ready home combines golf course living with outstanding indoor and outdoor amenities. With thoughtful updates, beautiful views, and exceptional entertaining spaces, this is a home you'll be proud to call your own. Come see it for yourself—you'll be ready to hang your hat and stay awhile!
Active
Price cut: $10K (7/22)
$415,000
5516 Alakoko Pl, Diamondhead, MS 39525
3beds
1,800sqft
Residential, Single Family Residence
Built in 2016
0.7 Acres Lot
$406,500 Zestimate®
$231/sqft
$58/mo HOA
What's special
Stunning in-ground pool
- 259 days
- 578
- 59
Zillow last checked:
Listing updated:
Listed by:
Gina M Scamardo 228-216-1503,
Compass 228-467-1602
Source: MLS United,MLS#: 4137081
Facts & features
Interior
Bedrooms & bathrooms
- Bedrooms: 3
- Bathrooms: 2
- Full bathrooms: 2
Heating
- Central
Cooling
- Ceiling Fan(s), Central Air, Electric
Appliances
- Included: Dishwasher, Washer/Dryer
- Laundry: Electric Dryer Hookup, Washer Hookup
Features
- Ceiling Fan(s), Crown Molding, Double Vanity, Eat-in Kitchen, Granite Counters, High Ceilings, His and Hers Closets, Kitchen Island, Tray Ceiling(s), Vaulted Ceiling(s)
- Flooring: Vinyl
- Doors: Fiberglass
- Windows: Blinds
- Has fireplace: Yes
- Fireplace features: Living Room, Propane
Interior area
- Total structure area: 1,800
- Total interior livable area: 1,800 sqft
Video & virtual tour
Property
Parking
- Total spaces: 2
- Parking features: Driveway, Concrete
- Garage spaces: 2
- Has uncovered spaces: Yes
Features
- Levels: One
- Stories: 1
- Patio & porch: Patio, Slab, Other
- Exterior features: Gas Grill, Outdoor Kitchen, Private Yard
- Has private pool: Yes
- Pool features: Fenced, Fiberglass, In Ground
- Fencing: Wrought Iron
Lot
- Size: 0.7 Acres
- Dimensions: 70 x 150 x 75 x 150
- Features: Garden, On Golf Course
Details
- Parcel number: 131d113111.000
Construction
Type & style
- Home type: SingleFamily
- Architectural style: Traditional
- Property subtype: Residential, Single Family Residence
Materials
- Brick
- Foundation: Slab
- Roof: Asphalt
Condition
- Move In Ready
- New construction: No
- Year built: 2016
Utilities & green energy
- Sewer: Public Sewer
- Water: Public
- Utilities for property: Electricity Connected, Sewer Connected, Water Connected
Community & HOA
Community
- Features: Airport/Runway, Boating, Clubhouse, Golf, Health Club, Hiking/Walking Trails, Park, Playground, Pool, Street Lights, Tennis Court(s)
- Subdivision: Diamondhead
HOA
- Has HOA: Yes
- Services included: Other
- HOA fee: $58 monthly
Location
- Region: Diamondhead
Financial & listing details
- Price per square foot: $231/sqft
- Tax assessed value: $196,375
- Annual tax amount: $3,223
- Date on market: 9/29/2026
- Electric utility on property: Yes
Estimated market value
$406,500
$386,000 - $427,000
$2,381/mo
Price history
| Date | Event | Price |
|---|---|---|
| 7/22/2026 | Price change | $415,000-2.4%$231/sqft |
Source: MLS United #4137081 Report a problem | ||
| 6/10/2026 | Price change | $425,000-3.2%$236/sqft |
Source: MLS United #4137081 Report a problem | ||
| 3/13/2026 | Price change | $439,000-3.5%$244/sqft |
Source: MLS United #4137081 Report a problem | ||
| 1/23/2026 | Listed for sale | $455,000+9.6%$253/sqft |
Source: MLS United #4137081 Report a problem | ||
| 5/31/2024 | Sold | -- |
Source: MLS United #4074982 Report a problem | ||
| 5/7/2024 | Pending sale | $415,000$231/sqft |
Source: MLS United #4074982 Report a problem | ||
| 3/29/2024 | Listed for sale | $415,000$231/sqft |
Source: MLS United #4074982 Report a problem | ||
| 3/21/2024 | Listing removed | -- |
Source: MLS United #4046487 Report a problem | ||
| 3/5/2024 | Price change | $415,000-2.4%$231/sqft |
Source: MLS United #4046487 Report a problem | ||
| 9/13/2023 | Price change | $425,000-10.5%$236/sqft |
Source: MLS United #4046487 Report a problem | ||
| 7/12/2023 | Price change | $475,000-4.1%$264/sqft |
Source: MLS United #4046487 Report a problem | ||
| 5/3/2023 | Listed for sale | $495,500$275/sqft |
Source: MLS United #4046487 Report a problem | ||
| 10/26/2016 | Sold | -- |
Source: MLS United #3297744 Report a problem | ||
Public tax history
| Year | Property taxes | Tax assessment |
|---|---|---|
| 2025 | $1,523 +15.5% | $19,638 +9.1% |
| 2024 | $1,319 +0.6% | $18,008 |
| 2023 | $1,310 0% | $18,008 |
| 2022 | $1,311 | $18,008 |
| 2021 | $1,311 | $18,008 -27.5% |
| 2020 | $1,311 -30.8% | $24,839 +50% |
| 2019 | $1,895 +57.8% | $16,559 |
| 2018 | $1,201 | $16,559 |
| 2017 | $1,201 +966.2% | $16,559 +1739.9% |
| 2016 | $113 | $900 |
| 2015 | $113 +1.6% | $900 |
| 2014 | $111 | $900 |
Find assessor info on the county website
Monthly payment
Est. payment
Payment breakdown
Explore the cost of this home by adjusting the details. Changes won't be saved.Climate risks
Neighborhood: 39525
Nearby schools
Schools provided by the listing agent
- Elementary: East Hancock
- Middle: Hancock Middle School
- High: Hancock
Source: MLS United. This data may not be complete. We recommend contacting the local school district to confirm school assignments for this home.


Similar homes
- $358,5004 bd2 ba2.4k sqft85532 Diamondhead Dr W, Diamondhead, MS 39525For Sale
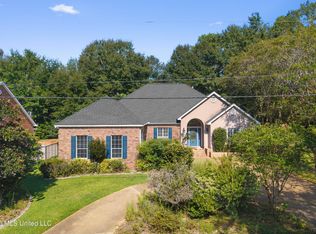 MLS ID #4164592, Holly Lemoine Raymond, HL Raymond Properties, LLC. MLS United
 - $399,0003 bd2 ba1.8k sqft7941 Lanai St, Diamondhead, MS 39525For Sale
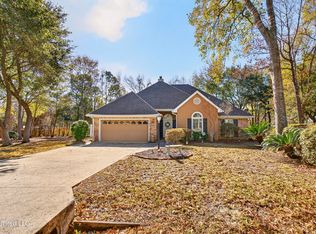 MLS ID #4140243, Pam Hense, RE/MAX Coast Delta Realty. MLS United
 - $287,0004 bd2 ba2.1k sqft6682 Ahekolo Cir, Diamondhead, MS 39525For Sale
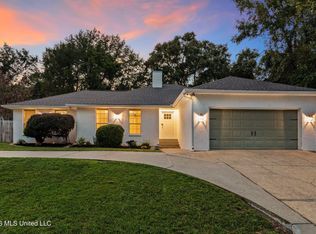 MLS ID #4162785, Neilly E Buck, eXp Realty. MLS United
 - $249,9003 bd2 ba1.5k sqft737 Ieke Cir, Diamondhead, MS 39525For Sale
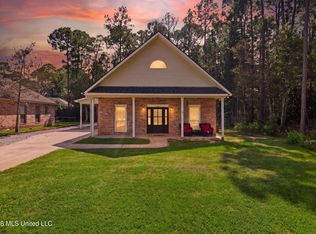 MLS ID #4164074, Darrian Edmonson, Real Broker, LLC.. MLS United
