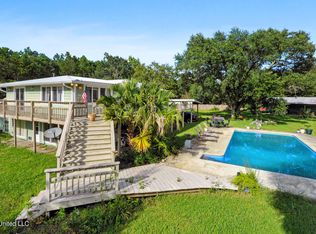
Experience the ultimate in coastal living with this stunning 4-bedroom, 3.5-bath home perfectly positioned on 2.08 acres along beautiful Bayou Phillip with 345 feet of bulkhead. Incredible water views and majestic live oaks truly make this a one of a kind property, a boat house with a 16,000 lb lift, boat ramp and fishing lights on the bayou make this a sportsman's paradise!
Step inside to an open floor plan that's ideal for entertaining, featuring a cozy fireplace, bamboo floors, crown molding, a breakfast bar, and a wet bar. Natural light fills every corner, creating a warm and inviting atmosphere.
The wraparound porch is perfect for soaking in the breathtaking scenery, while the sparkling pool, backyard firepit, elevator, tennis/basketball court and outdoor kitchen add both convenience and luxury. A whole-house generator ensures peace of mind year-round.
Downstairs, you'll find a large open area designed for gatherings, complete with a storage room and half bath—perfect for hosting coastal get-togethers.
This Bay St. Louis retreat along Bayou Phillip combines elegance, functionality, and resort-style amenities, making it the perfect place to live, relax, and entertain. Most furnishings will remain with the property at closing.
Active
$995,000
10125 Choctaw Dr, Bay Saint Louis, MS 39520
4beds
2,464sqft
:
Get pre-qualified$6,179/mo
Residential, Single Family Residence
Built in 1987
2.08 Acres Lot
$924,500 Zestimate®
$404/sqft
$-- HOA
What's special
Sparkling poolIncredible water viewsBackyard firepitBoat rampMajestic live oaksWraparound porchOpen floor plan
- 338 days |
- 231 |
- 16 |
Zillow last checked:
Listing updated:
Listed by:
Regan Kane 228-363-0331,
John McDonald Realty, LLC 228-467-5500
Source: MLS United,MLS#: 4125102
Facts & features
Interior
Bedrooms & bathrooms
- Bedrooms: 4
- Bathrooms: 4
- Full bathrooms: 3
- 1/2 bathrooms: 1
Heating
- Central, Electric
Cooling
- Ceiling Fan(s), Central Air, Electric, Other
Appliances
- Included: Dishwasher, Dryer, Microwave, Oven, Refrigerator, Tankless Water Heater, Washer
- Laundry: Lower Level
Features
- Breakfast Bar, Ceiling Fan(s), Crown Molding, Double Vanity, Eat-in Kitchen, Elevator, High Ceilings, Open Floorplan, Recessed Lighting, Vaulted Ceiling(s), Walk-In Closet(s), Wet Bar
- Flooring: Bamboo, Ceramic Tile
- Windows: Plantation Shutters
- Has fireplace: Yes
- Fireplace features: Living Room, Wood Burning
Interior area
- Total structure area: 2,464
- Total interior livable area: 2,464 sqft
Video & virtual tour
Property
Parking
- Parking features: Concrete, Covered, Driveway, On Site, Paved
- Has uncovered spaces: Yes
Features
- Levels: Two
- Stories: 2
- Patio & porch: Patio, Wrap Around
- Exterior features: Basketball Court, Boat Slip, Dock, Fire Pit, Outdoor Kitchen, Tennis Court(s)
- Has private pool: Yes
- Pool features: Gunite, In Ground
- Fencing: Chain Link,Perimeter
- Has view: Yes
- On waterfront: Yes
- Waterfront features: Bayou, Boat Dock, Boat Launch, River Access
Lot
- Size: 2.08 Acres
- Dimensions: 364 x 328 x 300 x 189
- Features: Level, Views
Details
- Additional structures: Tennis Court(s)
- Parcel number: 139c030350.000
- Zoning description: Single Family Residential
Construction
Type & style
- Home type: SingleFamily
- Architectural style: Traditional
- Property subtype: Residential, Single Family Residence
Materials
- Siding
- Foundation: Pilings/Steel/Wood
- Roof: Architectural Shingles
Condition
- New construction: No
- Year built: 1987
Utilities & green energy
- Sewer: Public Sewer
- Water: Private, Well
- Utilities for property: Electricity Connected, Propane Connected, Sewer Connected, Water Connected
Community & HOA
Community
- Subdivision: Choctaw Oaks
Location
- Region: Bay Saint Louis
Financial & listing details
- Price per square foot: $404/sqft
- Tax assessed value: $497,157
- Annual tax amount: $7,159
- Date on market: 3/2/2026
- Electric utility on property: Yes
Estimated market value
$924,500
$878,000 - $971,000
$3,338/mo
Price history
| Date | Event | Price |
|---|---|---|
| 9/9/2025 | Listed for sale | $995,000+81.2%$404/sqft |
Source: MLS United #4125102 Report a problem | ||
| 10/22/2013 | Sold | -- |
Source: MLS United #18308001_3264584 Report a problem | ||
| 5/30/2013 | Listed for sale | $549,000-0.2%$223/sqft |
Source: Coldwell Banker Coast Delta Realty #264584 Report a problem | ||
| 3/8/2013 | Listing removed | $550,000$223/sqft |
Source: Owen and Co. Real Estate, LLC #250091 Report a problem | ||
| 12/20/2012 | Price change | $550,000-12%$223/sqft |
Source: Owen and Co. Real Estate, LLC #250091 Report a problem | ||
| 3/14/2012 | Listed for sale | $625,000$254/sqft |
Source: Owen and Co. Real Estate, LLC #250091 Report a problem | ||
Public tax history
| Year | Property taxes | Tax assessment |
|---|---|---|
| 2025 | $7,159 | $74,574 |
| 2024 | $7,159 +6% | $74,574 +5.1% |
| 2023 | $6,754 -0.1% | $70,951 |
| 2022 | $6,757 | $70,951 |
| 2021 | $6,757 | $70,951 +11.3% |
| 2020 | $6,757 +7.3% | $63,730 |
| 2019 | $6,296 | $63,730 |
| 2018 | $6,296 | $63,730 |
| 2017 | $6,296 +16.2% | $63,730 -1% |
| 2016 | $5,420 | $64,355 +8.5% |
| 2015 | $5,420 +2.1% | $59,320 |
| 2014 | $5,306 +30.7% | $59,320 +26% |
| 2013 | $4,060 +4.5% | $47,073 +4.5% |
| 2012 | $3,885 +138.9% | $45,048 +138.9% |
| 2011 | $1,626 | $18,860 |
| 2010 | $1,626 | $18,860 |
| 2009 | $1,626 +36.6% | $18,860 +44.4% |
| 2008 | $1,191 | $13,060 -46.5% |
| 2005 | -- | $24,407 |
| 2004 | -- | $24,407 |
| 2003 | -- | $24,407 |
| 2002 | -- | $24,407 +13.1% |
| 2001 | -- | $21,585 +1.5% |
| 2000 | -- | $21,275 |
Find assessor info on the county website
Monthly payment
Est. payment
Payment breakdown
Explore the cost of this home by adjusting the details. Changes won't be saved.Climate risks
Neighborhood: 39520
Nearby schools
GreatSchools rating
- 4/10South Hancock Elementary SchoolGrades: PK-5Distance: 3.7 mi
- 6/10Hancock Middle SchoolGrades: 6-8Distance: 3.8 mi
- 8/10Hancock High SchoolGrades: 9-12Distance: 3.7 mi
- $31,943-- bd-- ba-- sqft10103 Choctaw Dr, Bay Saint Louis, MS 39520Off Market
- $301,9003 bd1 ba3.1k sqft10159 Choctaw Dr, Bay Saint Louis, MS 39520Off Market
- $268,8003 bd3 ba1.5k sqft10089 Choctaw Dr, Bay Saint Louis, MS 39520Off Market
- $262,4002 bd2 ba1.3k sqft10118 Choctaw Dr, Bay Saint Louis, MS 39520Off Market
- $20,000-- sqft10173 Choctaw Dr, Bay Saint Louis, MS 39520Off Market
- $7,5000.35 acres11 Harbor Cir LOT 11, Diamondhead, MS 39525Lot/Land
- $187,000-- bd1 ba1.6k sqft10183 Choctaw Dr, Bay Saint Louis, MS 39520Off Market
- $198,600-- bd1 ba1.4k sqft10193 Choctaw Dr, Bay Saint Louis, MS 39520Off Market
A local agent can set up tours, give advice and negotiate with sellers.
A local lender can help you make sure your offer is ready when you are.
Similar homes
- $733,8504 bd4 ba2.8k sqft2104 Mole Dr, Bay Saint Louis, MS 39520For Sale
 MLS ID #4135396, Cyndi Rush, RE/MAX Coast Delta Realty. MLS United
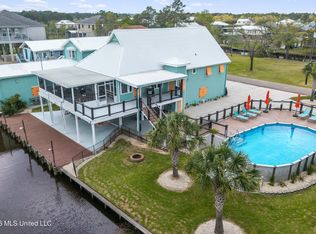
 - $895,0005 bd4 ba3.1k sqft842 Deer Dr, Bay Saint Louis, MS 39520For Sale
 MLS ID #4143881, Holly Lemoine Raymond, HL Raymond Properties, LLC. MLS United
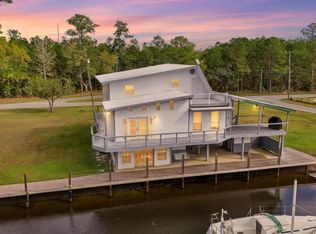
 - $524,9004 bd5 ba3.6k sqft10064 Everest St, Bay Saint Louis, MS 39520For Sale
 MLS ID #4135453, Justin Salazar, 1401 Realty Group. MLS United
 - $950,0005 bd3 ba2.5k sqft4009 Borneo St, Bay Saint Louis, MS 39520For Sale
 MLS ID #4152001, Regan Kane, John McDonald Realty, LLC. MLS United
 - $925,0004 bd3 ba2.8k sqft141 Janelle Dr, Bay Saint Louis, MS 39520For SaleMLS ID #4131478, Gina M Scamardo, Compass. MLS United
- $998,7603 bd4 ba2.4k sqft405 Carroll Ave, Bay Saint Louis, MS 39520For SaleMLS ID #4143672, Vicki D Hughes, ERA PowerMark Properties. MLS United
- $519,0003 bd2 ba2.2k sqft10035 Avenue D, Bay Saint Louis, MS 39520For SaleMLS ID #4146633, Holly Lemoine Raymond, HL Raymond Properties, LLC. MLS United
- $950,0004 bd4 ba1.9k sqft641 N Beach Blvd, Bay Saint Louis, MS 39520For SaleMLS ID #4113344, Jeanne W Baxter, John McDonald Realty, LLC. MLS United
- $569,0003 bd3 ba2.3k sqft5148 Atlantis Dr, Bay Saint Louis, MS 39520For SaleMLS ID #4154730, Lindsey L Lind, Coldwell Banker Alfonso Realty - DH. MLS United
- $883,0003 bd2 ba1.6k sqft146 Elaine Dr, Bay Saint Louis, MS 39520For SaleMLS ID #4146901, Sandy E Walsh, Allied Realty Coastal Homes. MLS United
- $795,0003 bd3 ba1.7k sqft134 Keller St, Bay Saint Louis, MS 39520For SaleMLS ID #4155656, Lacey Perniciaro, Coastal Realty Group. MLS United
- $759,9004 bd3 ba2.1k sqft111 Bay View Ct, Bay Saint Louis, MS 39520For SaleMLS ID #4138651, Christina C Burks, Century 21 J. Carter & Company. MLS United
- $779,0003 bd3 ba2.1k sqft354 Main St, Bay Saint Louis, MS 39520For SaleMLS ID #4142428, Aissa L Wiggins, John McDonald Realty, LLC. MLS United
- $597,5004 bd3 ba1.9k sqft4066 Mindanao St, Bay Saint Louis, MS 39520For SaleMLS ID #4139551, Regan Kane, John McDonald Realty, LLC. MLS United
- $619,0005 bd4 ba2.7k sqft4166 Old Lazy River Rd, Bay Saint Louis, MS 39520For SaleMLS ID #4150933, Tanya V Darrow, eAgent Nexus. MLS United
- $570,0005 bd4 ba2.2k sqft4044 Mindanao St, Bay Saint Louis, MS 39520For SaleMLS ID #4154038, Kyle Davis, Best Choice Realty, Inc.. MLS United
- $975,0006 bd3 ba2.5k sqft6191 Clermont Blvd, Bay Saint Louis, MS 39520For SaleMLS ID #4126412, Shane C Kowalski, Saltwater Realty. MLS United
- $885,0003 bd4 ba1.5k sqft5004 Oak St, Bay Saint Louis, MS 39520For SaleMLS ID #4147905, Heather H Holliday, Holliday Real Estate. MLS United
- $999,0004 bd3 ba2.5k sqft218 S Beach Blvd, Waveland, MS 39576For SaleMLS ID #4141969, Jeanne W Baxter, John McDonald Realty, LLC. MLS United
- $649,9003 bd2 ba1.8k sqft104 Wolfe St, Bay Saint Louis, MS 39520For SaleMLS ID #4140639, Brent Allison, Coldwell Banker Alfonso Realty - DH. MLS United
