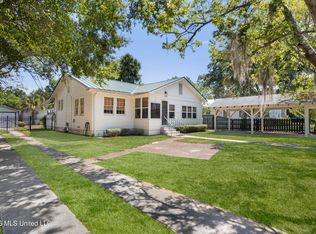
Timeless Charm Meets Modern Living -- Minutes from Downtown Bay St. Louis This stunning 3-bedroom, 3.5-bath home offers 2,436 square feet of character-rich craftsmanship that's truly hard to find. Heart pine floors, antique ceramic tile baths, and soaring 11-foot ceilings set the tone, while cypress crown molding, window casings, and beadboard walls deliver warmth and elegance at every turn. Gather around the built-in Heatilator fireplace in the sun-drenched rear sunroom -- a showstopper that spans the full back of the home. Outside, a large fenced backyard offers room to breathe, and the two-car garage comes with a fully appointed apartment above, complete with its own entrance, kitchen, and bath -- perfect for rental income or visiting guests. A spacious workshop with a half bath rounds out the incredible bonus space. All of this, just a short stroll from the beach, harbor, and Bay St. Louis's beloved dining scene. Don't miss your chance to own a piece of coastal charm -- schedule your private tour today!
Active
$998,760
405 Carroll Ave, Bay Saint Louis, MS 39520
3beds
2,436sqft
Residential, Single Family Residence
Built in 1890
9,147 Square Feet Lot
$928,200 Zestimate®
$410/sqft
$-- HOA
What's special
Two-car garageBuilt-in heatilator fireplaceHeart pine floorsWindow casingsBeadboard wallsCypress crown moldingAntique ceramic tile baths
- 210 days
- 231
- 12
Zillow last checked:
Listing updated:
Listed by:
Vicki D Hughes 504-915-0747,
ERA PowerMark Properties 228-265-7282
Source: MLS United,MLS#: 4143672
Facts & features
Interior
Bedrooms & bathrooms
- Bedrooms: 3
- Bathrooms: 4
- Full bathrooms: 3
- 1/2 bathrooms: 1
Heating
- Central, Wood, Other, See Remarks, Natural Gas
Cooling
- Central Air, Electric
Appliances
- Included: Dishwasher, Disposal, Dryer, Microwave, Oven, Refrigerator, Washer
- Laundry: Laundry Room
Features
- Ceiling Fan(s), High Ceilings, In-Law Floorplan, Primary Downstairs, Walk-In Closet(s)
- Flooring: Ceramic Tile, Wood
- Doors: French Doors
- Has fireplace: Yes
- Fireplace features: Den, Heatilator
Interior area
- Total structure area: 2,436
- Total interior livable area: 2,436 sqft
Video & virtual tour
Property
Parking
- Total spaces: 2
- Parking features: Driveway, Garage Door Opener, Guest
- Garage spaces: 2
- Has uncovered spaces: Yes
Features
- Levels: One
- Stories: 1
- Patio & porch: Patio, Porch
- Exterior features: Garden, Rain Gutters
- Fencing: Front Yard,Fenced
Lot
- Size: 9,147 Square Feet
- Dimensions: 110' x 127' x 110' x 116'
- Features: City Lot, Garden, Landscaped
Details
- Additional structures: Second Residence, Workshop
- Parcel number: 149e029075.000
Construction
Type & style
- Home type: SingleFamily
- Architectural style: Traditional
- Property subtype: Residential, Single Family Residence
Materials
- Wood Siding
- Foundation: Pillar/Post/Pier
- Roof: Metal
Condition
- Move In Ready
- New construction: No
- Year built: 1890
Utilities & green energy
- Sewer: Public Sewer
- Water: Public
- Utilities for property: Cable Connected, Electricity Connected, Water Connected
Community & HOA
Community
- Features: Curbs, Golf, Near Entertainment
- Security: Security System
- Subdivision: Carroll
Location
- Region: Bay Saint Louis
Financial & listing details
- Price per square foot: $410/sqft
- Tax assessed value: $348,207
- Annual tax amount: $6,252
- Date on market: 3/26/2026
- Electric utility on property: Yes
Estimated market value
$928,200
$882,000 - $975,000
$2,687/mo
Price history
| Date | Event | Price |
|---|---|---|
| 3/26/2026 | Listed for sale | $998,760+186.2%$410/sqft |
Source: MLS United #4143672 Report a problem | ||
| 9/9/2021 | Sold | -- |
Source: MLS United #3377114 Report a problem | ||
| 5/10/2019 | Sold | -- |
Source: MLS United #3330648 Report a problem | ||
| 9/24/2018 | Listing removed | $349,000$143/sqft |
Source: John McDonald Realty #335135 Report a problem | ||
| 8/28/2018 | Listed for sale | $349,000$143/sqft |
Source: John McDonald Realty #335135 Report a problem | ||
| 8/28/2018 | Pending sale | $349,000$143/sqft |
Source: John McDonald Realty #335135 Report a problem | ||
| 8/28/2018 | Pending sale | $349,000$143/sqft |
Source: John McDonald Realty #335135 Report a problem | ||
| 7/9/2018 | Price change | $349,000-7.9%$143/sqft |
Source: John McDonald Realty #335135 Report a problem | ||
| 6/13/2018 | Listed for sale | $379,000$156/sqft |
Source: John McDonald Realty #335135 Report a problem | ||
Public tax history
| Year | Property taxes | Tax assessment |
|---|---|---|
| 2025 | $6,252 | $52,231 |
| 2024 | $6,252 +7% | $52,231 +4% |
| 2023 | $5,842 +1.2% | $50,216 |
| 2022 | $5,775 +347.6% | $50,216 +166.6% |
| 2021 | $1,290 | $18,837 |
| 2020 | $1,290 -63.5% | $18,837 -33.3% |
| 2019 | $3,540 +71.8% | $28,255 +50% |
| 2018 | $2,060 | $18,837 +0.1% |
| 2017 | $2,060 +157.4% | $18,819 +86.7% |
| 2016 | $800 | $10,082 +7.7% |
| 2015 | $800 +0.5% | $9,365 |
| 2014 | $796 +13.2% | $9,365 +1.6% |
| 2013 | $704 -1.2% | $9,221 |
| 2012 | $712 -3.5% | $9,221 -2.5% |
| 2011 | $738 +2.6% | $9,456 |
| 2010 | $719 +3.3% | $9,456 +2.3% |
| 2009 | $696 +8.2% | $9,246 +3.1% |
| 2008 | $643 | $8,966 -32.3% |
| 2005 | -- | $13,239 |
| 2004 | -- | $13,239 |
| 2003 | -- | $13,239 |
| 2002 | -- | $13,239 +48.6% |
| 2001 | -- | $8,909 +4% |
| 2000 | -- | $8,569 |
Find assessor info on the county website
Monthly payment
Est. payment
Payment breakdown
Explore the cost of this home by adjusting the details. Changes won't be saved.Climate risks
Neighborhood: 39520

Similar homes
- $975,0003 bd4 ba2.6k sqft1526 Dunbar Ave, Bay Saint Louis, MS 39520For Sale
 MLS ID #4145651, Holly Lemoine Raymond, HL Raymond Properties, LLC. MLS United
 - $1,200,0005 bd4 ba2.4k sqft208 Saint Charles St, Bay Saint Louis, MS 39520For Sale
 MLS ID #4160780, Sherry L Owen, Owen & Co., LLC. MLS United
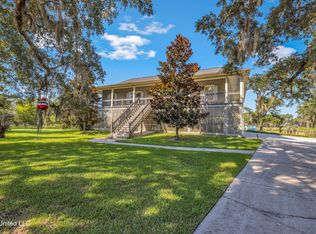
 - $749,5003 bd2 ba1.7k sqft145 Bay View Ct, Bay Saint Louis, MS 39520For Sale
 MLS ID #4157042, Amy P Wood, Amy Wood Properties. MLS United
 - $995,0004 bd4 ba2.4k sqft10125 Choctaw Dr, Bay Saint Louis, MS 39520For Sale
 MLS ID #4125102, Regan Kane, John McDonald Realty, LLC. MLS United
