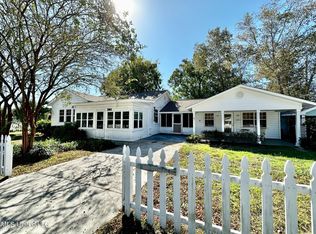
Located in the Heart of Historic Bay St. Louis - Step into a piece of Bay St. Louis history! This charming 3-bedroom, 2-bath cottage, listed on the historic register, is nestled in the heart of Old Town Bay St. Louis and is ready to welcome its new owners. From the moment you arrive, the inviting front porch and undeniable Southern charm set the tone for this special home. Inside, beautiful heart pine floors and classic beadboard ceilings showcase the character and craftsmanship of the cottage, while the open-concept kitchen and living area provides a comfortable and welcoming space for everyday living and entertaining. The kitchen is full of charm and functionality, featuring a gas range, farmhouse sink, and butcher block countertops—creating the perfect setting for cooking, gathering, and making memories. One of the home's standout features is the heated and cooled sunroom overlooking the backyard. Filled with natural light, this cozy space is perfect for morning coffee, relaxing with a good book, or entertaining family and friends. Built-in seating with generous storage adds both function and character, while the peaceful backyard provides a serene backdrop to enjoy year-round. Blending historic character, coastal charm, and modern-day comfort, this cottage captures everything there is to love about life in Bay St. Louis. Best of all, it's located in an X Flood Zone and within walking distance of the beach and all that Old Town Bay St. Louis has to offer—shopping, dining, entertainment, and the laid-back coastal lifestyle that makes this community so special. Whether you're searching for a full-time residence, weekend retreat, or your own special place in Old Town, this one truly checks all the boxes. Schedule your private showing today and come experience the charm and lifestyle of historic Bay St. Louis!
Active
$512,500
303 State St, Bay Saint Louis, MS 39520
3beds
1,551sqft
Residential, Single Family Residence
Built in 1930
4,356 Square Feet Lot
$486,100 Zestimate®
$330/sqft
$-- HOA
What's special
Farmhouse sinkBeautiful heart pine floorsFilled with natural lightClassic beadboard ceilingsButcher block countertopsGas rangeInviting front porch
- 36 days
- 902
- 72
Zillow last checked:
Listing updated:
Listed by:
Aissa L Wiggins 228-216-9699,
John McDonald Realty, LLC 228-467-5500
Source: MLS United,MLS#: 4161595
Facts & features
Interior
Bedrooms & bathrooms
- Bedrooms: 3
- Bathrooms: 2
- Full bathrooms: 2
Heating
- Central, Electric
Cooling
- Ceiling Fan(s), Central Air
Appliances
- Included: Dishwasher, Disposal, Free-Standing Gas Range, Microwave, Refrigerator, Stainless Steel Appliance(s), Washer/Dryer, Water Heater
- Laundry: In Bathroom
Features
- Built-in Features, Ceiling Fan(s), Crown Molding, Eat-in Kitchen, High Ceilings, Kitchen Island, Open Floorplan, See Remarks
- Flooring: See Remarks
- Doors: Dead Bolt Lock(s), Double Entry
- Windows: Blinds
- Has fireplace: No
Interior area
- Total structure area: 1,551
- Total interior livable area: 1,551 sqft
Video & virtual tour
Property
Parking
- Parking features: Driveway, Gravel
- Has uncovered spaces: Yes
Features
- Levels: One
- Stories: 1
- Patio & porch: Front Porch, Glass Enclosed, Porch, Rear Porch
- Exterior features: Fire Pit, Garden, Private Yard, Rain Gutters, See Remarks
- Fencing: Back Yard,Gate,Privacy,Wood,Fenced
- Waterfront features: Beach Access
Lot
- Size: 4,356 Square Feet
- Dimensions: 46 x 97
- Features: City Lot, Garden
Details
- Parcel number: 149f029273.000
Construction
Type & style
- Home type: SingleFamily
- Property subtype: Residential, Single Family Residence
Materials
- Siding
- Foundation: Pillar/Post/Pier
- Roof: Metal
Condition
- Move In Ready
- New construction: No
- Year built: 1930
Utilities & green energy
- Sewer: Public Sewer
- Water: Public
- Utilities for property: Cable Available, Electricity Connected, Sewer Connected, Water Connected
Community & HOA
Community
- Features: Boating, Fishing, Golf, Marina, Near Entertainment, Park, Playground, Restaurant, See Remarks
- Subdivision: Metes And Bounds
HOA
- Has HOA: No
Location
- Region: Bay Saint Louis
Financial & listing details
- Price per square foot: $330/sqft
- Tax assessed value: $173,605
- Annual tax amount: $3,117
- Date on market: 9/5/2026
- Electric utility on property: Yes
Estimated market value
$486,100
$462,000 - $510,000
$2,335/mo
Price history
| Date | Event | Price |
|---|---|---|
| 9/5/2026 | Listed for sale | $512,500+28.4%$330/sqft |
Source: MLS United #4161595 Report a problem | ||
| 6/30/2021 | Sold | -- |
Source: MLS United #3375685 Report a problem | ||
| 5/27/2021 | Listed for sale | $399,000+7.9%$257/sqft |
Source:  MGCMLS #375685 Report a problem MGCMLS #375685 Report a problem | ||
| 4/11/2020 | Listing removed | $369,900$238/sqft |
Source: eAgent Realty #353621 Report a problem | ||
| 11/22/2019 | Price change | $369,900+2.2%$238/sqft |
Source: MS Coast Realty LLC DBA eAgent Realty #353621 Report a problem | ||
| 8/13/2019 | Listed for sale | $362,000$233/sqft |
Source: Owner Report a problem | ||
Public tax history
| Year | Property taxes | Tax assessment |
|---|---|---|
| 2025 | $3,117 | $26,041 |
| 2024 | $3,117 +5.6% | $26,041 +2.7% |
| 2023 | $2,951 +1.2% | $25,368 |
| 2022 | $2,918 +1497.4% | $25,368 +178.6% |
| 2021 | $183 | $9,105 |
| 2020 | $183 -9.2% | $9,105 |
| 2019 | $201 | $9,105 |
| 2018 | $201 | $9,105 +10.7% |
| 2017 | $201 -67.5% | $8,226 |
| 2016 | $619 | $8,226 +5.2% |
| 2015 | $619 +0.5% | $7,821 |
| 2014 | $615 +11.6% | $7,821 |
| 2013 | $551 -10.8% | $7,821 -6.5% |
| 2012 | $618 -1% | $8,367 -0.7% |
| 2011 | $624 +14.8% | $8,425 |
| 2010 | $544 +3.6% | $8,425 +10% |
| 2009 | $525 -52.2% | $7,661 -26.6% |
| 2008 | $1,098 | $10,433 +41.1% |
| 2005 | -- | $7,395 |
| 2004 | -- | $7,395 |
| 2003 | -- | $7,395 |
| 2002 | -- | $7,395 |
Find assessor info on the county website
Monthly payment
Est. payment
Payment breakdown
Explore the cost of this home by adjusting the details. Changes won't be saved.Climate risks
Neighborhood: 39520
Nearby schools
Schools provided by the listing agent
- High: Bay St Louis
Source: MLS United. This data may not be complete. We recommend contacting the local school district to confirm school assignments for this home.
- $239,0002 bd1 ba1.5k sqft305 State St, Bay Saint Louis, MS 39520Off Market
- $357,0002 bd1 ba1.2k sqft301 State St, Bay Saint Louis, MS 39520Off Market
- $351,4002 bd1 ba898 sqft304 Demontluzin Ave, Bay Saint Louis, MS 39520Off Market

- $--3 bd3 ba1.9k sqft302 Demontluzin Ave #302/302A, Bay Saint Louis, MS 39520Sold
Similar homes
- $499,0003 bd2 ba1.2k sqft762 N 2nd St, Bay Saint Louis, MS 39520For Sale
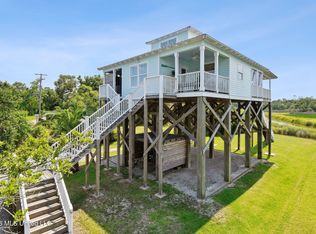 MLS ID #4164355, Stewart Abercrombie, John McDonald Realty, LLC. MLS United
 - $484,0002 bd2 ba1k sqft110 N Toulme St, Bay Saint Louis, MS 39520For Sale
 MLS ID #4147502, Matthew J Stieffel, Coldwell Banker Alfonso Realty-BSL. MLS United
 - $565,0002 bd2 ba1.3k sqft241 Washington St, Bay Saint Louis, MS 39520For Sale
 MLS ID #4158493, Estus Kea, John McDonald Realty, LLC. MLS United
 - $399,9003 bd2 ba1.3k sqft338 Carroll Ave, Bay Saint Louis, MS 39520For Sale
 MLS ID #4160091, Ken A Harshbarger, Ellis Realty. MLS United
