Step into elevated coastal living where every detail is designed for comfort, style, and unforgettable moments.
This stunning waterfront home offers an open-concept floor plan that seamlessly connects the living, dining, kitchen, and sunroom--creating the perfect flow for entertaining or simply enjoying everyday life. Natural light pours in, while the spacious layout invites you to gather, relax, and stay awhile.
The gourmet kitchen is a true centerpiece, featuring stainless steel appliances, granite countertops, custom cypress cabinetry, and a large counter-height island ideal for hosting, prepping, or casual dining.
The primary suite is its own private retreat, complete with a cozy fireplace, an oversized walk-in closet, and a spa-like en-suite bath with a soaking tub and glass-enclosed shower--your personal escape at the end of the day.
Need flexibility? The sunroom offers the perfect space for a home office, additional living area, or even a fourth bedroom.
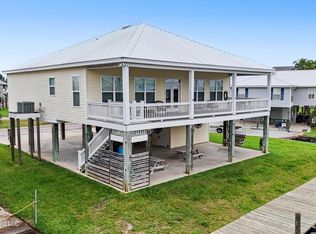
Step outside and the lifestyle only gets better. The spacious deck is ideal for outdoor dining, relaxing, and taking in those unforgettable evening sunsets. A private boat dock on a deep water canal provides direct access to the Jourdan River, opening the door to boating, fishing, and every kind of waterfront adventure.
Additional highlights include an indoor elevator with a 1,000 lb capacity that provides convenient access from the garage to the foyer, as well as a spacious three-car garage that offers ample room for vehicles, storage, and a dedicated workshop area. The property is beautifully enhanced by lush, maintained landscaping featuring mature palm trees and vibrant flowering plants, creating a true coastal setting.
Located just minutes from Hollywood Casino and a short drive to Old Town Bay St. Louis for shopping, dining, and coastal charm, this home offers both privacy and convenience.
Whether you're looking for a serene retreat or a place to host unforgettable gatherings, this property is the perfect choice. Don't miss the opportunity to make this dream waterfront home yours.
Active
$650,000
4020 19th St, Bay Saint Louis, MS 39520
3beds
2,067sqft
Residential, Single Family Residence
Built in 2003
0.48 Acres Lot
$608,500 Zestimate®
$314/sqft
$-- HOA
What's special
Vibrant flowering plantsStunning waterfront homeLush maintained landscapingSpacious three-car garageOpen-concept floor planCozy fireplaceSpacious layout
- 186 days
- 160
- 7
Zillow last checked:
Listing updated:
Listed by:
Regan Kane 228-363-0331,
John McDonald Realty, LLC 228-467-5500
Source: MLS United,MLS#: 4145258
Facts & features
Interior
Bedrooms & bathrooms
- Bedrooms: 3
- Bathrooms: 4
- Full bathrooms: 2
- 1/2 bathrooms: 2
Heating
- Central, Electric
Cooling
- Central Air, Dual, Gas
Appliances
- Included: Cooktop, Dishwasher, Microwave, Refrigerator, Tankless Water Heater
- Laundry: Inside, Laundry Room, Sink
Features
- Bookcases, Breakfast Bar, Built-in Features, Eat-in Kitchen, Elevator, Entrance Foyer, Granite Counters, High Ceilings, Kitchen Island, Natural Woodwork, Open Floorplan, Pantry, Storage, Walk-In Closet(s)
- Flooring: Vinyl, Carpet, Ceramic Tile, Laminate
- Doors: Dead Bolt Lock(s)
- Windows: Blinds, Double Pane Windows
- Has fireplace: Yes
- Fireplace features: Double Sided, Gas Starter, See Through
Interior area
- Total structure area: 2,067
- Total interior livable area: 2,067 sqft
Video & virtual tour
Property
Parking
- Total spaces: 5
- Parking features: Circular Driveway, Storage, Concrete
- Garage spaces: 5
- Has uncovered spaces: Yes
Accessibility
- Accessibility features: Accessible Doors, Accessible Elevator Installed
Features
- Levels: Two
- Stories: 2
- Patio & porch: Deck, Patio, Porch, Rear Porch, Stone/Tile
- Exterior features: Balcony, Dock, Lighting, RV Hookup
- Has view: Yes
- View description: Water
- Has water view: Yes
- Water view: Water
- Waterfront features: Canal Front, River Access, See Remarks
Lot
- Size: 0.48 Acres
- Dimensions: 150' x 140'
- Features: City Lot, Landscaped, Level, Rectangular Lot, Views
Details
- Parcel number: 135p039192.000
- Zoning description: Single Family Residence
Construction
Type & style
- Home type: SingleFamily
- Architectural style: Traditional
- Property subtype: Residential, Single Family Residence
Materials
- Vinyl
- Foundation: Raised
- Roof: Metal
Condition
- Move In Ready
- New construction: No
- Year built: 2003
Utilities & green energy
- Sewer: Public Sewer
- Water: Public
- Utilities for property: Electricity Connected, Phone Connected, Propane Available, Sewer Connected, Water Connected
Community & HOA
Community
- Features: Boating, Fishing, Fitness Center, Golf, Health Club, Marina, Near Entertainment, Restaurant, RV Parking, RV / Boat Storage, Street Lights
- Security: Fire Alarm, Security System, Smoke Detector(s)
- Subdivision: Metes And Bounds
HOA
- Has HOA: No
Location
- Region: Bay Saint Louis
Financial & listing details
- Price per square foot: $314/sqft
- Tax assessed value: $247,594
- Annual tax amount: $2,025
- Date on market: 4/8/2026
- Electric utility on property: Yes
Estimated market value
$608,500
$578,000 - $639,000
$2,914/mo
Price history
| Date | Event | Price |
|---|---|---|
| 4/8/2026 | Listed for sale | $650,000-3.4%$314/sqft |
Source: MLS United #4145258 Report a problem | ||
| 11/7/2025 | Listing removed | $673,000$326/sqft |
Source: MLS United #4080219 Report a problem | ||
| 5/20/2024 | Listed for sale | $673,000+34.6%$326/sqft |
Source: MLS United #4080219 Report a problem | ||
| 10/20/2021 | Listing removed | -- |
Source: MLS United #3373981 Report a problem | ||
| 4/20/2021 | Listed for sale | $499,900$242/sqft |
Source:  MGCMLS #373981 Report a problem MGCMLS #373981 Report a problem | ||
Public tax history
| Year | Property taxes | Tax assessment |
|---|---|---|
| 2025 | $2,082 | $24,894 |
| 2024 | $2,082 +3.3% | $24,894 +0.2% |
| 2023 | $2,016 +1.2% | $24,832 |
| 2022 | $1,993 +0.4% | $24,832 -9.8% |
| 2021 | $1,985 | $27,543 +14.7% |
| 2020 | $1,985 -4% | $24,006 |
| 2019 | $2,068 | $24,006 |
| 2018 | $2,068 | $24,006 +0.8% |
| 2017 | $2,068 +22.4% | $23,824 |
| 2016 | $1,690 | $23,824 +8.9% |
| 2015 | $1,690 +0.4% | $21,884 |
| 2014 | $1,684 +7.5% | $21,884 |
| 2013 | $1,565 -0.8% | $21,884 |
| 2012 | $1,578 -1.8% | $21,884 -1.2% |
| 2011 | $1,607 -0.4% | $22,150 |
| 2010 | $1,614 +2.3% | $22,150 |
| 2009 | $1,578 +2.4% | $22,150 |
| 2008 | $1,541 | $22,150 |
Find assessor info on the county website
Monthly payment
Est. payment
Payment breakdown
Explore the cost of this home by adjusting the details. Changes won't be saved.Climate risks
Neighborhood: 39520
- $276,0003 bd-- ba2k sqft4038 19th St, Bay Saint Louis, MS 39520Off Market
- $37,6473 bd-- ba-- sqft4001 Old Lazy River Rd, Bay Saint Louis, MS 39520Off Market
- $--0.54 acres4001 Old Lazy River Rd, Bay St Louis, MS 39520Off Market
- $147,9002 bd1 ba1.2k sqft4023 Old Lazy River Rd, Bay Saint Louis, MS 39520Off Market
Similar homes
- $597,5004 bd3 ba1.9k sqft4066 Mindanao St, Bay Saint Louis, MS 39520For Sale
 MLS ID #4163789, Regan Kane, John McDonald Realty, LLC. MLS United
 - $625,0003 bd2 ba1.4k sqft48 Wolfe St, Bay Saint Louis, MS 39520For Sale
 MLS ID #4161105, Amber Rouse, Coast Accommodation Group, LLC. MLS United
 - $550,0005 bd4 ba2.7k sqft4166 Old Lazy River Rd, Bay Saint Louis, MS 39520For Sale
 MLS ID #4150933, Tanya V Darrow, eAgent Nexus. MLS United
 - $590,0003 bd3 ba1.7k sqft216 Sycamore St, Bay Saint Louis, MS 39520For Sale
 MLS ID #4141591, Estus Kea, John McDonald Realty, LLC. MLS United
