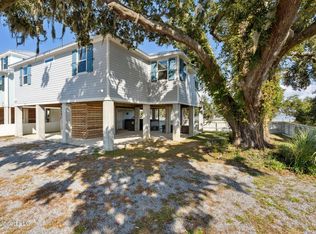
Discover this beautifully maintained duplex built in 2021, offering a perfect blend of modern comfort, coastal charm, and income potential. Each unit features 3 spacious bedrooms and 2.5 bathrooms, making it ideal for full-time living, short-term rentals, or a combination of both.
Located in a golf cart-friendly community just minutes from downtown Bay St. Louis and the beach, this property is ideally situated for enjoying the best of coastal living. Whether you're strolling to local shops and restaurants or cruising the shoreline, convenience is at your doorstep.
Both units offer stylish interiors with stainless steel appliances, open-concept living areas, and abundant natural light. Step outside to enjoy front and back balconies, including a 2nd-story balcony perfect for soaking in the tranquil water views.
Additional features of the property include: Unit B is equipped with a cargo lift for added accessibility, Covered golf cart storage under the home, Fenced yard - great for pets or added privacy, Proven successful short-term rental history, Option to live in one unit and rent the other for added income.
Whether you're looking for a savvy investment, a vacation retreat, or a full-time residence with rental income potential, this turn-key duplex checks every box. Don't miss this opportunity to own a piece of paradise in beautiful Bay St. Louis!
Active
Price cut: $5K (6/12)
$945,000
95 Phillip St, Bay Saint Louis, MS 39520
6beds
3,000sqft
Residential, Duplex, Multi Family
Built in 2021
-- sqft lot
$876,400 Zestimate®
$315/sqft
$-- HOA
What's special
Stylish interiorsFront and back balconiesAbundant natural lightStainless steel appliances
- 147 days
- 148
- 9
Zillow last checked:
Listing updated:
Listed by:
Katy M Aime 228-342-4012,
Navigator Real Estate, LLC. 228-342-4012
Source: MLS United,MLS#: 4145666
Facts & features
Interior
Bedrooms & bathrooms
- Bedrooms: 6
- Bathrooms: 6
- Full bathrooms: 4
- 1/2 bathrooms: 2
Heating
- Central, Electric
Cooling
- Ceiling Fan(s), Central Air, Electric
Appliances
- Included: Free-Standing Electric Range, Microwave, Refrigerator, Wine Refrigerator
- Laundry: Inside, Laundry Closet
Features
- Ceiling Fan(s), Crown Molding, High Ceilings, Kitchen Island, Primary Downstairs, Recessed Lighting
- Has fireplace: No
Interior area
- Total structure area: 3,000
- Total interior livable area: 3,000 sqft
Video & virtual tour
Property
Parking
- Total spaces: 10
- Parking features: Driveway, Golf Cart Garage, Guest, On Site, Concrete
- Garage spaces: 1
- Carport spaces: 2
- Covered spaces: 3
- Has uncovered spaces: Yes
Features
- Levels: Two
- Stories: 2
- Patio & porch: Front Porch, Rear Porch
- Exterior features: Balcony, Private Entrance
- Fencing: Gate
- Has view: Yes
- View description: Water
- Has water view: Yes
- Water view: Water
Lot
- Size: 5,662 Square Feet
- Dimensions: 76 x 79 x 76 x 79
- Features: City Lot, Level, Near Beach, Near Golf Course, Views
Details
- Additional structures: Second Garage, Second Residence
- Parcel number: 149c020090.001
Construction
Type & style
- Home type: MultiFamily
- Property subtype: Residential, Duplex, Multi Family
- Attached to another structure: Yes
Materials
- HardiPlank Type
- Foundation: Raised
- Roof: Metal
Condition
- Move In Ready
- New construction: No
- Year built: 2021
Utilities & green energy
- Sewer: Public Sewer
- Water: Public
- Utilities for property: Electricity Connected, Sewer Connected, Water Connected
Community & HOA
Community
- Features: Boating, Fishing, Near Entertainment
- Subdivision: Metes And Bounds
HOA
- Has HOA: No
Location
- Region: Bay Saint Louis
Financial & listing details
- Price per square foot: $315/sqft
- Annual tax amount: $3,313
- Date on market: 4/12/2026
- Electric utility on property: Yes
Estimated market value
$876,400
$833,000 - $920,000
$1,852/mo
Price history
| Date | Event | Price |
|---|---|---|
| 6/12/2026 | Price change | $945,000-0.5%$315/sqft |
Source: MLS United #4145666 Report a problem | ||
| 4/12/2026 | Listed for sale | $950,000-13.6%$317/sqft |
Source: MLS United #4145665 Report a problem | ||
| 4/1/2026 | Listing removed | $1,099,000$366/sqft |
Source: MLS United #4125580 Report a problem | ||
| 11/25/2025 | Price change | $1,099,000-4%$366/sqft |
Source: MLS United #4125579 Report a problem | ||
| 11/4/2025 | Price change | $1,145,000-3.8%$382/sqft |
Source: MLS United #4125579 Report a problem | ||
| 9/13/2025 | Listed for sale | $1,190,000$397/sqft |
Source: MLS United #4125579 Report a problem | ||
Public tax history
Tax history is unavailable.
Monthly payment
Est. payment
Payment breakdown
Explore the cost of this home by adjusting the details. Changes won't be saved.Climate risks
Neighborhood: 39520
Nearby schools
Schools provided by the listing agent
- Elementary: Waveland
- Middle: Bay St. Louis Middle
- High: Bay St Louis
Source: MLS United. This data may not be complete. We recommend contacting the local school district to confirm school assignments for this home.
Similar homes
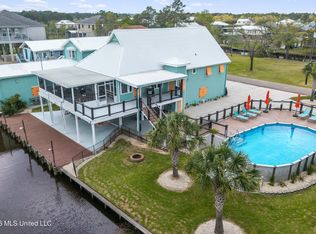
- $950,0004 bd4 ba1.9k sqft641 N Beach Blvd, Bay Saint Louis, MS 39520For Sale
 MLS ID #4113344, Jeanne W Baxter, John McDonald Realty, LLC. MLS United
 - $895,0005 bd4 ba3.1k sqft842 Deer Dr, Bay Saint Louis, MS 39520For Sale
 MLS ID #4143881, Holly Lemoine Raymond, HL Raymond Properties, LLC. MLS United
 - $950,0005 bd3 ba2.5k sqft4009 Borneo St, Bay Saint Louis, MS 39520For Sale
 MLS ID #4152001, Regan Kane, John McDonald Realty, LLC. MLS United
 - $1,200,0005 bd4 ba2.4k sqft208 Saint Charles St, Bay Saint Louis, MS 39520For Sale
 MLS ID #4160780, Sherry L Owen, Owen & Co., LLC. MLS United
