Modern farmhouse elegance meets Gulf Coast living.
Step into one of Shieldsboro Square's most thoughtfully designed homes -- a stunning custom modern farmhouse where every detail has been carefully considered. Soaring 10-foot ceilings, walls of natural light, and rich red brick accents set the tone the moment you walk in. Luxury vinyl flooring flows through the open-concept layout, making the space feel as expansive as it looks.
The kitchen is the heart of this home, and it shows. Granite countertops, custom cabinetry, a gas cooktop with pot filler, and a dedicated coffee bar make it as functional as it is beautiful -- topped off with stainless appliances and storage that never runs out.
The split bedroom plan offers privacy where it counts. The generous primary suite features a spa-style walk-in shower, dual vanity, and a custom closet designed to impress. Three additional bedrooms, 2.5 baths, a large upstairs bonus room, and a spacious laundry room with a transom window round out a floor plan that truly works for real life.
Outside, the covered kitchen -- complete with a gas grill, sink, fireplace, and TV hookup -- is made for evenings with friends. A fully fenced yard gives kids and pets room to roam, while front and rear driveway access adds everyday ease.
Life in Shieldsboro Square comes with its own perks -- a community pool and clubhouse, all maintained and protected by an HOA that keeps the neighborhood looking its best
And the practical perks are just as compelling: X Flood Zone designation, a metal roof, and high elevation keep insurance costs refreshingly low. All this, just a golf cart ride from Old Town, the Depot District, and the beaches of Bay St. Louis.
Pending
$644,000
802 Old Spanish Trl, Bay St Louis, MS 39520
4beds
2,740sqft
Residential, Single Family Residence
Built in 2020
0.29 Acres Lot
$-- Zestimate®
$235/sqft
$40/mo HOA
What's special
Large upstairs bonus roomOpen-concept layoutRich red brick accentsCustom cabinetryWalls of natural lightLuxury vinyl flooringGenerous primary suite
- 235 days
- 246
- 11
Zillow last checked:
Listing updated:
Listed by:
Matthew J Stieffel 228-224-5530,
Coldwell Banker Alfonso Realty-BSL 228-467-0244,
Kaleb Allen 228-297-9661
Source: MLS United,MLS#: 4140851
Facts & features
Interior
Bedrooms & bathrooms
- Bedrooms: 4
- Bathrooms: 3
- Full bathrooms: 2
- 1/2 bathrooms: 1
Heating
- Central, Electric
Cooling
- Ceiling Fan(s), Central Air, Gas
Appliances
- Included: Gas Cooktop, Microwave, Refrigerator, Stainless Steel Appliance(s), Tankless Water Heater
Features
- Bookcases, Built-in Features, Ceiling Fan(s), Crown Molding, Double Vanity, Eat-in Kitchen, Granite Counters, High Ceilings, Kitchen Island, Open Floorplan, Primary Downstairs, Recessed Lighting, Storage, Walk-In Closet(s)
- Flooring: Vinyl, Carpet, Tile
- Has fireplace: Yes
- Fireplace features: Living Room, Outside
Interior area
- Total structure area: 2,740
- Total interior livable area: 2,740 sqft
Video & virtual tour
Property
Parking
- Total spaces: 2
- Parking features: Attached, Carport, Covered, Driveway, Golf Cart Garage, Guest, Direct Access, Concrete
- Has attached garage: Yes
- Carport spaces: 2
- Has uncovered spaces: Yes
Features
- Levels: One and One Half
- Stories: 1
- Patio & porch: Front Porch
- Exterior features: Private Yard
- Fencing: Front Yard,Gate,Privacy,Wood,Full,Fenced
Lot
- Size: 0.29 Acres
- Dimensions: 85 x 150
- Features: City Lot, Near Beach
Details
- Parcel number: 137k144104.000
Construction
Type & style
- Home type: SingleFamily
- Property subtype: Residential, Single Family Residence
Materials
- Brick Veneer, HardiPlank Type
- Foundation: Slab
- Roof: Metal
Condition
- Move In Ready
- New construction: No
- Year built: 2020
Utilities & green energy
- Sewer: Public Sewer
- Water: Public
- Utilities for property: Cable Connected, Electricity Connected, Natural Gas Connected, Sewer Connected, Water Connected, Underground Utilities
Community & HOA
Community
- Features: Pool, Sidewalks
- Subdivision: Shieldsboro
HOA
- Has HOA: Yes
- Services included: Maintenance Grounds, Pool Service
- HOA fee: $240 semi-annually
Location
- Region: Bay St Louis
Financial & listing details
- Price per square foot: $235/sqft
- Tax assessed value: $309,304
- Annual tax amount: $3,402
- Date on market: 3/1/2026
- Electric utility on property: Yes
Estimated market value
Not available
Estimated sales range
Not available
$3,008/mo
Price history
| Date | Event | Price |
|---|---|---|
| 10/6/2026 | Pending sale | $644,000$235/sqft |
Source: MLS United #4140851 Report a problem | ||
| 7/2/2026 | Price change | $644,000-0.8%$235/sqft |
Source: MLS United #4140851 Report a problem | ||
| 3/1/2026 | Listed for sale | $649,000$237/sqft |
Source: MLS United #4140851 Report a problem | ||
Public tax history
| Year | Property taxes | Tax assessment |
|---|---|---|
| 2025 | $3,402 +13.2% | $30,930 +12% |
| 2024 | $3,005 +6.6% | $27,608 +3% |
| 2023 | $2,819 +1.3% | $26,808 |
| 2022 | $2,783 +1.2% | $26,808 |
| 2021 | $2,751 | $26,808 +257.4% |
| 2020 | $2,751 +192.8% | $7,500 |
| 2019 | $940 | $7,500 |
| 2018 | $940 | $7,500 +100% |
| 2017 | $940 +113.3% | $3,750 |
| 2016 | $441 | $3,750 |
| 2015 | $441 +0.4% | $3,750 |
| 2014 | $439 | $3,750 |
Find assessor info on the county website
Monthly payment
Est. payment
Payment breakdown
Explore the cost of this home by adjusting the details. Changes won't be saved.Climate risks
Neighborhood: 39520
- $479,9004 bd4 ba2.6k sqft350 Saint Charles St, Bay Saint Louis, MS 39520Off Market
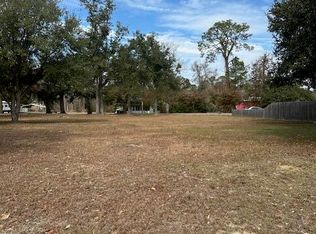
- $--0.43 acresOld Spanish Trl LOT 3, Bay Saint Louis, MS 39520Sold
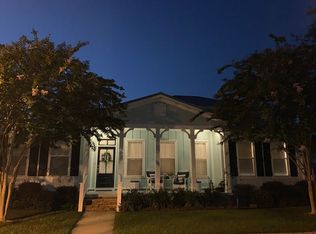
- $332,7004 bd3 ba2.6k sqft512 John Baptiste St, Bay St Louis, MS 39520Off Market
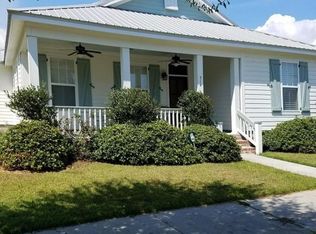
- $351,0003 bd2 ba1.8k sqft514 John Baptiste St, Bay Saint Louis, MS 39520Off Market
Similar homes
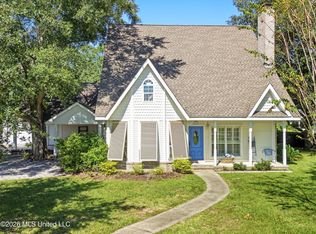
- $489,0003 bd3 ba2.3k sqft723 Old Spanish Trl, Bay Saint Louis, MS 39520For Sale
 MLS ID #4165708, Terri L Harrison, Coldwell Banker Alfonso Realty-BSL. MLS United
 - $733,8504 bd4 ba2.8k sqft2104 Mole Dr, Bay Saint Louis, MS 39520For Sale
 MLS ID #4135396, Cyndi Rush, RE/MAX Coast Delta Realty. MLS United
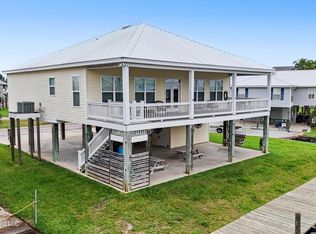
 - $597,5004 bd3 ba1.9k sqft4066 Mindanao St, Bay Saint Louis, MS 39520For Sale
 MLS ID #4163789, Regan Kane, John McDonald Realty, LLC. MLS United
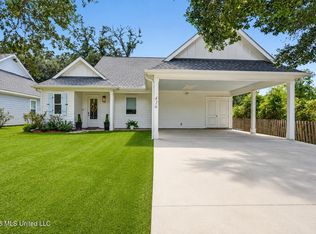
 - $649,0003 bd2 ba1.6k sqft416 Ulman Ave, Bay Saint Louis, MS 39520For Sale
 MLS ID #4161188, Aissa L Wiggins, John McDonald Realty, LLC. MLS United
 - $625,0003 bd3 ba2k sqft4027 Borneo St, Bay Saint Louis, MS 39520For Sale
 MLS ID #2531631, Connie Smith, Compass Slidell. GSREIN
