Experience effortless beachfront living in this stunning turnkey 4-bedroom, 3-bath home—just bring your clothes and start enjoying the coast. Thoughtfully designed to maximize every square inch, this residence features two luxurious primary suites and elegant architectural details throughout, including barrel ceilings in the hallways, tray ceilings in the bedrooms, and beautiful coffered ceilings in the kitchen. The home is finished with durable 22 mil LVP flooring throughout, a metal roof, and high-end kitchen and bathroom fixtures. The chef's kitchen is equipped with a microwave drawer, wine refrigerator, and premium finishes, while USB outlets are conveniently placed throughout the home. Natural light pours in, enhanced by subtle lighting within the crown molding, creating a warm and inviting atmosphere. The open-concept layout flows seamlessly to a spacious porch showcasing breathtaking, unobstructed Gulf-front views. The living room features an electric fireplace with heat, adding both comfort and style. With two staircases and a convenient elevator for easy access, this home blends sophistication, comfort, and functionality—delivering impeccable views and an unparalleled beachfront lifestyle. **Golf Cart and Thunderbird do not convey with sale.**
Active
Price cut: $55K (6/1)
$1,295,000
6180 S Beach Blvd, Bay Saint Louis, MS 39520
4beds
1,900sqft
:
Get pre-qualified$7,840/mo
Residential, Single Family Residence
Built in 2026
8,276 Square Feet Lot
$1,244,900 Zestimate®
$682/sqft
$-- HOA
What's special
- 89 days |
- 273 |
- 6 |
Zillow last checked:
Listing updated:
Listed by:
Kasha M Goodhart 228-249-6504,
Coldwell Banker Alfonso Realty-Lorraine Rd 228-287-1000
Source: MLS United,MLS#: 4147647
Facts & features
Interior
Bedrooms & bathrooms
- Bedrooms: 4
- Bathrooms: 3
- Full bathrooms: 3
Primary bedroom
- Description: #1 Primary
- Level: Main
Primary bedroom
- Description: #4 Primary (2nd Primary)
- Level: Main
Bedroom
- Description: #2 Guest
- Level: Main
Bedroom
- Description: #3 Guest
- Level: Main
Primary bathroom
- Level: Main
Primary bathroom
- Level: Main
Bathroom
- Level: Main
Bathroom
- Level: Main
Kitchen
- Level: Main
Laundry
- Level: Main
Living room
- Level: Main
Heating
- Fireplace Insert, Heat Pump
Cooling
- Ceiling Fan(s), Central Air, Electric
Appliances
- Included: Convection Oven, Dishwasher, Disposal, Ice Maker, Induction Cooktop, Microwave, Range Hood, Refrigerator, Stainless Steel Appliance(s), Washer/Dryer, Washer/Dryer Stacked, Wine Refrigerator
- Laundry: In Unit, Inside, Laundry Room
Features
- Ceiling Fan(s), Coffered Ceiling(s), Crown Molding, Double Vanity, Elevator, Granite Counters, High Ceilings, Kitchen Island, Open Floorplan, Pantry, Recessed Lighting, Soaking Tub, Tray Ceiling(s), Vaulted Ceiling(s), Walk-In Closet(s)
- Flooring: Vinyl
- Doors: Double Entry
- Has fireplace: No
Interior area
- Total structure area: 1,900
- Total interior livable area: 1,900 sqft
Video & virtual tour
Property
Parking
- Parking features: Covered, Driveway, Golf Cart Garage, Parking Pad, Paved, Direct Access, Concrete
- Has garage: Yes
- Has uncovered spaces: Yes
Features
- Levels: One
- Stories: 1
- Patio & porch: Deck, Front Porch, Side Porch
- Exterior features: Balcony, Elevator, Lighting
- Has view: Yes
- View description: Water
- Has water view: Yes
- Water view: Water
- Waterfront features: Beach Access, Beach Front, Gulf Access, Gulf Front, Ocean Access, Ocean Front, Waterfront
Lot
- Size: 8,276 Square Feet
- Dimensions: 50 x 169
- Features: Few Trees, Front Yard, Landscaped, Near Beach, Views
Details
- Additional structures: Garage(s)
- Parcel number: 164h017118.001
- Horse amenities: None
Construction
Type & style
- Home type: SingleFamily
- Property subtype: Residential, Single Family Residence
Materials
- HardiPlank Type
- Foundation: Pilings/Steel/Wood, Raised
- Roof: Metal
Condition
- New Construction
- New construction: No
- Year built: 2026
Utilities & green energy
- Sewer: Public Sewer
- Water: Public
- Utilities for property: Electricity Connected, Sewer Connected, Water Connected
Community & HOA
Community
- Features: Boating, Fishing, Near Entertainment
- Security: Security Lights, Smoke Detector(s)
- Subdivision: Clermont Harbor
Location
- Region: Bay Saint Louis
Financial & listing details
- Price per square foot: $682/sqft
- Annual tax amount: $562
- Date on market: 4/29/2026
- Electric utility on property: Yes
Estimated market value
$1,244,900
$1.18M - $1.31M
$2,754/mo
Price history
| Date | Event | Price |
|---|---|---|
| 6/1/2026 | Price change | $1,295,000-4.1%$682/sqft |
Source: MLS United #4147647 Report a problem | ||
| 4/29/2026 | Listed for sale | $1,350,000$711/sqft |
Source: MLS United #4147647 Report a problem | ||
Public tax history
Tax history is unavailable.
Monthly payment
Est. payment
Payment breakdown
Explore the cost of this home by adjusting the details. Changes won't be saved.Climate risks
Neighborhood: 39520
Nearby schools
GreatSchools rating
- 4/10South Hancock Elementary SchoolGrades: PK-5Distance: 2.2 mi
- 6/10Hancock Middle SchoolGrades: 6-8Distance: 8.4 mi
- 8/10Hancock High SchoolGrades: 9-12Distance: 8.3 mi
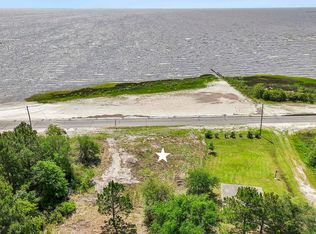
- $--8,276.4 Square Feet0 S Beach Blvd, Bay Saint Louis, MS 39520Sold
- $39,398-- sqft5012 Herron St, Bay Saint Louis, MS 39520Off Market
- $77,220-- sqft6192 S Beach Blvd, Bay Saint Louis, MS 39520Off Market
- $148,980-- sqft6168 S Beach Blvd, Bay Saint Louis, MS 39520Off Market
- $9,744-- sqft5023 Herron St, Bay Saint Louis, MS 39520Off Market
- $20,200-- sqft5017 Bordage St, Bay Saint Louis, MS 39520Off Market
- $75,0000.85 Acres5030 Herron St, Bay Saint Louis, MS 39520Lot/Land
- $---- sqft5029 Bordage St, Bay Saint Louis, MS 39520Sold
A local agent can set up tours, give advice and negotiate with sellers.
A local lender can help you make sure your offer is ready when you are.
Similar homes
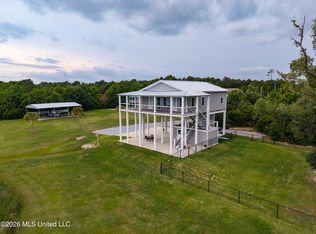
- $885,0003 bd4 ba1.5k sqft5004 Oak St, Bay Saint Louis, MS 39520For Sale
 MLS ID #4147905, Heather H Holliday, Holliday Real Estate. MLS United
 - $950,0005 bd3 ba2.5k sqft4009 Borneo St, Bay Saint Louis, MS 39520For Sale
 MLS ID #4152001, Regan Kane, John McDonald Realty, LLC. MLS United
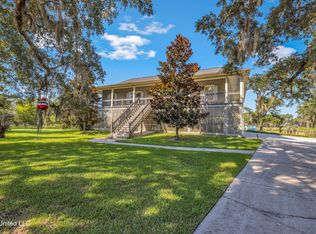
 - $995,0004 bd4 ba2.4k sqft10125 Choctaw Dr, Bay Saint Louis, MS 39520For Sale
 MLS ID #4125102, Regan Kane, John McDonald Realty, LLC. MLS United
 - $975,0003 bd4 ba2.6k sqft1526 Dunbar Ave, Bay Saint Louis, MS 39520For Sale
 MLS ID #4145651, Holly Lemoine Raymond, HL Raymond Properties, LLC. MLS United
 - $975,0006 bd3 ba2.5k sqft6191 Clermont Blvd, Bay Saint Louis, MS 39520For SaleMLS ID #4126412, Shane C Kowalski, Saltwater Realty. MLS United
- $1,450,0003 bd3 ba2.4k sqft200 Carroll Ave, Bay Saint Louis, MS 39520For SaleMLS ID #4124069, Eleanor T Farnsworth, Compass. MLS United
- $979,0003 bd2 ba1.7k sqft220 S Beach Blvd, Waveland, MS 39576New ConstructionMLS ID #4156661, Ralph M Harvey, Listwithfreedom.Com. MLS United
- $1,475,0003 bd3 ba2.4k sqft10 Chapel Hill Rd, Bay Saint Louis, MS 39520For SaleMLS ID #4147035, Holly Lemoine Raymond, HL Raymond Properties, LLC. MLS United
- $662,5005 bd4 ba2.7k sqft4166 Old Lazy River Rd, Bay Saint Louis, MS 39520For SaleMLS ID #4150933, Tanya V Darrow, eAgent Nexus. MLS United
- $1,300,0003 bd3 ba2.1k sqft100 Runnels Ave, Long Beach, MS 39560For SaleMLS ID #4153348, Bradley D Keesee, eAgent Gulf Coast. MLS United
- $998,7603 bd4 ba2.4k sqft405 Carroll Ave, Bay Saint Louis, MS 39520For SaleMLS ID #4143672, Vicki D Hughes, ERA PowerMark Properties. MLS United
- $650,0003 bd4 ba2k sqft4020 19th St, Bay Saint Louis, MS 39520For SaleMLS ID #4145258, Regan Kane, John McDonald Realty, LLC. MLS United
- $1,149,0003 bd3 ba2.4k sqft412 Main St, Bay Saint Louis, MS 39520New ConstructionMLS ID #4153485, Vicki R Estapa, HL Raymond Properties, LLC. MLS United
- $795,0003 bd3 ba1.7k sqft134 Keller St, Bay Saint Louis, MS 39520For SaleMLS ID #4155656, Lacey Perniciaro, Coastal Realty Group. MLS United
- $895,0003 bd2 ba1.6k sqft146 Elaine Dr, Bay Saint Louis, MS 39520For SaleMLS ID #4146901, Sandy E Walsh, Allied Realty Coastal Homes. MLS United
- $759,9004 bd3 ba2.1k sqft111 Bay View Ct, Bay Saint Louis, MS 39520For SaleMLS ID #4138651, Christina C Burks, Century 21 J. Carter & Company. MLS United
- $950,0004 bd4 ba1.9k sqft641 N Beach Blvd, Bay Saint Louis, MS 39520For SaleMLS ID #4113344, Jeanne W Baxter, John McDonald Realty, LLC. MLS United
- $829,5004 bd3 ba2k sqft4048 N Sumatra St, Bay Saint Louis, MS 39520New ConstructionMLS ID #4139024, Brenda B Renfroe, Coldwell Banker Alfonso Realty-BSL. MLS United
- $779,0003 bd3 ba2.1k sqft354 Main St, Bay Saint Louis, MS 39520For SaleMLS ID #4142428, Aissa L Wiggins, John McDonald Realty, LLC. MLS United
- $999,0004 bd3 ba2.5k sqft218 S Beach Blvd, Waveland, MS 39576For SaleMLS ID #4141969, Jeanne W Baxter, John McDonald Realty, LLC. MLS United
